
Lake living at an incredible value! This charming 3-bedroom, 2-bath home is just minutes from Lake Lanier and only two minutes from a public boat ramp, making it the perfect retreat for boating, fishing, and outdoor enthusiasts. Step inside to a bright and welcoming living room featuring a large picture window that fills the space with natural light and beautiful LVP flooring. The open-concept layout flows seamlessly into the dining area and kitchen, creating an inviting space for everyday living and entertaining. The primary bedroom is conveniently located on the main floor and offers private access to the full bathroom. Upstairs, you'll find two additional generously sized bedrooms and a second full bath, providing plenty of space for family and guests. The unfinished walk-out basement offers incredible potential to nearly double your living space. With framing already in place, it just needs drywall and a ceiling to create the perfect recreation room, home office, gym, or additional living area. Need room for your lake toys? The basement provides ample space to store your boat, jet skis, or other recreational equipment, making it easy to enjoy everything Lake Lanier has to offer. Step outside to the large backyard, where there's plenty of room for a fire pit, a swing set for the kiddos, a game of cornhole, or simply relaxing with family and friends. It's the perfect outdoor space for making lasting memories. With a little sweat equity, you can transform this home into your dream lake retreat while building instant equity. Whether you're looking for a full-time residence, a weekend getaway, or an investment opportunity, this home offers the ideal combination of comfort, convenience, and lake living. Don't miss this fantastic opportunity to own a home just minutes from Lake Lanier at an exceptional value!
Active
Price cut: $10K (9/24)
$339,900
5465 Mashburn Dr, Cumming, GA 30041
3beds
1,360sqft
Single Family Residence
Built in 2003
0.59 Acres Lot
$335,300 Zestimate®
$250/sqft
$-- HOA
What's special
Large backyardUnfinished walk-out basementBeautiful lvp flooring
- 93 days
- 951
- 53
Zillow last checked:
Listing updated:
Listed by:
Mark Spain 770-886-9000,
Mark Spain Real Estate,
Patricia Ley 215-833-9176,
Mark Spain Real Estate
Source: GAMLS,MLS#: 10797739
Facts & features
Interior
Bedrooms & bathrooms
- Bedrooms: 3
- Bathrooms: 2
- Full bathrooms: 2
- Main level bathrooms: 1
- Main level bedrooms: 1
Rooms
- Room types: Laundry
Kitchen
- Features: Breakfast Area
Heating
- Central, Heat Pump
Cooling
- Central Air, Heat Pump
Appliances
- Included: Dishwasher
- Laundry: Other
Features
- High Ceilings
- Flooring: Laminate, Vinyl
- Windows: Double Pane Windows
- Basement: Boat Door,Daylight,Exterior Entry,Full,Interior Entry
- Attic: Pull Down Stairs
- Has fireplace: No
- Common walls with other units/homes: No Common Walls
Interior area
- Total structure area: 1,360
- Total interior livable area: 1,360 sqft
- Finished area above ground: 1,360
- Finished area below ground: 0
Property
Parking
- Total spaces: 2
- Parking features: Parking Pad
- Has uncovered spaces: Yes
Features
- Levels: Two
- Stories: 2
- Patio & porch: Deck
- Waterfront features: No Dock Or Boathouse
- Body of water: None
Lot
- Size: 0.59 Acres
- Features: Other
Details
- Parcel number: 256 159
Construction
Type & style
- Home type: SingleFamily
- Architectural style: Traditional
- Property subtype: Single Family Residence
Materials
- Other
- Foundation: Pillar/Post/Pier
- Roof: Composition
Condition
- Resale
- New construction: No
- Year built: 2003
Utilities & green energy
- Sewer: Septic Tank
- Water: Public
- Utilities for property: Cable Available, Electricity Available, Sewer Available, Water Available
Community & HOA
Community
- Features: None
- Subdivision: NONE
HOA
- Has HOA: No
- Services included: None
Location
- Region: Cumming
Financial & listing details
- Price per square foot: $250/sqft
- Tax assessed value: $338,290
- Annual tax amount: $3,318
- Date on market: 7/10/2026
- Cumulative days on market: 94 days
- Listing agreement: Exclusive Right To Sell
- Electric utility on property: Yes
Estimated market value
$335,300
$319,000 - $352,000
$2,057/mo
Price history
| Date | Event | Price |
|---|---|---|
| 9/24/2026 | Price change | $339,900-2.9%$250/sqft |
Source:  GAMLS #10797739 Report a problem GAMLS #10797739 Report a problem | ||
| 7/10/2026 | Listed for sale | $349,900+6%$257/sqft |
Source: GAMLS #10797739 Report a problem | ||
| 10/16/2023 | Sold | $330,000-12%$243/sqft |
Source: Public Record Report a problem | ||
| 6/1/2023 | Listed for sale | $375,000+177.8%$276/sqft |
Source: Owner Report a problem | ||
| 6/20/2007 | Sold | $135,000+12.5%$99/sqft |
Source: Public Record Report a problem | ||
| 6/23/2003 | Sold | $120,000$88/sqft |
Source: Public Record Report a problem | ||
Public tax history
| Year | Property taxes | Tax assessment |
|---|---|---|
| 2025 | $3,318 +11.9% | $135,316 +11.9% |
| 2024 | $2,965 +1.6% | $120,928 +2% |
| 2023 | $2,918 +28.9% | $118,548 +39.4% |
| 2022 | $2,264 +11.6% | $85,060 +15.8% |
| 2021 | $2,028 +3.9% | $73,440 +3.9% |
| 2020 | $1,951 +7.8% | $70,660 +7.9% |
| 2019 | $1,811 +34.8% | $65,476 +35.3% |
| 2017 | $1,343 | $48,388 |
| 2016 | $1,343 | $48,388 |
| 2015 | $1,343 +13.4% | $48,388 +8.2% |
| 2014 | $1,184 -0.2% | $44,724 |
| 2013 | $1,186 -1.1% | $44,724 -0.9% |
| 2012 | $1,199 -10.5% | $45,132 -10.3% |
| 2011 | $1,339 | $50,304 |
| 2010 | -- | -- |
| 2009 | -- | -- |
| 2008 | -- | -- |
| 2007 | -- | $48,640 |
| 2006 | $1,060 +1.7% | $48,640 +1.7% |
| 2005 | $1,042 | $47,840 |
| 2004 | $1,042 +657.5% | $47,840 |
| 2003 | $138 -22.5% | -- |
| 2002 | $178 +31.5% | -- |
| 2001 | $135 | -- |
Find assessor info on the county website
Monthly payment
Est. payment
Payment breakdown
Explore the cost of this home by adjusting the details. Changes won't be saved.Climate risks
Neighborhood: 30041
Nearby schools
Schools provided by the listing agent
- Elementary: Chattahoochee
- Middle: Little Mill
- High: East Forsyth
Source: GAMLS. This data may not be complete. We recommend contacting the local school district to confirm school assignments for this home.
Similar homes
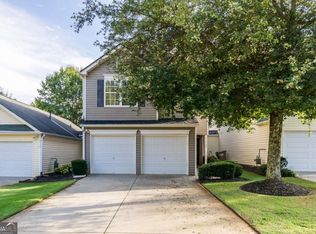
- $333,9883 bd3 ba1.3k sqft5520 Mountain Top Pl, Cumming, GA 30041Active
 MLS ID #10868860, Wesley Moore, Keller Williams North GA Partners. GAMLS
 - $380,0004 bd3 ba1.9k sqft1570 Williams Cir, Cumming, GA 30041Active
 MLS ID #10869594, Caleb Bell, Maximum One Premier Realtors. GAMLS
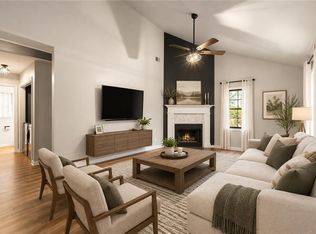
 - $295,0002 bd2 ba924 sqft4035 Hawk St, Cumming, GA 30041For Sale
 MLS ID #7850985, Andrea Cueny, Armont Real Estate. FMLS GA
 - $350,0003 bd3 ba1.4k sqft5575 Mountain Top Pl, Cumming, GA 30041Active
 MLS ID #10847886, Joni Hancock, Keller Williams Realty. GAMLS
 - $359,9003 bd2 ba1.6k sqft1725 Gordon Rd, Cumming, GA 30040ActiveMLS ID #10836689, Go with Joe and Co, Century 21 Results. GAMLS
- $395,0004 bd2 ba1.5k sqft2050 Shaffer Rd, Cumming, GA 30041ActiveMLS ID #10841859, John R Cook, Keller Williams North GA Partners. GAMLS
- $349,9003 bd2 ba1.8k sqft7015 Bannister Park Ln, Cumming, GA 30028ActiveMLS ID #10807535, Cheyenne Tate, Atrium Realty. GAMLS
- $364,9003 bd2 ba1.3k sqft7130 Bristol Trl, Cumming, GA 30028ActiveMLS ID #10785624, Amanda Hand, Keller Williams Realty Atl. Partners. GAMLS
- $350,0003 bd2 ba1.5k sqft6003 Lake Lanier Heights Rd, Buford, GA 30518ActiveMLS ID #10856095, Kimberly Sell, eXp Realty. GAMLS
- $389,0003 bd2 ba1.2k sqft2010 Tomahawk Ln, Cumming, GA 30028ActiveMLS ID #10832650, Chandley Green, Keller Williams Community Partners. GAMLS
- $350,0004 bd2 ba1.5k sqft6642 Nix Rd, Dawsonville, GA 30534ActiveMLS ID #10811490, Cody Dodge, eXp Realty. GAMLS
- $351,0003 bd3 ba1.5k sqft4400 Hidden Meadow Cir, Buford, GA 30518ActiveMLS ID #10857377, Tanya Pickens, Opendoor Brokerage. GAMLS
- $320,0003 bd2 ba1.5k sqft3501 Looper Lake Rd, Gainesville, GA 30506ActiveMLS ID #10855359, Daniel A Thornhill, Keller Williams Realty Atl. Partners. GAMLS
- $390,0003 bd3 ba1.9k sqft6425 Raleigh St, Cumming, GA 30040ActiveMLS ID #10813342, Eric Baham, Sovereign Real Estate Group. GAMLS
- $375,0003 bd2 ba1.7k sqft6270 Santa Fe Trl, Cumming, GA 30028ActiveMLS ID #10831277, Karen Hilliard, Keller Williams Realty North Atlanta. GAMLS
- $344,9003 bd2 ba1.4k sqft61 Majestic Oak Dr, Dahlonega, GA 30533ActiveMLS ID #10800844, Joshua Thompson, Keller Williams Lanier Partners. GAMLS
- $349,9003 bd2 ba1.4k sqft4392 Todd Rd, Braselton, GA 30517ActiveMLS ID #10843709, April Weaver, Heartland Real Estate. GAMLS
- $340,0003 bd2 ba1.4k sqft615 Hickory Nobb, Sugar Hill, GA 30518ActiveMLS ID #10779184, Kennedi Washington, WM Realty LLC. GAMLS
- $355,0003 bd2 ba1.1k sqft5387 Auraria Rd, Dawsonville, GA 30534ActiveMLS ID #10836405, Shari Martin, Atlanta Communities. GAMLS
- $339,0003 bd2 ba1.6k sqft4219 Box Elder Path, Gainesville, GA 30504ActiveMLS ID #10820126, Jason Martin, Keller Williams Lanier Partners. GAMLS
