Welcome Home! Nestled within the gated Timberridge Estates community, this beautifully updated home offers comfort, convenience, and an incredible lifestyle with access to Lake Lanier. Step inside to discover a warm and inviting floor plan featuring numerous upgrades, including updated flooring and a beautifully renovated primary bathroom. The main level boasts a spacious primary suite, while two generously sized secondary bedrooms share a well-appointed full bathroom. The kitchen flows seamlessly into the large family room and formal dining room, creating the perfect space for everyday living and entertaining. As a resident of Timberridge Estates, you'll enjoy an impressive array of community amenities, including shared Lake Lanier access with a community dock, a swimming pool and pool house, tennis and pickleball courts, horseshoe pits, and a half basketball court. Whether you're looking to relax by the water or stay active, this neighborhood has something for everyone. Conveniently located just minutes from the shopping, dining, and entertainment of Gainesville, Cumming, and Dawsonville, this home offers the perfect combination of peaceful living and everyday convenience. Don't miss this incredible opportunity to own a home in one of the area's most desirable gated communities. Call today to schedule your private showing of this exclusively listed property!
Active
Price cut: $5K (9/4)
$395,000
6204 Cherrywood Trl, Gainesville, GA 30506
3beds
1,816sqft
Single Family Residence
Built in 1998
0.62 Acres Lot
$387,600 Zestimate®
$218/sqft
$100/mo HOA
What's special
Spacious primary suiteBeautifully renovated primary bathroomUpdated flooring
- 55 days
- 430
- 25
Zillow last checked:
Listing updated:
Listed by:
Casey Cannon 706-299-6761,
Coldwell Banker Realty,
Josh Phillips 678-542-8451,
Coldwell Banker Realty
Source: GAMLS,MLS#: 10814460
Facts & features
Interior
Bedrooms & bathrooms
- Bedrooms: 3
- Bathrooms: 2
- Full bathrooms: 2
- Main level bathrooms: 2
- Main level bedrooms: 3
Rooms
- Room types: Family Room, Laundry
Dining room
- Features: Separate Room
Kitchen
- Features: Kitchen Island, Pantry, Solid Surface Counters
Heating
- Central, Heat Pump
Cooling
- Ceiling Fan(s), Central Air, Electric
Appliances
- Included: Convection Oven, Dishwasher, Microwave, Refrigerator
- Laundry: Laundry Closet
Features
- Bookcases, Double Vanity, Master On Main Level
- Flooring: Other
- Windows: Double Pane Windows
- Basement: Crawl Space
- Has fireplace: No
- Common walls with other units/homes: No Common Walls
Interior area
- Total structure area: 1,816
- Total interior livable area: 1,816 sqft
- Finished area above ground: 1,816
- Finished area below ground: 0
Property
Parking
- Total spaces: 2
- Parking features: Garage, Garage Door Opener, Kitchen Level, Side/Rear Entrance
- Has garage: Yes
Features
- Levels: One
- Stories: 1
- Patio & porch: Deck
- Has private pool: Yes
- Pool features: In Ground
- Has view: Yes
- View description: Lake
- Has water view: Yes
- Water view: Lake
- Body of water: Lanier
Lot
- Size: 0.62 Acres
- Features: Private
- Residential vegetation: Wooded
Details
- Additional structures: Pool House
- Parcel number: 10011D000136
- Special conditions: Agent/Seller Relationship
Construction
Type & style
- Home type: SingleFamily
- Architectural style: Contemporary
- Property subtype: Single Family Residence
Materials
- Vinyl Siding, Wood Siding
- Roof: Composition
Condition
- Resale
- New construction: No
- Year built: 1998
Utilities & green energy
- Electric: 220 Volts
- Sewer: Septic Tank
- Water: Public
- Utilities for property: Cable Available, Electricity Available, Phone Available, Water Available
Community & HOA
Community
- Features: Clubhouse, Lake, Pool, Shared Dock
- Security: Carbon Monoxide Detector(s), Smoke Detector(s)
- Subdivision: Timberridge
HOA
- Has HOA: Yes
- Services included: Reserve Fund, Swimming, Tennis
- HOA fee: $1,200 annually
Location
- Region: Gainesville
Financial & listing details
- Price per square foot: $218/sqft
- Tax assessed value: $406,000
- Annual tax amount: $3,941
- Date on market: 7/15/2026
- Cumulative days on market: 55 days
- Listing agreement: Exclusive Right To Sell
- Listing terms: Cash,Conventional,FHA
- Electric utility on property: Yes
Estimated market value
$387,600
$368,000 - $407,000
$1,946/mo
Price history
| Date | Event | Price |
|---|---|---|
| 9/4/2026 | Price change | $395,000-1.3%$218/sqft |
Source:  GAMLS #10814460 Report a problem GAMLS #10814460 Report a problem | ||
| 7/29/2026 | Listed for sale | $400,000+4.4%$220/sqft |
Source:  FMLS GA #7811390 Report a problem FMLS GA #7811390 Report a problem | ||
| 5/23/2024 | Sold | $383,000-0.3%$211/sqft |
Source: Public Record Report a problem | ||
| 2/9/2024 | Price change | $384,000-1.3%$211/sqft |
Source: GAMLS #10242507 Report a problem | ||
| 1/18/2024 | Listed for sale | $389,000+1.1%$214/sqft |
Source: GAMLS #10242507 Report a problem | ||
| 11/13/2023 | Listing removed | $384,900$212/sqft |
Source: GAMLS #10174272 Report a problem | ||
| 10/25/2023 | Price change | $384,900-2.5%$212/sqft |
Source: GAMLS #10174272 Report a problem | ||
| 9/18/2023 | Price change | $394,900-1.3%$217/sqft |
Source: GAMLS #10174272 Report a problem | ||
| 8/10/2023 | Price change | $399,900-4.8%$220/sqft |
Source: FMLS GA #7236659 Report a problem | ||
| 7/18/2023 | Price change | $420,000-4.3%$231/sqft |
Source: GAMLS #10174272 Report a problem | ||
| 6/28/2023 | Price change | $439,000-7.6%$242/sqft |
Source: FMLS GA #7236659 Report a problem | ||
| 6/24/2023 | Listed for sale | $475,000+123.3%$262/sqft |
Source: GAMLS #10174272 Report a problem | ||
| 9/11/2020 | Sold | $212,747$117/sqft |
Source: Public Record Report a problem | ||
Public tax history
| Year | Property taxes | Tax assessment |
|---|---|---|
| 2025 | $3,941 +20.8% | $162,400 +19.7% |
| 2024 | $3,261 +10.6% | $135,720 +16.5% |
| 2023 | $2,949 +9.3% | $116,480 +14.3% |
| 2022 | $2,696 +12.5% | $101,920 +16.7% |
| 2021 | $2,396 +187.7% | $87,320 +8.8% |
| 2020 | $833 +4.1% | $80,240 +7.1% |
| 2019 | $801 +10% | $74,920 +4.3% |
| 2018 | $728 -5.4% | $71,840 +5.3% |
| 2017 | $770 +63.6% | $68,240 +35.5% |
| 2016 | $471 -3.1% | $50,378 |
| 2015 | $486 | $50,378 |
| 2014 | $486 | $50,378 |
| 2013 | -- | -- |
| 2012 | -- | -- |
| 2011 | -- | -- |
| 2010 | -- | -- |
| 2009 | $497 -33.4% | -- |
| 2007 | $746 +9.2% | -- |
| 2006 | $683 +2% | -- |
| 2005 | $670 +2.7% | -- |
| 2004 | $652 +1.6% | -- |
| 2003 | $641 +74.1% | -- |
| 2002 | $368 -19.8% | -- |
| 2001 | $460 -26.8% | -- |
| 2000 | $628 | $40,344 |
Find assessor info on the county website
Monthly payment
Est. payment
Payment breakdown
Explore the cost of this home by adjusting the details. Changes won't be saved.Climate risks
Neighborhood: 30506
Nearby schools
Schools provided by the listing agent
- Elementary: Lanier
- Middle: Chestatee
- High: Chestatee
Source: GAMLS. This data may not be complete. We recommend contacting the local school district to confirm school assignments for this home.
- $1,301-- bd-- ba-- sqft6208 Cherrywood Trl, Gainesville, GA 30506Off Market
- $133,200-- bd-- ba960 sqft6115 Timberidge Dr, Gainesville, GA 30506Off Market
- $13,102-- bd-- ba960 sqft6115 Timberidge Dr, Gainesville, GA 30506Off Market
- $2,900-- bd-- ba960 sqft6115 Timberidge Dr, Gainesville, GA 30506Off Market
Similar homes
- $435,0003 bd2 ba1.5k sqft8860 Creekstone Pl, Gainesville, GA 30506Active

 MLS ID #10839156, Don Frey, Keller Williams Community Partners. GAMLS
 - $425,0003 bd2 ba1.9k sqft3314 Banks Mountain Dr, Gainesville, GA 30506Active
 MLS ID #10836460, Angie Shelnutt, Southern Classic Realtors. GAMLS
 - $365,0004 bd3 ba2k sqft4718 Middleboro Ln, Gainesville, GA 30506Active
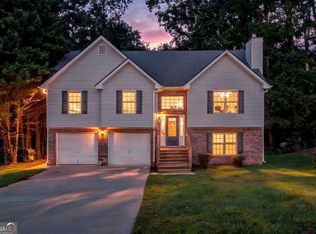 MLS ID #10825751, Steven Adams, Keller Williams Lanier Partners. GAMLS
 - $390,0003 bd2 ba1.6k sqft8790 Baycreek Ln, Gainesville, GA 30506Active
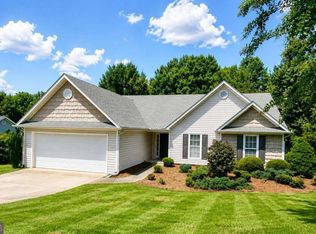 MLS ID #10825514, Kimberly Lee, Atlanta Communities. GAMLS
 - $395,0003 bd3 ba1.9k sqft9135 Clearwater Rd, Gainesville, GA 30506ActiveMLS ID #10782630, Brian Canty, Realty Professionals. GAMLS
- $375,0004 bd3 ba1.6k sqft8675 Bayhill Dr, Gainesville, GA 30506ActiveMLS ID #10693609, Julie O Butler, Coldwell Banker Realty. GAMLS
- $399,9992 bd2 ba1k sqft126 Silver Fox Dr, Dawsonville, GA 30534ActiveMLS ID #10826699, Kelly Logan, Realty of America. GAMLS
- $340,0003 bd3 ba1.5k sqft3305 Ladd Dr, Gainesville, GA 30506ActiveMLS ID #10793356, Maria Ibarra, Keller Williams Realty Atl. Partners. GAMLS
- $365,0003 bd2 ba2k sqft4002 Sundown Dr, Gainesville, GA 30506ActiveMLS ID #10777655, Allen Dellinger, Keller Williams Lanier Partners. GAMLS
- $339,0003 bd2 ba2k sqft3946 Fraser Cir, Gainesville, GA 30506ActiveMLS ID #10740862, Donna Burns, BHHS Georgia Properties. GAMLS
- $450,0004 bd3 ba2.4k sqft9530 Bonsall Cir, Gainesville, GA 30506ActiveMLS ID #10812055, Mary Wynkoop, Coldwell Banker Realty. GAMLS
- $405,0003 bd3 ba2.1k sqft3679 Maple Forge Ln, Gainesville, GA 30504ActiveMLS ID #10822320, Bradley Killer, eXp Realty. GAMLS
- $316,0003 bd2 ba1.8k sqft3082 Lake Ranch Dr, Gainesville, GA 30506ActiveMLS ID #10764631, Adam Woodring, Mainstay Brokerage. GAMLS
- $379,9003 bd2 ba1.4k sqft2941 Lake Hollow Rd, Gainesville, GA 30501ActiveMLS ID #10788751, Beverly O Filson, Candler Real Estate Group. GAMLS
- $301,0003 bd3 ba1.7k sqft3518 Meadow Ln, Gainesville, GA 30506ActiveMLS ID #10821793, Doug Smith, Mainstay Brokerage. GAMLS
- $399,9955 bd4 ba2.7k sqft2276 Skyline Dr, Gainesville, GA 30501ActiveMLS ID #10822157, Edwin Alfaro, Chapman Hall Realtors Professionals. GAMLS
- $438,9904 bd3 ba2.3k sqft7815 Dogwood Trl, Murrayville, GA 30564ActiveMLS ID #10816986, Suzanne Willis, SWP Realty. GAMLS
- $330,0003 bd3 ba1.4k sqft6425 Dogwood Way, Gainesville, GA 30506ActiveMLS ID #10579989, Karel Salcedo Holcombe, Keller Williams Community Partners. GAMLS
- $475,0004 bd3 ba2.6k sqft3448 Point View Cir, Gainesville, GA 30506ActiveMLS ID #10824610, Lee Ann Rivera, Keller Williams Lanier Partners. GAMLS
