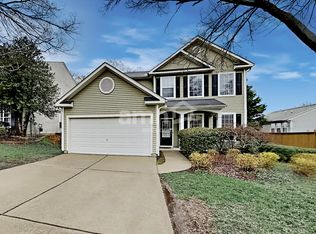
NEW ROOF & NEW WATER HEATER! Welcome home to this charming 3-bedroom, 2.5-bath home offering 1,801 square feet of comfortable living space in a desirable Canton community. Built in 2002, this home features a functional floor plan with plenty of space for everyday living and entertaining. The kitchen offers stainless steel appliances, ample cabinet space, and an easy flow into the main living areas. The inviting family room features a cozy fireplace, creating a comfortable space to relax or gather with family and friends. Upstairs, you'll find three spacious bedrooms, including a primary suite with a private bath. The attached 2-car garage provides convenient parking and additional storage. Outside, enjoy the fenced backyard-perfect for pets, play, gardening, or entertaining. The community HOA also offers access to a swimming pool, tennis courts, and playground. Conveniently located near shopping, dining, schools, and major commuter routes, this home combines comfortable living with desirable community amenities. With a new roof and new water heater, this home offers some major recent updates and is ready for its next owner! Don't miss the opportunity to make this Canton home your own!
Active
Price cut: $15K (10/8)
$365,000
406 Cobalt Valley Ln, Canton, GA 30114
3beds
1,801sqft
Single Family Residence
Built in 2002
6,098 Square Feet Lot
$362,600 Zestimate®
$203/sqft
$45/mo HOA
What's special
Cozy fireplaceNew roofAmple cabinet spaceInviting family roomThree spacious bedrooms
- 22 days
- 407
- 31
Zillow last checked:
Listing updated:
Listed by:
Peter Smith 912-856-7343,
Watkins Real Estate Associates
Source: GAMLS,MLS#: 10848047
Facts & features
Interior
Bedrooms & bathrooms
- Bedrooms: 3
- Bathrooms: 3
- Full bathrooms: 2
- 1/2 bathrooms: 1
Rooms
- Room types: Loft
Dining room
- Features: Separate Room
Kitchen
- Features: Pantry
Heating
- Central
Cooling
- Central Air
Appliances
- Included: Dishwasher
- Laundry: Laundry Closet, Upper Level
Features
- Double Vanity
- Flooring: Carpet, Tile, Vinyl
- Windows: Double Pane Windows
- Basement: None
- Number of fireplaces: 1
- Fireplace features: Gas Starter
- Common walls with other units/homes: No Common Walls
Interior area
- Total structure area: 1,801
- Total interior livable area: 1,801 sqft
- Finished area above ground: 1,801
- Finished area below ground: 0
Property
Parking
- Total spaces: 2
- Parking features: Garage
- Has garage: Yes
Features
- Levels: Two
- Stories: 2
- Fencing: Privacy
- Body of water: None
Lot
- Size: 6,098 Square Feet
- Features: Private
Details
- Parcel number: 15N13A 212
Construction
Type & style
- Home type: SingleFamily
- Architectural style: Traditional
- Property subtype: Single Family Residence
Materials
- Vinyl Siding
- Foundation: Slab
- Roof: Composition
Condition
- Resale
- New construction: No
- Year built: 2002
Utilities & green energy
- Sewer: Public Sewer
- Water: Public
- Utilities for property: Electricity Available, Natural Gas Available, Water Available
Community & HOA
Community
- Features: Playground, Pool, Tennis Court(s)
- Subdivision: Diamond Ridge
HOA
- Has HOA: Yes
- Services included: Management Fee, Swimming, Tennis
- HOA fee: $536 annually
Location
- Region: Canton
Financial & listing details
- Price per square foot: $203/sqft
- Tax assessed value: $349,410
- Annual tax amount: $3,999
- Date on market: 9/17/2026
- Cumulative days on market: 23 days
- Listing agreement: Exclusive Right To Sell
- Electric utility on property: Yes
Estimated market value
$362,600
$344,000 - $381,000
$2,246/mo
Price history
| Date | Event | Price |
|---|---|---|
| 10/8/2026 | Price change | $365,000-3.9%$203/sqft |
Source:  GAMLS #10848047 Report a problem GAMLS #10848047 Report a problem | ||
| 9/17/2026 | Listed for sale | $380,000$211/sqft |
Source: GAMLS #10848047 Report a problem | ||
| 9/16/2026 | Listing removed | $380,000$211/sqft |
Source: GAMLS #10778407 Report a problem | ||
| 7/10/2026 | Price change | $380,000-1.3%$211/sqft |
Source: GAMLS #10778407 Report a problem | ||
| 6/4/2026 | Listed for sale | $385,000+4.9%$214/sqft |
Source:  FMLS GA #7782160 Report a problem FMLS GA #7782160 Report a problem | ||
| 9/28/2023 | Sold | $367,000+0.5%$204/sqft |
Source: FMLS GA #7268020 Report a problem | ||
| 9/9/2023 | Pending sale | $365,000$203/sqft |
Source: FMLS GA #7268020 Report a problem | ||
| 9/5/2023 | Listed for sale | $365,000+53%$203/sqft |
Source: FMLS GA #7268020 Report a problem | ||
| 2/26/2021 | Listing removed | -- |
Source: Owner Report a problem | ||
| 7/31/2020 | Sold | $238,500-1.4%$132/sqft |
Source: Public Record Report a problem | ||
| 6/25/2020 | Pending sale | $242,000$134/sqft |
Source: Owner Report a problem | ||
| 6/15/2020 | Listed for sale | $242,000+16.9%$134/sqft |
Source: Owner Report a problem | ||
| 7/18/2017 | Sold | $206,950$115/sqft |
Source:  FMLS GA #5859709 Report a problem FMLS GA #5859709 Report a problem | ||
| 6/16/2017 | Pending sale | $206,950$115/sqft |
Source: Regis Properties Inc. #5859709 Report a problem | ||
| 6/7/2017 | Listed for sale | $206,950+32.7%$115/sqft |
Source: Regis Properties Inc. #5859709 Report a problem | ||
| 12/31/2014 | Sold | $156,000+4%$87/sqft |
Source: FMLS GA #5370833 Report a problem | ||
| 11/27/2014 | Listed for sale | $149,999+38.7%$83/sqft |
Source: RE/MAX Center #5370833 Report a problem | ||
| 1/26/2012 | Sold | $108,150+4.7%$60/sqft |
Source: Public Record Report a problem | ||
| 11/3/2011 | Price change | $103,300-5.1%$57/sqft |
Source: KELLER WILLIAMS REALTY CONSULT #36280850 Report a problem | ||
| 10/18/2011 | Listed for sale | -- |
Source: Williams & Williams Worldwide Real Estate Auction Report a problem | ||
| 6/16/2011 | Sold | $108,900+45.2%$60/sqft |
Source: Public Record Report a problem | ||
| 3/15/2011 | Price change | $75,000-25%$42/sqft |
Source: Keller Williams Realty Cityside #4110600 Report a problem | ||
| 11/6/2010 | Price change | $100,000-20%$56/sqft |
Source: Keller Williams Realty Cityside #4110600 Report a problem | ||
| 8/26/2010 | Listed for sale | $125,000-30.6%$69/sqft |
Source: Keller Williams Realty Cityside #4110600 Report a problem | ||
| 7/21/2008 | Listing removed | $179,999$100/sqft |
Source: NCI #3720158 Report a problem | ||
| 6/2/2008 | Listed for sale | $179,999+16%$100/sqft |
Source: NCI #3720158 Report a problem | ||
| 8/14/2002 | Sold | $155,200$86/sqft |
Source: Public Record Report a problem | ||
Public tax history
| Year | Property taxes | Tax assessment |
|---|---|---|
| 2025 | $3,999 +1.9% | $139,764 +2.5% |
| 2024 | $3,925 +9.7% | $136,400 -0.4% |
| 2023 | $3,578 +8.3% | $136,880 +9.3% |
| 2022 | $3,303 +28.5% | $125,280 +42.4% |
| 2021 | $2,570 +7.3% | $87,960 +12.2% |
| 2020 | $2,395 +2.1% | $78,400 +2.1% |
| 2019 | $2,345 +11.2% | $76,760 -55.3% |
| 2018 | $2,109 +19.3% | $171,600 +13.9% |
| 2017 | $1,768 +24.5% | $150,700 +2.8% |
| 2016 | $1,420 -0.1% | $146,600 +7.2% |
| 2015 | $1,421 -11.4% | $136,800 +10% |
| 2014 | $1,603 +36% | $124,400 +12.2% |
| 2013 | $1,179 +2.2% | $110,900 +2.5% |
| 2012 | $1,154 -12.5% | $108,200 -14.3% |
| 2011 | $1,318 -2.8% | $126,200 +136.9% |
| 2010 | $1,356 -7.9% | $53,280 -12.9% |
| 2009 | $1,473 -3.3% | $61,200 -5.6% |
| 2008 | $1,523 +17.9% | $64,840 -0.7% |
| 2007 | $1,291 +7.9% | $65,320 +7.6% |
| 2006 | $1,196 -2.3% | $60,720 +0.3% |
| 2005 | $1,224 | $60,520 -59.9% |
| 2004 | -- | $150,900 +6.2% |
| 2003 | -- | $142,100 |
Find assessor info on the county website
Monthly payment
Est. payment
Payment breakdown
Explore the cost of this home by adjusting the details. Changes won't be saved.Climate risks
Neighborhood: 30114
Nearby schools
Schools provided by the listing agent
- Elementary: Liberty
- Middle: Freedom
- High: Cherokee
Source: GAMLS. This data may not be complete. We recommend contacting the local school district to confirm school assignments for this home.

Similar homes
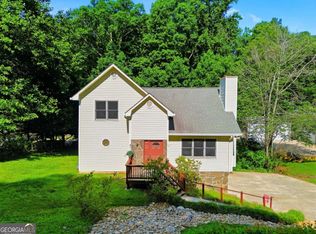
- $359,9004 bd2 ba1.5k sqft190 Lori Ln, Canton, GA 30114Active
 MLS ID #10786458, Zack Bobo, ERA Sunrise Realty. GAMLS
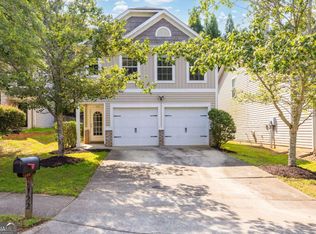
 - $364,9003 bd3 ba1.8k sqft313 Westminster Dr, Canton, GA 30114Active
 MLS ID #10792456, Common Ground Home Team, Keller Williams Realty. GAMLS
 - $375,0004 bd3 ba2.3k sqft122 Hidden Creek Dr, Canton, GA 30114Active
 MLS ID #10815796, Angie Chavez-Leonard, Atlanta Communities. GAMLS
 - $385,0003 bd3 ba1.8k sqft523 Gardenview Rd, Canton, GA 30114Active Under Contract
 MLS ID #10797265, Maria Sims, Keller Williams Rlty. Partners. GAMLS
 - $450,0004 bd3 ba2.3k sqft731 Longview Dr, Canton, GA 30114ActiveMLS ID #10857447, Josh Reyes, Atlanta Communities. GAMLS
- $359,9003 bd2 ba1.3k sqft1208 Acorn Ln, Woodstock, GA 30189Active Under ContractMLS ID #10815668, Tania Tedesco, RE/MAX Town & Country Jasper. GAMLS
- $369,9003 bd3 ba1.9k sqft411 Royal Crescent Ln E, Canton, GA 30115ActiveMLS ID #10796641, Lauren Sieber, Realty of America. GAMLS
- $378,0004 bd2 ba1.8k sqft2705 Abbotts Glen Pl NW, Acworth, GA 30101ActiveMLS ID #10857344, Nicole Ricker, Atlanta Communities. GAMLS
- $375,0003 bd2 ba1.4k sqft177 Pinebrook Dr, Waleska, GA 30183ActiveMLS ID #10842723, Lisa Steele, Lake Homes Realty LLC. GAMLS
- $415,0003 bd2 ba2.1k sqft105 Peregrine Way NW, Kennesaw, GA 30144ActiveMLS ID #10856609, Leah Nascimento, MGN Fine Homes. GAMLS
- $420,0004 bd3 ba1.6k sqft645 Morgan Springs Ct, Canton, GA 30115Active Under ContractMLS ID #10804580, Stephanie K. Robinson, ERA Sunrise Realty. GAMLS
- $374,9003 bd3 ba2k sqft140 Fox Creek Dr, Woodstock, GA 30188ActiveMLS ID #10763514, Zack Bobo, ERA Sunrise Realty. GAMLS
- $380,0004 bd3 ba1.6k sqft32 Maddox Rd, Acworth, GA 30102ActiveMLS ID #10842742, Nichole Hollis, Maximum One Community Realtors. GAMLS
- $400,0004 bd4 ba2.3k sqft330 Justin Dr, Woodstock, GA 30188Active Under ContractMLS ID #10842021, The Premier Group, Keller Williams Realty Partners. GAMLS
- $369,7112 bd2 ba1.7k sqft3388 Sanford Dr, Marietta, GA 30066ActiveMLS ID #10844892, Darrell Clarke, RE/MAX Town & Country. GAMLS
- $369,9953 bd3 ba2.1k sqft173 Worley Dr, Jasper, GA 30143ActiveMLS ID #10857284, Melissa Hawkins, Atlanta Communities. GAMLS
- $469,9003 bd3 ba1.7k sqft2545 Jewell Dr, Marietta, GA 30066ActiveMLS ID #10869862, Lindsey Haas, Keller Williams Realty. GAMLS
- $440,0003 bd3 ba1.8k sqft147 Fieldbrook Xing, Canton, GA 30115ActiveMLS ID #10821189, Amy Lauda, RE/MAX Town & Country. GAMLS
- $370,0004 bd2 ba1.7k sqft4771 Pinefield Dr NW, Acworth, GA 30102ActiveMLS ID #10829816, Melissa Nettesheim, Keller Williams Realty Atl. Partners. GAMLS
