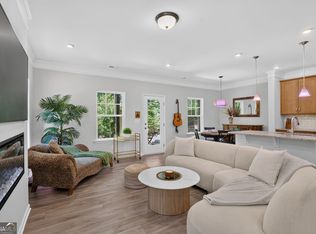
Welcome home to this beautifully maintained townhome at 411 Royal Crescent Lane E, Canton, GA, perfectly situated just minutes from I-575, downtown Canton, Woodstock, Northside Hospital, and a wide variety of shopping and dining. This 3-bedroom, 2.5-bath home features an inviting open floor plan ideal for everyday living and entertaining. The spacious kitchen offers a large walk-in pantry and flows seamlessly into the main living areas. Step outside to enjoy the enlarged back deck with a charming gazebo, perfect for relaxing or hosting guests. Upstairs you will find 3 spacious bedrooms that offer a split floor plan feel from the primary bedroom. The laundry room can be found upstairs, and has excellent cabinetry for all of your laundry needs. The basement provides excellent storage space, adding to the home's functionality, as well as space to finish for a bonus room! Conveniently located near community amenities and top-rated schools, this home combines comfort, location, and lifestyle. Residents of Holly Commons enjoy access to outstanding amenities, including a swimming pool, tennis and pickleball courts, a half basketball court, and a playground.Come tour this home today!
Active
$374,000
411 Royal Crescent Ln E, Canton, GA 30115
3beds
1,962sqft
Townhouse
Built in 2005
2,613 Square Feet Lot
$371,000 Zestimate®
$191/sqft
$87/mo HOA
What's special
Charming gazeboBeautifully maintained townhomeInviting open floor planLarge walk-in pantrySpacious kitchenEnlarged back deck
- 71 days
- 413
- 27
Zillow last checked:
Listing updated:
Listed by:
Lauren Sieber 770-851-5849,
Realty of America
Source: GAMLS,MLS#: 10796641
Facts & features
Interior
Bedrooms & bathrooms
- Bedrooms: 3
- Bathrooms: 3
- Full bathrooms: 2
- 1/2 bathrooms: 1
Rooms
- Room types: Family Room, Keeping Room, Laundry
Kitchen
- Features: Breakfast Area, Breakfast Room, Walk-in Pantry
Heating
- Forced Air, Heat Pump, Zoned
Cooling
- Ceiling Fan(s), Central Air
Appliances
- Included: Dishwasher, Microwave
- Laundry: Upper Level
Features
- Double Vanity, Walk-In Closet(s)
- Flooring: Carpet, Hardwood, Tile
- Windows: Double Pane Windows
- Basement: Partial,Unfinished
- Number of fireplaces: 1
- Fireplace features: Living Room
- Common walls with other units/homes: 2+ Common Walls
Interior area
- Total structure area: 1,962
- Total interior livable area: 1,962 sqft
- Finished area above ground: 1,962
- Finished area below ground: 0
Video & virtual tour
Property
Parking
- Total spaces: 2
- Parking features: Attached, Garage, Garage Door Opener, Side/Rear Entrance
- Has attached garage: Yes
Features
- Levels: Three Or More
- Stories: 3
- Patio & porch: Deck
- Has private pool: Yes
- Pool features: In Ground
- Body of water: None
Lot
- Size: 2,613 Square Feet
- Features: Level
Details
- Parcel number: 15N25D 006
Construction
Type & style
- Home type: Townhouse
- Architectural style: A-Frame
- Property subtype: Townhouse
- Attached to another structure: Yes
Materials
- Concrete
- Roof: Composition
Condition
- Resale
- New construction: No
- Year built: 2005
Utilities & green energy
- Sewer: Public Sewer
- Water: Public
- Utilities for property: Cable Available, Electricity Available, High Speed Internet, Natural Gas Available, Phone Available, Sewer Available, Underground Utilities, Water Available
Green energy
- Energy efficient items: Thermostat
Community & HOA
Community
- Features: Playground, Pool, Tennis Court(s), Walk To Schools, Near Shopping
- Security: Carbon Monoxide Detector(s), Smoke Detector(s)
- Subdivision: Holly Commons
HOA
- Has HOA: Yes
- Services included: Maintenance Structure, Maintenance Grounds, Swimming, Tennis
- HOA fee: $1,047 annually
Location
- Region: Canton
Financial & listing details
- Price per square foot: $191/sqft
- Tax assessed value: $378,500
- Annual tax amount: $4,711
- Date on market: 7/1/2026
- Cumulative days on market: 71 days
- Listing agreement: Exclusive Right To Sell
- Electric utility on property: Yes
Estimated market value
$371,000
$352,000 - $390,000
$2,128/mo
Price history
| Date | Event | Price |
|---|---|---|
| 7/1/2026 | Listed for sale | $374,000-1.6%$191/sqft |
Source:  FMLS GA #7797486 Report a problem FMLS GA #7797486 Report a problem | ||
| 7/1/2026 | Listing removed | $379,900$194/sqft |
Source:  GAMLS #10680064 Report a problem GAMLS #10680064 Report a problem | ||
| 6/7/2026 | Price change | $379,900-2.3%$194/sqft |
Source: GAMLS #10680064 Report a problem | ||
| 4/20/2026 | Price change | $388,700-0.3%$198/sqft |
Source: GAMLS #10680064 Report a problem | ||
| 2/16/2026 | Price change | $389,700-1.3%$199/sqft |
Source: FMLS GA #7710296 Report a problem | ||
| 1/27/2026 | Listed for sale | $394,700+5.3%$201/sqft |
Source: FMLS GA #7710296 Report a problem | ||
| 10/12/2023 | Sold | $375,000$191/sqft |
Source: FMLS GA #7247283 Report a problem | ||
| 8/28/2023 | Pending sale | $375,000$191/sqft |
Source: GAMLS #10182151 Report a problem | ||
| 8/7/2023 | Price change | $375,000-2.6%$191/sqft |
Source: GAMLS #10182151 Report a problem | ||
| 7/19/2023 | Listed for sale | $385,000+129.2%$196/sqft |
Source: FMLS GA #7247283 Report a problem | ||
| 6/19/2006 | Sold | $168,000$86/sqft |
Source: Public Record Report a problem | ||
Public tax history
| Year | Property taxes | Tax assessment |
|---|---|---|
| 2025 | $4,646 +2.4% | $151,400 +0.1% |
| 2024 | $4,539 +20.2% | $151,240 +0.5% |
| 2023 | $3,775 +31.6% | $150,440 +39.5% |
| 2022 | $2,869 +4.9% | $107,880 +22.6% |
| 2021 | $2,735 +11.7% | $87,960 +11.2% |
| 2020 | $2,448 +31.6% | $79,120 +1.6% |
| 2019 | $1,860 +7.6% | $77,840 -55.8% |
| 2018 | $1,728 +4.4% | $176,000 +4.4% |
| 2017 | $1,655 +7.5% | $168,600 +8% |
| 2016 | $1,540 | $156,100 +8.9% |
| 2015 | $1,540 +29.9% | $143,400 +19.1% |
| 2014 | $1,185 -2.2% | $120,400 |
| 2013 | $1,212 -0.3% | $120,400 |
| 2012 | $1,215 -13.8% | $120,400 -14.9% |
| 2011 | $1,410 -1.7% | $141,400 +140.3% |
| 2010 | $1,434 -11.2% | $58,840 -15.4% |
| 2009 | $1,614 +12.8% | $69,560 -2.5% |
| 2008 | $1,431 -15.3% | $71,320 -0.8% |
| 2007 | $1,689 +115.3% | $71,880 +117.6% |
| 2006 | $785 | $33,040 |
Find assessor info on the county website
Monthly payment
Est. payment
Payment breakdown
Explore the cost of this home by adjusting the details. Changes won't be saved.Climate risks
Neighborhood: Harmony on the Lakes
Nearby schools
Schools provided by the listing agent
- Elementary: Indian Knoll
- Middle: Dean Rusk
- High: Sequoyah
Source: GAMLS. This data may not be complete. We recommend contacting the local school district to confirm school assignments for this home.
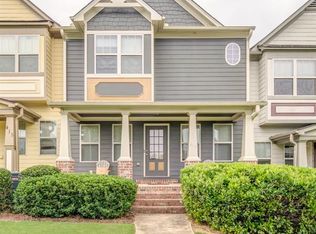
- $368,4003 bd3 ba2.5k sqft413 Royal Crescent Ln E, Canton, GA 30115Off Market
- $377,4003 bd2 ba2.5k sqft409 Royal Crescent Ln E, Canton, GA 30115Off Market

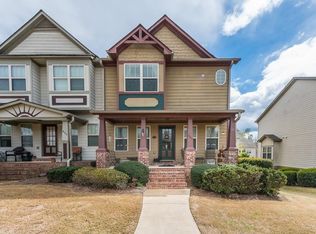
- $407,0003 bd3 ba2.5k sqft409 Royal Crescent Ln E #0, Canton, GA 30115Off Market
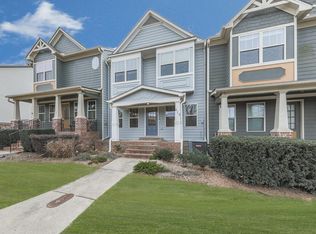
- $409,9003 bd3 ba2.5k sqft415 Royal Crescent Ln E, Canton, GA 30115Sold
Similar homes
- $374,9003 bd3 ba2k sqft140 Fox Creek Dr, Woodstock, GA 30188Active

 MLS ID #10763514, Zack Bobo, ERA Sunrise Realty. GAMLS
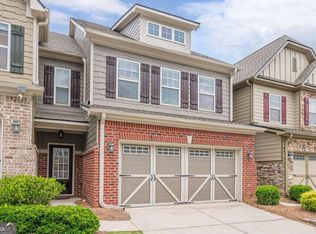
 - $365,0003 bd3 ba1.9k sqft1514 Dolcetto Trce NW, Kennesaw, GA 30152Active
 MLS ID #10842009, Spenser Thomas, Coldwell Banker Realty. GAMLS
 - $450,0003 bd3 ba1.8k sqft144 Town Walk Dr, Canton, GA 30115Active
 MLS ID #10830744, Simone Gordon-Edwards, Keller Williams West Atlanta. GAMLS
 - $380,0003 bd3 ba1.8k sqft406 Cobalt Valley Ln, Canton, GA 30114Active
 MLS ID #10778407, Peter Smith, Watkins Real Estate Associates. GAMLS
 - $369,9003 bd3 ba1.8k sqft313 Westminster Dr, Canton, GA 30114ActiveMLS ID #10792456, Common Ground Home Team, Keller Williams Realty. GAMLS
- $305,0003 bd3 ba1.6k sqft112 Spring Way Sq, Canton, GA 30114ActiveMLS ID #10684041, Innovative Properties Group, RE/MAX Town & Country. GAMLS
- $385,0003 bd3 ba1.8k sqft523 Gardenview Rd, Canton, GA 30114ActiveMLS ID #10797265, Maria Sims, Keller Williams Rlty. Partners. GAMLS
- $399,9003 bd4 ba1.9k sqft200 Abbotts Mill Dr, Johns Creek, GA 30097ActiveMLS ID #10842948, Melissa Banner, GA Realty LLC. GAMLS
- $435,0004 bd3 ba1.8k sqft251 Balaban Cir, Woodstock, GA 30188ActiveMLS ID #10821504, Mason Eldridge, Atlanta Communities. GAMLS
- $464,0003 bd3 ba1.8k sqft147 Fieldbrook Xing, Canton, GA 30115ActiveMLS ID #10821189, Amy Lauda, RE/MAX Town & Country. GAMLS
- $380,0003 bd3 ba1.6k sqft332 Azalea Cir, Cumming, GA 30040ActiveMLS ID #10802285, Thomas LeCain, REMAX Around Atlanta. GAMLS
- $385,0003 bd3 ba1.8k sqft5054 Sherwood Way, Cumming, GA 30040ActiveMLS ID #10821745, Evan Stalcup, Atlanta Communities. GAMLS
- $380,0003 bd3 ba1.9k sqft3013 Amberglen Ct, Cumming, GA 30040ActiveMLS ID #10712444, The Hecht Company, Keller Williams Realty Atl. Partners. GAMLS
- $306,0002 bd2 ba1.3k sqft126 Oakview Psge, Canton, GA 30114ActiveMLS ID #10811761, Renee Tiller, Atlanta Communities. GAMLS
- $345,0003 bd4 ba2k sqft958 Firethorne Pass, Cumming, GA 30040ActiveMLS ID #10823643, Robert J Reilly III, Keller Williams Community Partners. GAMLS
- $400,0003 bd4 ba2.2k sqft1013 Firethorne Pass, Cumming, GA 30040ActiveMLS ID #10784224, North Georgia Group, Keller Williams Community Partners. GAMLS
- $399,9003 bd3 ba1.8k sqft570 Ashland Pkwy, Woodstock, GA 30189Active Under ContractMLS ID #10802575, Michael McGee, Mainstay Brokerage. GAMLS
- $350,0003 bd2 ba1.4k sqft3165 Genesis Way, Milton, GA 30004ActiveMLS ID #10814808, Motunrayo Sanni, Keller Williams Realty North Atlanta. GAMLS
- $464,9003 bd3 ba2.2k sqft205 Lakeside Pl, Canton, GA 30114For Sale
 MLS ID #7798151, HOLLI HOTCHKISS, Smart Results Real Estate, Inc.. FMLS GA
 - $385,0003 bd4 ba2.1k sqft1180 Ridenour Blvd NW #5, Kennesaw, GA 30152ActiveMLS ID #10727500, Carey Manders, Redfin Corporation. GAMLS
