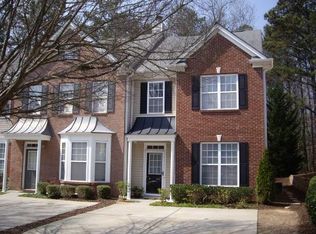
Welcome to 185 Galecrest Dr - a bright and spacious 3-bedroom, 2.5-bath townhome in Alpharetta that truly move-in ready. With brand-new flooring throughout and fresh paint in the entire home, all the work has already been done. The main level feels especially open thanks to the high ceilings, abundant natural light, and generous living spaces. A cozy fireplace anchors the living room, while the kitchen features granite countertops, stainless-steel appliances, plenty of cabinetry a separate pantry, and an easy connection to the dining and living areas - great for both everyday living and entertaining. Upstairs, the spacious bedrooms feel even larger with vaulted ceilings, giving the second floor an airy, comfortable feel. There’s plenty of closet space as well, including a large walk-in closet. Step outside and you’ll find one of the home’s best features - a private wooded backyard with a rear deck overlooking mature trees. It’s a quiet, tucked-away setting that offers a surprising amount of privacy for a townhome. The home also includes driveway parking for two cars, and the HOA is just $95 per month. Even better, there are no rental restrictions, making this a great option for both homeowners and investors. The location is hard to beat - close to Windward Parkway, with easy access to GA-400, shopping, dining, and everyday conveniences nearby, plus access to highly sought-after schools. Spacious, bright, freshly updated, privately situated, and ready for its next owner - this property is truly a terrific opportunity in a great location!
Active
$412,000
185 Galecrest Dr, Milton, GA 30004
3beds
1,560sqft
Townhouse, Residential
Built in 2001
1,559 Square Feet Lot
$405,900 Zestimate®
$264/sqft
$95/mo HOA
What's special
High ceilingsPrivate wooded backyardAbundant natural lightGenerous living spacesLarge walk-in closetStainless-steel appliancesGranite countertops
- 1 day
- 106
- 8
Likely to sell faster than
Zillow last checked:
Listing updated:
Listed by:
ELENA VOLKOVA,
HomeSmart 770-317-7481
Source: FMLS GA,MLS#: 7832910
Facts & features
Interior
Bedrooms & bathrooms
- Bedrooms: 3
- Bathrooms: 3
- Full bathrooms: 2
- 1/2 bathrooms: 1
Rooms
- Room types: Family Room
Primary bedroom
- Features: Oversized Master, Split Bedroom Plan
- Level: Oversized Master, Split Bedroom Plan
Bedroom
- Features: Oversized Master, Split Bedroom Plan
Primary bathroom
- Features: Tub/Shower Combo, Other
Dining room
- Features: Separate Dining Room, Other
Kitchen
- Features: Breakfast Bar, Cabinets White, Pantry, Stone Counters, View to Family Room, Other
Heating
- Central, Natural Gas
Cooling
- Central Air
Appliances
- Included: Dishwasher, Disposal, Dryer, ENERGY STAR Qualified Appliances, Gas Range, Gas Water Heater, Microwave, Refrigerator, Washer
- Laundry: In Hall, Laundry Closet, Upper Level
Features
- High Ceilings 9 ft Main, High Ceilings 9 ft Upper, Vaulted Ceiling(s), Walk-In Closet(s), Other
- Flooring: Ceramic Tile, Laminate
- Windows: Double Pane Windows
- Basement: None
- Attic: Pull Down Stairs
- Number of fireplaces: 1
- Fireplace features: Family Room
- Common walls with other units/homes: 2+ Common Walls
Interior area
- Total structure area: 1,560
- Total interior livable area: 1,560 sqft
Video & virtual tour
Property
Parking
- Total spaces: 2
- Parking features: Deeded, Driveway, Kitchen Level, Level Driveway
- Has uncovered spaces: Yes
Features
- Levels: Two
- Stories: 2
- Patio & porch: Deck, Enclosed
- Exterior features: Storage, No Dock
- Pool features: None
- Spa features: None
- Fencing: Wood
- Has view: Yes
- View description: Neighborhood, Trees/Woods
- Waterfront features: None
- Body of water: None
Lot
- Size: 1,559 Square Feet
- Features: Back Yard, Landscaped, Level, Private, Wooded
Details
- Additional structures: None
- Parcel number: 21 547109720090
- Other equipment: None
- Horse amenities: None
Construction
Type & style
- Home type: Townhouse
- Architectural style: Townhouse
- Property subtype: Townhouse, Residential
- Attached to another structure: Yes
Materials
- Vinyl Siding
- Foundation: Concrete Perimeter
- Roof: Composition
Condition
- Resale
- New construction: No
- Year built: 2001
Utilities & green energy
- Electric: 220 Volts
- Sewer: Public Sewer
- Water: Public
- Utilities for property: Cable Available, Electricity Available, Natural Gas Available, Phone Available, Sewer Available, Underground Utilities, Water Available
Green energy
- Energy efficient items: Appliances, Construction
- Energy generation: None
Community & HOA
Community
- Features: Homeowners Assoc, Near Schools, Near Shopping, Near Trails/Greenway, Park, Street Lights
- Security: Fire Alarm
- Subdivision: Windcrest Park
HOA
- Has HOA: Yes
- HOA fee: $95 monthly
Location
- Region: Milton
Financial & listing details
- Price per square foot: $264/sqft
- Tax assessed value: $425,500
- Annual tax amount: $4,445
- Date on market: 9/4/2026
- Cumulative days on market: 1 day
- Ownership: Fee Simple
- Electric utility on property: Yes
- Road surface type: Asphalt
Estimated market value
$405,900
$386,000 - $426,000
$2,335/mo
Price history
| Date | Event | Price |
|---|---|---|
| 9/4/2026 | Listed for sale | $412,000+79.1%$264/sqft |
Source:  FMLS GA #7832910 Report a problem FMLS GA #7832910 Report a problem | ||
| 8/12/2026 | Listing removed | $2,400$2/sqft |
Source: Zillow Rentals Report a problem | ||
| 7/17/2026 | Listed for rent | $2,400+50%$2/sqft |
Source: Zillow Rentals Report a problem | ||
| 3/24/2021 | Listing removed | -- |
Source: Owner Report a problem | ||
| 7/30/2019 | Listing removed | $1,600$1/sqft |
Source: Owner Report a problem | ||
| 5/15/2019 | Listed for rent | $1,600+3.2%$1/sqft |
Source: Owner Report a problem | ||
| 3/28/2019 | Sold | $230,000+119.3%$147/sqft |
Source: Public Record Report a problem | ||
| 7/7/2018 | Listing removed | $1,550$1/sqft |
Source: Owner Report a problem | ||
| 6/26/2018 | Listed for rent | $1,550$1/sqft |
Source: Owner Report a problem | ||
| 4/18/2018 | Listing removed | $1,550+3.3%$1/sqft |
Source: Owner Report a problem | ||
| 6/25/2017 | Listing removed | $1,500$1/sqft |
Source: Owner Report a problem | ||
| 5/29/2017 | Listed for rent | $1,500$1/sqft |
Source: Owner Report a problem | ||
| 12/2/2009 | Sold | $104,900-20.9%$67/sqft |
Source: Public Record Report a problem | ||
| 8/21/2007 | Sold | $132,582-5.2%$85/sqft |
Source: Public Record Report a problem | ||
| 12/3/2004 | Sold | $139,900-1.1%$90/sqft |
Source: Public Record Report a problem | ||
| 3/20/2002 | Sold | $141,500$91/sqft |
Source: Public Record Report a problem | ||
Public tax history
| Year | Property taxes | Tax assessment |
|---|---|---|
| 2025 | $4,445 +16.9% | $170,200 +16.9% |
| 2024 | $3,802 -0.3% | $145,560 |
| 2023 | $3,812 +30.9% | $145,560 +31.5% |
| 2022 | $2,912 +27.1% | $110,680 +31.1% |
| 2021 | $2,291 -2.7% | $84,440 +1.2% |
| 2020 | $2,355 +0.4% | $83,440 +7.9% |
| 2019 | $2,346 | $77,320 +9.7% |
| 2018 | $2,346 | $70,480 +28% |
| 2017 | $2,346 +24.4% | $55,080 |
| 2016 | $1,885 +0.6% | $55,080 |
| 2015 | $1,875 +44.4% | $55,080 |
| 2014 | $1,298 -8.2% | $55,080 -8.7% |
| 2013 | $1,414 -0.4% | $60,320 |
| 2012 | $1,419 | $60,320 |
| 2011 | -- | $60,320 |
| 2010 | $1,457 | $60,320 |
| 2009 | -- | $60,320 |
| 2008 | -- | $60,320 -4.9% |
| 2007 | $1,815 | $63,400 |
| 2005 | -- | $63,400 +3.3% |
| 2004 | $2,101 +1.4% | $61,360 +3.5% |
| 2003 | $2,071 | $59,280 |
Find assessor info on the county website
Monthly payment
Est. payment
Payment breakdown
Explore the cost of this home by adjusting the details. Changes won't be saved.Climate risks
Neighborhood: 30004
Nearby schools
Schools provided by the listing agent
- Elementary: Cogburn Woods
- Middle: Hopewell
- High: Milton - Fulton
Source: FMLS GA. This data may not be complete. We recommend contacting the local school district to confirm school assignments for this home.

Similar homes
- $530,0003 bd3 ba1.9k sqft2132 Greencrest Cir, Milton, GA 30004For Sale

 MLS ID #7832972, Sheng Guan, All Choices Realty, LLC.. FMLS GA
 - $400,0003 bd4 ba1.4k sqft3327 Lathenview Ct, Milton, GA 30004Active

 MLS ID #10827226, Sally Moore, BHHS Georgia Properties. GAMLS
 - $419,0003 bd4 ba1.7k sqft1307 Greychurch Way, Alpharetta, GA 30004Active
 MLS ID #10801287, Olya Hatch, Keller Williams Realty North Atlanta. GAMLS
 - $435,0003 bd3 ba1.6k sqft3000 Commonwealth Cir, Milton, GA 30004For Sale
 MLS ID #7818210, Stephanie Thomas, Connections Realty Group Inc. FMLS GA
 - $429,9993 bd3 ba1.3k sqft3121 Commonwealth Way, Milton, GA 30004ActiveMLS ID #10787904, Sreenath Vemulapalli, The Agency - Atlanta Metro. GAMLS
- $428,0003 bd3 ba1.3k sqft3087 Commonwealth Way, Milton, GA 30004ActiveMLS ID #10806394, Vinita Rai, Keller Williams Realty North Atlanta. GAMLS
- $335,0002 bd3 ba1.2k sqft13101 Region Trce, Milton, GA 30004For SaleMLS ID #7830829, ASHLEE HEATH, Homestead Realtors, LLC.. FMLS GA
- $435,0003 bd3 ba1.6k sqft3000 Commonwealth Cir Unit 14, Alpharetta, GA 30004ActiveMLS ID #10822096, Stephanie Thomas, Connections Realty Group Inc.. GAMLS
- $400,0002 bd3 ba1.1k sqft13372 Harpley Ct, Milton, GA 30004ActiveMLS ID #10825608, Judy Jernigan, The Agency - Atlanta Metro. GAMLS
- $400,0002 bd2 ba1.1k sqft201 Harmony Ct, Milton, GA 30004ActiveMLS ID #10835609, Stephanie Brewer, Keller Williams Realty North Atlanta. GAMLS
- $436,6003 bd3 ba1.7k sqft1615 Faircrest Ln, Alpharetta, GA 30004ActiveMLS ID #10833775, Madhu Patnaik, Virtual Properties Realty.com. GAMLS
- $365,0003 bd3 ba2k sqft111 Edinburgh Ct, Milton, GA 30004For SaleMLS ID #7802128, Rip Pruitt, Century 21 Connect Realty. FMLS GA
- $468,0003 bd3 ba2.2k sqft13276 Warrensville Cv, Milton, GA 30004ActiveMLS ID #10803597, Lakshmi Thirunavu, Keller Williams Realty North Atlanta. GAMLS
- $350,0003 bd2 ba1.4k sqft3165 Genesis Way, Milton, GA 30004ActiveMLS ID #10814808, Motunrayo Sanni, Keller Williams Realty North Atlanta. GAMLS
- $412,9003 bd3 ba1.5k sqft509 Windstone Trl, Alpharetta, GA 30004For SaleMLS ID #7781336, Shelly PeretzRaykov, First United Realty of Ga, Inc.. FMLS GA
- $378,0002 bd3 ba1.2k sqft923 Prestwyck Ct, Alpharetta, GA 30004For SaleMLS ID #7763110, Shaji Fernandez, Homeland Realty Group, LLC.. FMLS GA
- $530,0003 bd3 ba2.2k sqft3464 Flamingo Ln, Milton, GA 30004ActiveMLS ID #10777808, Jessica Walker, First United Realty. GAMLS
- $354,0002 bd3 ba1.4k sqft1130 Jamestowne Trl, Alpharetta, GA 30009ActiveMLS ID #10839898, Daqian Xing, AMGA Realty LLC. GAMLS
- $500,0003 bd4 ba2.3k sqft849 Ivy Vine Pl, Milton, GA 30004ActiveMLS ID #10817871, Maria Licata, REMAX Around Atlanta. GAMLS
- $385,0003 bd3 ba1.3k sqft2802 Ashleigh Ln, Alpharetta, GA 30004ActiveMLS ID #10715035, Rhonda Duffy, Duffy Realty. GAMLS
