Welcome to 2215 Kilmington Square, a beautifully maintained and truly turnkey townhouse in the heart of Alpharetta. Freshly painted from top to bottom, including walls, doors, and trim, this home offers a clean, move-in ready feel from the moment you walk in. The main level features LVP flooring throughout and an open floorplan that creates an easy flow between the kitchen, dining and living room areas, anchored by a stylish fireplace accent wall. The kitchen is both functional and inviting, featuring a gas cooktop, small pantry, and easy flow into the main living and dining spaces. The main-level half bath adds a special touch with a custom-made vanity that was once a sewing table, bringing character and a little story to the space. Upstairs, the generously sized bedrooms offer comfortable room to spread out, with carpet on the stairs and upper level that is only two years old. The upstairs bathrooms feature tile work, adding fresh detail and helping make this home truly move-in ready. Outside, enjoy a small private patio, perfect for morning coffee, evening sitting, pets, or container gardening. The Briargate community itself is beautifully maintained, with attractive landscaping at the entrance and throughout, plus a pool with plenty of seating to enjoy during warmer months. Conveniently located near Downtown Alpharetta, Avalon, GA-400, shopping, dining, parks, and everyday conveniences, this home offers comfort, character, and low-maintenance living in a highly desirable North Fulton location.
Active
Price cut: $5K (7/23)
$340,000
2215 Kilmington Sq, Alpharetta, GA 30009
2beds
1,218sqft
Townhouse
Built in 1999
1,219 Square Feet Lot
$334,000 Zestimate®
$279/sqft
$200/mo HOA
What's special
- 148 days
- 160
- 13
Zillow last checked:
Listing updated:
Listed by:
Eleanor Hallewell 770-881-4566,
eXp Realty
Source: GAMLS,MLS#: 10770378
Facts & features
Interior
Bedrooms & bathrooms
- Bedrooms: 2
- Bathrooms: 3
- Full bathrooms: 2
- 1/2 bathrooms: 1
Rooms
- Room types: Family Room
Dining room
- Features: Separate Room
Kitchen
- Features: Breakfast Bar, Pantry
Heating
- Central, Forced Air
Cooling
- Ceiling Fan(s), Central Air
Appliances
- Included: Dishwasher, Disposal, Microwave, Refrigerator
- Laundry: In Hall, Laundry Closet, Upper Level
Features
- Double Vanity, Roommate Plan
- Flooring: Carpet
- Windows: Double Pane Windows
- Basement: None
- Number of fireplaces: 1
- Fireplace features: Gas Starter, Living Room
- Common walls with other units/homes: 2+ Common Walls
Interior area
- Total structure area: 1,218
- Total interior livable area: 1,218 sqft
- Finished area above ground: 1,218
- Finished area below ground: 0
Property
Parking
- Total spaces: 2
- Parking features: Assigned
Features
- Levels: Two
- Stories: 2
- Patio & porch: Patio
- Fencing: Back Yard,Fenced
- Waterfront features: No Dock Or Boathouse
- Body of water: None
Lot
- Size: 1,219 Square Feet
- Features: Level, Private
Details
- Parcel number: 12 258106932030
Construction
Type & style
- Home type: Townhouse
- Architectural style: Brick Front,Traditional
- Property subtype: Townhouse
- Attached to another structure: Yes
Materials
- Brick, Concrete, Vinyl Siding
- Foundation: Slab
- Roof: Composition
Condition
- Resale
- New construction: No
- Year built: 1999
Utilities & green energy
- Sewer: Public Sewer
- Water: Public
- Utilities for property: Electricity Available, Sewer Available, Water Available
Community & HOA
Community
- Features: Clubhouse, Pool, Walk To Schools, Near Shopping
- Security: Smoke Detector(s)
- Subdivision: Briargate
HOA
- Has HOA: Yes
- Services included: Maintenance Structure, Maintenance Grounds, Management Fee, Sewer, Swimming, Water
- HOA fee: $2,400 annually
Location
- Region: Alpharetta
Financial & listing details
- Price per square foot: $279/sqft
- Tax assessed value: $366,000
- Annual tax amount: $3,824
- Date on market: 5/22/2026
- Cumulative days on market: 148 days
- Listing agreement: Exclusive Right To Sell
- Listing terms: 1031 Exchange,Cash,Conventional,FHA,VA Loan
- Electric utility on property: Yes
Estimated market value
$334,000
$317,000 - $351,000
$2,118/mo
Price history
| Date | Event | Price |
|---|---|---|
| 7/23/2026 | Price change | $340,000-1.4%$279/sqft |
Source:  GAMLS #10770378 Report a problem GAMLS #10770378 Report a problem | ||
| 5/22/2026 | Listed for sale | $345,000+375.9%$283/sqft |
Source:  FMLS GA #7775480 Report a problem FMLS GA #7775480 Report a problem | ||
| 12/2/2023 | Listing removed | -- |
Source: Zillow Rentals Report a problem | ||
| 11/9/2023 | Listed for rent | $2,100+10.5%$2/sqft |
Source: Zillow Rentals Report a problem | ||
| 3/20/2022 | Listing removed | -- |
Source: Zillow Rental Manager Report a problem | ||
| 3/15/2022 | Listed for rent | $1,900+18.8%$2/sqft |
Source: Zillow Rental Manager Report a problem | ||
| 3/24/2021 | Listing removed | -- |
Source: Owner Report a problem | ||
| 10/4/2019 | Listing removed | $1,600$1/sqft |
Source: Owner Report a problem | ||
| 10/1/2019 | Price change | $1,600-5.9%$1/sqft |
Source: Owner Report a problem | ||
| 9/8/2019 | Price change | $1,700-5.6%$1/sqft |
Source: Owner Report a problem | ||
| 9/2/2019 | Listed for rent | $1,800+12.5%$1/sqft |
Source: Owner Report a problem | ||
| 7/10/2018 | Listing removed | $1,600$1/sqft |
Source: Owner Report a problem | ||
| 6/20/2018 | Listed for rent | $1,600+6.7%$1/sqft |
Source: Owner Report a problem | ||
| 8/7/2017 | Listing removed | $1,500$1/sqft |
Source: Owner Report a problem | ||
| 7/29/2017 | Listed for rent | $1,500$1/sqft |
Source: Owner Report a problem | ||
| 5/8/2012 | Sold | $72,500-15.6%$60/sqft |
Source: Public Record Report a problem | ||
| 2/29/2012 | Price change | $85,900+5.1%$71/sqft |
Source: Coldwell Banker RMR #4310291 Report a problem | ||
| 2/20/2012 | Listed for sale | $81,700+24.2%$67/sqft |
Source: COLDWELL BANKER RMR Report a problem | ||
| 1/24/2012 | Sold | $65,800-23.4%$54/sqft |
Source: Public Record Report a problem | ||
| 1/6/2012 | Listed for sale | $85,900-36.8%$71/sqft |
Source: Coldwell Banker RMR #4310291 Report a problem | ||
| 9/26/2007 | Sold | $136,000+23.3%$112/sqft |
Source: Public Record Report a problem | ||
| 1/4/2000 | Sold | $110,300$91/sqft |
Source: Public Record Report a problem | ||
Public tax history
| Year | Property taxes | Tax assessment |
|---|---|---|
| 2025 | $3,824 +9.8% | $146,400 +9.8% |
| 2024 | $3,481 +6.4% | $133,280 +6.7% |
| 2023 | $3,272 +21.9% | $124,920 +22.4% |
| 2022 | $2,685 +15.5% | $102,040 +20% |
| 2021 | $2,324 +6.8% | $85,000 +10.3% |
| 2020 | $2,176 +5.3% | $77,080 +1.8% |
| 2019 | $2,066 | $75,720 +24.5% |
| 2018 | $2,066 | $60,800 +27.3% |
| 2017 | $2,066 +23.8% | $47,760 |
| 2016 | $1,668 -0.4% | $47,760 |
| 2015 | $1,674 +72.4% | $47,760 +50.8% |
| 2014 | $971 | $31,680 +9.4% |
| 2013 | -- | $28,970 -29.7% |
| 2012 | $1,205 | $41,200 -13.5% |
| 2011 | -- | $47,640 |
| 2010 | $1,089 | $47,640 -4.8% |
| 2009 | -- | $50,040 -6.9% |
| 2008 | -- | $53,720 |
| 2007 | -- | $53,720 |
| 2005 | -- | $53,720 +3.6% |
| 2004 | $1,087 +1.4% | $51,840 +3.8% |
| 2003 | $1,073 +7.1% | $49,960 +7.7% |
| 2002 | $1,002 +5.8% | $46,400 +10.6% |
| 2001 | $946 | $41,960 |
Find assessor info on the county website
Monthly payment
Est. payment
Payment breakdown
Explore the cost of this home by adjusting the details. Changes won't be saved.Climate risks
Neighborhood: Downtown
Nearby schools
Schools provided by the listing agent
- Elementary: Hembree Springs
- Middle: Northwestern
- High: Milton
Source: GAMLS. This data may not be complete. We recommend contacting the local school district to confirm school assignments for this home.
- $307,0003 bd2 ba1.2k sqft2205 Kilmington Sq, Alpharetta, GA 30009Off Market

- $341,0003 bd3 ba1.3k sqft2225 Kilmington Sq, Alpharetta, GA 30009Off Market
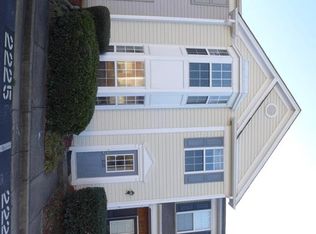
- $352,8003 bd2 ba1.3k sqft2235 Kilmington Sq, Alpharetta, GA 30009Off Market
- $352,5003 bd2 ba1.3k sqft1420 Kilmington Ct, Alpharetta, GA 30009Off Market
Similar homes
- $345,0003 bd3 ba1.3k sqft1400 Kilmington Ct, Alpharetta, GA 30009Active Under Contract
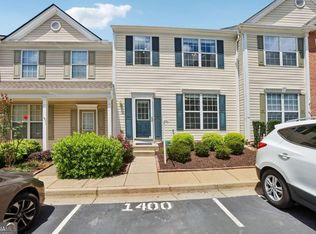
 MLS ID #10792055, Kelly Delaperriere, Redfin Corporation. GAMLS
 - $350,0002 bd3 ba1.2k sqft1150 Kilmington Ct, Alpharetta, GA 30009Active
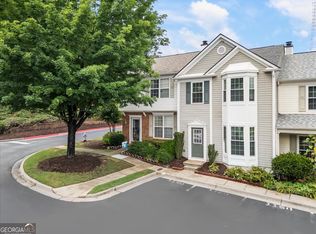 MLS ID #10786982, Tatum McCurdy, Keller Williams Realty Consultants. GAMLS
 - $330,0003 bd3 ba1.3k sqft2752 Ashleigh Ln, Alpharetta, GA 30004Active
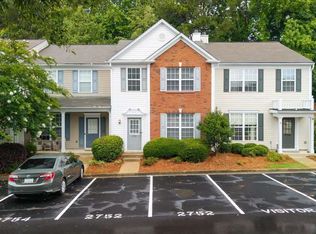 MLS ID #10788428, Lauren Ealy, Sanders Real Estate. GAMLS
 - $317,5002 bd2 ba1.4k sqft5010 Avalon Dr, Alpharetta, GA 30005Active
 MLS ID #10839583, Derick Thompson, The Rezerve. GAMLS
 - $350,0003 bd3 ba1.3k sqft10900 Wittenridge Dr Unit D8, Alpharetta, GA 30022ActiveMLS ID #10777672, Manny Casanas, Virtual Properties Realty.com. GAMLS
- $289,9002 bd2 ba1.2k sqft1975 Nocturne Dr Unit 2107, Alpharetta, GA 30009ActiveMLS ID #10812301, Brittany Milstead, Keller Williams Realty Atl. Partners. GAMLS
- $365,0003 bd3 ba1.4k sqft4645 Valais Ct Unit 116, Alpharetta, GA 30022ActiveMLS ID #10868502, Matthew Blackburn, Compass. GAMLS
- $339,0002 bd3 ba1.1k sqft345 Abbotts Mill Dr #25, Johns Creek, GA 30097ActiveMLS ID #10807346, Square Real Estate Consultants, Coldwell Banker Realty. GAMLS
- $306,0002 bd2 ba1.2k sqft3088 Camden Way, Alpharetta, GA 30005ActiveMLS ID #10713901, Amanda Rizk, Virtual Properties Realty.com. GAMLS
- $419,0003 bd4 ba1.7k sqft1307 Greychurch Way, Alpharetta, GA 30004ActiveMLS ID #10866456, Olya Hatch, Keller Williams Realty North Atlanta. GAMLS
- $344,0003 bd3 ba1.6k sqft268 Kigian Trl, Woodstock, GA 30188ActiveMLS ID #10824756, Vicki S Jones, Anchor Real Estate Advisors. GAMLS
- $399,9003 bd3 ba1.5k sqft185 Galecrest Dr, Milton, GA 30004For Sale
 MLS ID #7832910, ELENA VOLKOVA, HomeSmart. FMLS GA
 - $290,0002 bd3 ba1.2k sqft4350 Cypress Ct, Cumming, GA 30040ActiveMLS ID #10871742, Carolyn J Greene, Greene Real Estate Co.. GAMLS
- $400,0003 bd3 ba1.7k sqft1485 Faircrest Ln, Alpharetta, GA 30004Active Under ContractMLS ID #10790233, Stephanie McCarty, BHHS Georgia Properties. GAMLS
- $349,9002 bd3 ba1.7k sqft504 Blossom Way, Woodstock, GA 30188ActiveMLS ID #10843782, Callie Kraft, Ansley RE|Christie's Int'l RE. GAMLS
- $339,0003 bd2 ba1.4k sqft1648 Brandon Sq, Lawrenceville, GA 30044ActiveMLS ID #10868801, Carolyn Carnes, Keller Williams Realty Atl. Partners. GAMLS
- $338,0002 bd3 ba1.2k sqft141 W Oaks Pl, Woodstock, GA 30188ActiveMLS ID #10826043, Jill Ferguson, Engel & Völkers Atlanta. GAMLS
- $415,0003 bd3 ba1.6k sqft3065 Windcrest Ct, Alpharetta, GA 30022ActiveMLS ID #10826197, Amanda Tello, Keller Williams Community Partners. GAMLS
- $349,9003 bd2 ba1.3k sqft142 Ann Dr, Canton, GA 30114ActiveMLS ID #10869518, Zack Bobo, ERA Sunrise Realty. GAMLS
- $394,9003 bd3 ba1.6k sqft403 Mountain View Ln, Woodstock, GA 30188ActiveMLS ID #10825844, Jim Jenks, RB Realty. GAMLS
