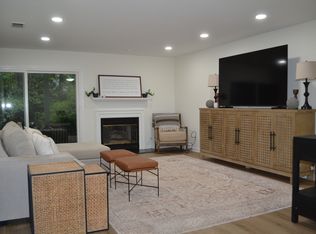
Location, Location, Location! Welcome home to this beautifully updated 3-bedroom, 2.5-bath townhome in the heart of Alpharetta! This move-in ready home is filled with natural light and thoughtfully updated with fresh interior paint, brand-new carpet, several updated light fixtures, and new LVP flooring throughout. The inviting main level boasts an open-concept layout with a cozy fireplace, perfect for relaxing or entertaining. The kitchen is equipped with stainless steel appliances, granite countertops, and ample cabinet space for all your cooking needs. A convenient half bath is also located on the main level for your guests. Upstairs, you'll find three spacious bedrooms, including an oversized primary suite with a walk-in closet and private bath. The two additional bedrooms share a full secondary bathroom, offering a functional layout for family, guests, or a home office setup. Talk about location! Enjoy unbeatable convenience with quick access to GA 400 and just minutes from Downtown Alpharetta, The Avalon, Costco, and plenty of shopping, dining, and entertainment options! The community also features a neighborhood pool, perfect for enjoying the hot Georgia summers. Don't miss this opportunity to own a beautifully refreshed townhome in one of Alpharetta's most sought-after locations!
Active
Price cut: $10K (9/18)
$330,000
2752 Ashleigh Ln, Alpharetta, GA 30004
3beds
1,370sqft
Townhouse
Built in 2001
1,393 Square Feet Lot
$328,000 Zestimate®
$241/sqft
$300/mo HOA
What's special
Cozy fireplaceFilled with natural lightAmple cabinet spaceBrand-new carpetGranite countertopsNew lvp flooring throughoutFresh interior paint
- 121 days
- 664
- 65
Zillow last checked:
Listing updated:
Listed by:
Lauren Ealy 770-314-2960,
Sanders Real Estate
Source: GAMLS,MLS#: 10788428
Facts & features
Interior
Bedrooms & bathrooms
- Bedrooms: 3
- Bathrooms: 3
- Full bathrooms: 2
- 1/2 bathrooms: 1
Rooms
- Room types: Laundry, Other
Kitchen
- Features: Breakfast Area, Pantry
Heating
- Natural Gas
Cooling
- Central Air
Appliances
- Included: Dishwasher, Disposal, Microwave, Refrigerator
- Laundry: In Hall, Upper Level
Features
- Double Vanity, Roommate Plan, Tray Ceiling(s), Walk-In Closet(s)
- Flooring: Carpet, Laminate
- Windows: Double Pane Windows
- Basement: None
- Number of fireplaces: 1
- Fireplace features: Gas Starter, Living Room
- Common walls with other units/homes: 2+ Common Walls
Interior area
- Total structure area: 1,370
- Total interior livable area: 1,370 sqft
- Finished area above ground: 1,370
- Finished area below ground: 0
Property
Parking
- Total spaces: 2
- Parking features: Assigned
Features
- Levels: Two
- Stories: 2
- Patio & porch: Patio
- Has view: Yes
- View description: City
- Body of water: None
Lot
- Size: 1,393 Square Feet
- Features: Level
Details
- Parcel number: 22 512011211420
Construction
Type & style
- Home type: Townhouse
- Architectural style: Brick Front,Traditional
- Property subtype: Townhouse
- Attached to another structure: Yes
Materials
- Concrete, Vinyl Siding
- Foundation: Slab
- Roof: Composition
Condition
- Resale
- New construction: No
- Year built: 2001
Utilities & green energy
- Sewer: Public Sewer
- Water: Public
- Utilities for property: Cable Available, Electricity Available, High Speed Internet, Natural Gas Available, Phone Available, Sewer Available, Underground Utilities, Water Available
Community & HOA
Community
- Features: Pool, Near Public Transport, Walk To Schools, Near Shopping
- Security: Smoke Detector(s)
- Subdivision: Windward Pointe
HOA
- Has HOA: Yes
- Services included: Maintenance Structure, Maintenance Grounds, Sewer, Swimming, Trash, Water
- HOA fee: $3,600 annually
Location
- Region: Alpharetta
Financial & listing details
- Price per square foot: $241/sqft
- Tax assessed value: $383,200
- Annual tax amount: $4,004
- Date on market: 6/18/2026
- Cumulative days on market: 121 days
- Listing agreement: Exclusive Right To Sell
- Listing terms: Cash,Conventional,VA Loan
- Electric utility on property: Yes
Estimated market value
$328,000
$312,000 - $344,000
$2,269/mo
Price history
| Date | Event | Price |
|---|---|---|
| 9/18/2026 | Price change | $330,000-2.9%$241/sqft |
Source:  GAMLS #10788428 Report a problem GAMLS #10788428 Report a problem | ||
| 9/10/2026 | Price change | $340,000-0.9%$248/sqft |
Source:  FMLS GA #7789371 Report a problem FMLS GA #7789371 Report a problem | ||
| 6/18/2026 | Listed for sale | $343,000+26.1%$250/sqft |
Source: FMLS GA #7789371 Report a problem | ||
| 6/2/2025 | Listing removed | $2,250$2/sqft |
Source: Zillow Rentals Report a problem | ||
| 5/4/2025 | Price change | $2,250+2.3%$2/sqft |
Source: Zillow Rentals Report a problem | ||
| 3/22/2025 | Price change | $2,200-4.3%$2/sqft |
Source: Zillow Rentals Report a problem | ||
| 3/2/2025 | Price change | $2,300+4.5%$2/sqft |
Source: Zillow Rentals Report a problem | ||
| 2/9/2025 | Listed for rent | $2,200-4.3%$2/sqft |
Source: Zillow Rentals Report a problem | ||
| 1/21/2025 | Listing removed | $2,300$2/sqft |
Source: Zillow Rentals Report a problem | ||
| 12/6/2024 | Listed for rent | $2,300$2/sqft |
Source: Zillow Rentals Report a problem | ||
| 11/23/2024 | Listing removed | $2,300$2/sqft |
Source: Zillow Rentals Report a problem | ||
| 10/3/2024 | Listed for rent | $2,300$2/sqft |
Source: Zillow Rentals Report a problem | ||
| 10/9/2023 | Listing removed | -- |
Source: FMLS GA #6930622 Report a problem | ||
| 10/8/2021 | Sold | $272,000+0%$199/sqft |
Source: Public Record Report a problem | ||
| 9/14/2021 | Pending sale | $271,950$199/sqft |
Source: FMLS GA #6930622 Report a problem | ||
| 8/28/2021 | Listed for sale | $271,950+6.6%$199/sqft |
Source: FMLS GA #6930622 Report a problem | ||
| 1/1/2021 | Listing removed | $255,000$186/sqft |
Source:  FMLS GA #6808811 Report a problem FMLS GA #6808811 Report a problem | ||
| 11/18/2020 | Price change | $255,000+2%$186/sqft |
Source: Southern Bees Realty, Inc #6808811 Report a problem | ||
| 8/24/2020 | Listed for sale | $250,000+56.3%$182/sqft |
Source: Southern Bees Realty, Inc #6771094 Report a problem | ||
| 10/14/2010 | Listing removed | $160,000$117/sqft |
Source: RE/MAX GREATER ATLANTA - DULUTH #4024400 Report a problem | ||
| 6/19/2010 | Listed for sale | $160,000+18.6%$117/sqft |
Source: RE/MAX GREATER ATLANTA - DULUTH #4024400 Report a problem | ||
| 5/4/2006 | Sold | $134,900+0.7%$98/sqft |
Source: Public Record Report a problem | ||
| 10/1/2003 | Sold | $133,900-3.2%$98/sqft |
Source: Public Record Report a problem | ||
| 8/2/2001 | Sold | $138,300$101/sqft |
Source: Public Record Report a problem | ||
Public tax history
| Year | Property taxes | Tax assessment |
|---|---|---|
| 2025 | $4,004 +1.6% | $153,280 +1.6% |
| 2024 | $3,942 +19.4% | $150,920 +19.7% |
| 2023 | $3,302 +16.6% | $126,080 +17.1% |
| 2022 | $2,833 +11.2% | $107,680 +14.7% |
| 2021 | $2,547 +4.2% | $93,880 +8.5% |
| 2020 | $2,443 -3.2% | $86,560 +7.7% |
| 2019 | $2,524 | $80,360 +8.2% |
| 2018 | $2,524 | $74,280 +35.1% |
| 2017 | $2,524 +31.4% | $55,000 |
| 2016 | $1,921 -0.4% | $55,000 |
| 2015 | $1,928 +34.3% | $55,000 +17.4% |
| 2014 | $1,436 | $46,840 +23.3% |
| 2013 | -- | $38,000 |
| 2012 | $1,112 | $38,000 -30.3% |
| 2011 | -- | $54,520 |
| 2010 | $1,583 +3.6% | $54,520 |
| 2009 | $1,528 | $54,520 |
| 2008 | -- | $54,520 -0.1% |
| 2007 | $1,563 | $54,600 +5.1% |
| 2005 | -- | $51,960 +3.8% |
| 2004 | -- | $50,040 -1.4% |
| 2003 | $1,097 -16.2% | $50,760 -9.5% |
| 2002 | $1,310 | $56,080 |
Find assessor info on the county website
Monthly payment
Est. payment
Payment breakdown
Explore the cost of this home by adjusting the details. Changes won't be saved.Climate risks
Neighborhood: 30004
Nearby schools
Schools provided by the listing agent
- Elementary: Manning Oaks
- Middle: Hopewell
- High: Alpharetta
Source: GAMLS. This data may not be complete. We recommend contacting the local school district to confirm school assignments for this home.

Similar homes
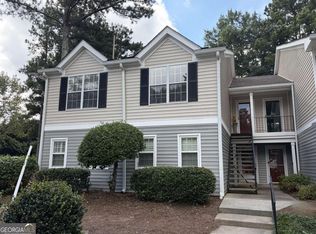
- $320,0002 bd2 ba1.3k sqft6041 Coventry Cir, Alpharetta, GA 30004For Sale By Owner
- $300,0002 bd2 ba1.3k sqft3062 Westwood Way, Alpharetta, GA 30004Active
 MLS ID #10857355, Atlanta Property Professionals, Keller Williams Realty Consultants. GAMLS
 - $345,0003 bd3 ba1.3k sqft1400 Kilmington Ct, Alpharetta, GA 30009Active Under Contract
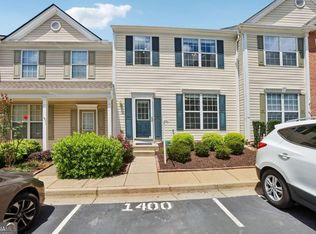 MLS ID #10792055, Kelly Delaperriere, Redfin Corporation. GAMLS
 - $340,0002 bd3 ba1.2k sqft2215 Kilmington Sq, Alpharetta, GA 30009Active
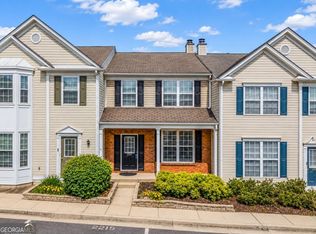 MLS ID #10770378, Eleanor Hallewell, eXp Realty. GAMLS
 - $350,0002 bd3 ba1.2k sqft1150 Kilmington Ct, Alpharetta, GA 30009ActiveMLS ID #10786982, Tatum McCurdy, Keller Williams Realty Consultants. GAMLS
- $350,0003 bd3 ba1.3k sqft10900 Wittenridge Dr Unit D8, Alpharetta, GA 30022ActiveMLS ID #10777672, Manny Casanas, Virtual Properties Realty.com. GAMLS
- $325,0002 bd4 ba1.7k sqft3038 Steeplechase, Alpharetta, GA 30004ActiveMLS ID #10843819, Alison Edwards, Keller Williams Realty North Atlanta. GAMLS
- $419,0003 bd4 ba1.7k sqft1307 Greychurch Way, Alpharetta, GA 30004ActiveMLS ID #10866456, Olya Hatch, Keller Williams Realty North Atlanta. GAMLS
- $365,0003 bd3 ba1.4k sqft4645 Valais Ct Unit 116, Alpharetta, GA 30022ActiveMLS ID #10868502, Matthew Blackburn, Compass. GAMLS
- $385,0003 bd3 ba1.7k sqft1112 Woodland Ln, Alpharetta, GA 30009ActiveMLS ID #10870524, Jennifer McAllister, Ansley RE|Christie's Int'l RE. GAMLS
- $275,0002 bd2 ba1.3k sqft3067 Steeplechase, Alpharetta, GA 30004ActiveMLS ID #10762237, Mark Spain, Mark Spain Real Estate. GAMLS
- $306,0002 bd2 ba1.2k sqft3088 Camden Way, Alpharetta, GA 30005ActiveMLS ID #10713901, Amanda Rizk, Virtual Properties Realty.com. GAMLS
- $344,0003 bd3 ba1.6k sqft268 Kigian Trl, Woodstock, GA 30188ActiveMLS ID #10824756, Vicki S Jones, Anchor Real Estate Advisors. GAMLS
- $289,9002 bd2 ba1.2k sqft1975 Nocturne Dr Unit 2107, Alpharetta, GA 30009ActiveMLS ID #10812301, Brittany Milstead, Keller Williams Realty Atl. Partners. GAMLS
- $339,0003 bd2 ba1.4k sqft1648 Brandon Sq, Lawrenceville, GA 30044ActiveMLS ID #10868801, Carolyn Carnes, Keller Williams Realty Atl. Partners. GAMLS
- $350,0003 bd3 ba1.9k sqft4442 Park Vista Ln, Buford, GA 30518ActiveMLS ID #10848116, Andrew Nguyen, Keller Williams Realty PeachtreeRoad. GAMLS
- $295,0003 bd3 ba1.4k sqft2076 Pinnacle Pointe Dr, Norcross, GA 30071ActiveMLS ID #10835030, Garrett Fulton, Keller Williams Realty PeachtreeRoad. GAMLS
- $335,0003 bd4 ba1.9k sqft2105 Millgate Ln, Buford, GA 30519ActiveMLS ID #10780419, JoAnn Keahey, BHHS Georgia Properties. GAMLS
- $330,0002 bd3 ba1k sqft1061 Daventry Xing, Woodstock, GA 30188For Sale
 MLS ID #7840034, Martha OSullivan, Atlanta Communities. FMLS GA
 - $260,0003 bd3 ba1.6k sqft111 Red Barn Ln, Acworth, GA 30102ActiveMLS ID #10869660, Mark Spain, Mark Spain Real Estate. GAMLS
