Welcome to 2076 Pinnacle Pointe Dr, a beautifully maintained 3-bedroom, 2.5-bathroom townhouse offering 1,420 square feet of comfortable living space in a convenient Norcross location. Inside, you'll find beautiful hardwood floors throughout the main living areas and an updated kitchen featuring modern finishes and plenty of space for everyday living and entertaining. The open and inviting living room features a cozy fireplace, creating a warm and welcoming space to relax. Don't miss the custom under-stair storage providing a versatile bonus space that can be used for extra storage or a pet den. Step outside to enjoy the fenced backyard, offering a private outdoor retreat perfect for relaxing, entertaining, or letting pets play. Ideally located with easy access to I-85 and I-285, shopping, dining, parks, and everyday conveniences, this home combines low-maintenance living with an excellent location. A great opportunity to enjoy everything Norcross has to offer!
Active
Price cut: $10K (9/17)
$295,000
2076 Pinnacle Pointe Dr, Norcross, GA 30071
3beds
1,420sqft
Townhouse
Built in 1998
1,306 Square Feet Lot
$291,400 Zestimate®
$208/sqft
$193/mo HOA
What's special
Cozy fireplace
- 54 days
- 228
- 32
Zillow last checked:
Listing updated:
Listed by:
Garrett Fulton 404-419-3500,
Keller Williams Realty PeachtreeRoad
Source: GAMLS,MLS#: 10835030
Facts & features
Interior
Bedrooms & bathrooms
- Bedrooms: 3
- Bathrooms: 3
- Full bathrooms: 2
- 1/2 bathrooms: 1
Rooms
- Room types: Other
Kitchen
- Features: Breakfast Area
Heating
- Central, Natural Gas
Cooling
- Ceiling Fan(s), Central Air, Electric
Appliances
- Included: Dishwasher, Disposal, Dryer, Gas Water Heater
- Laundry: Common Area, In Hall, Upper Level
Features
- Other, Tile Bath
- Flooring: Hardwood
- Windows: Double Pane Windows
- Basement: None
- Number of fireplaces: 1
- Fireplace features: Gas Log, Living Room
- Common walls with other units/homes: 2+ Common Walls
Interior area
- Total structure area: 1,420
- Total interior livable area: 1,420 sqft
- Finished area above ground: 1,420
- Finished area below ground: 0
Video & virtual tour
Property
Parking
- Total spaces: 2
- Parking features: Off Street, Parking Pad
- Has uncovered spaces: Yes
Features
- Levels: Two
- Stories: 2
- Fencing: Back Yard,Wood
- Has view: Yes
- View description: City
- Waterfront features: No Dock Or Boathouse
- Body of water: None
Lot
- Size: 1,306 Square Feet
- Features: Level, Private
Details
- Parcel number: R6213B015
Construction
Type & style
- Home type: Townhouse
- Architectural style: Brick Front,Traditional
- Property subtype: Townhouse
- Attached to another structure: Yes
Materials
- Vinyl Siding
- Foundation: Slab
- Roof: Other
Condition
- Resale
- New construction: No
- Year built: 1998
Utilities & green energy
- Sewer: Public Sewer
- Water: Public
- Utilities for property: Cable Available, Electricity Available, High Speed Internet, Natural Gas Available, Phone Available, Sewer Available, Water Available
Community & HOA
Community
- Features: Near Public Transport, Walk To Schools, Near Shopping
- Security: Smoke Detector(s)
- Subdivision: Pinnacle Pointe
HOA
- Has HOA: Yes
- Services included: Maintenance Structure, Maintenance Grounds, Water
- HOA fee: $2,316 annually
Location
- Region: Norcross
Financial & listing details
- Price per square foot: $208/sqft
- Tax assessed value: $276,900
- Annual tax amount: $3,022
- Date on market: 8/20/2026
- Cumulative days on market: 54 days
- Listing agreement: Exclusive Right To Sell
- Listing terms: 1031 Exchange,Cash,Conventional,FHA,USDA Loan,VA Loan
- Electric utility on property: Yes
Estimated market value
$291,400
$277,000 - $306,000
$2,038/mo
Price history
| Date | Event | Price |
|---|---|---|
| 9/17/2026 | Price change | $285,000-3.4%$201/sqft |
Source:  FMLS GA #7824499 Report a problem FMLS GA #7824499 Report a problem | ||
| 8/20/2026 | Listed for sale | $295,000+5.4%$208/sqft |
Source: FMLS GA #7824499 Report a problem | ||
| 6/23/2023 | Sold | $280,000+1.8%$197/sqft |
Source: FMLS GA #7201912 Report a problem | ||
| 5/8/2023 | Pending sale | $275,000$194/sqft |
Source:  GAMLS #10149364 Report a problem GAMLS #10149364 Report a problem | ||
| 4/24/2023 | Listed for sale | $275,000$194/sqft |
Source: GAMLS #10149364 Report a problem | ||
| 4/17/2023 | Pending sale | $275,000$194/sqft |
Source: GAMLS #10149364 Report a problem | ||
| 4/12/2023 | Listed for sale | $275,000+17.5%$194/sqft |
Source: FMLS GA #7201912 Report a problem | ||
| 3/11/2022 | Sold | $234,000-8.2%$165/sqft |
Source: FMLS GA #6982018 Report a problem | ||
| 2/4/2022 | Pending sale | $255,000$180/sqft |
Source: FMLS GA #6982018 Report a problem | ||
| 1/24/2022 | Contingent | $255,000$180/sqft |
Source: FMLS GA #6982018 Report a problem | ||
| 1/19/2022 | Listed for sale | $255,000$180/sqft |
Source: FMLS GA #6982018 Report a problem | ||
| 1/16/2022 | Pending sale | $255,000$180/sqft |
Source: FMLS GA #6982018 Report a problem | ||
| 1/12/2022 | Contingent | $255,000$180/sqft |
Source: FMLS GA #6982018 Report a problem | ||
| 1/5/2022 | Listed for sale | $255,000$180/sqft |
Source: FMLS GA #6982018 Report a problem | ||
| 1/4/2022 | Pending sale | $255,000$180/sqft |
Source: FMLS GA #6982018 Report a problem | ||
| 12/30/2021 | Contingent | $255,000$180/sqft |
Source: FMLS GA #6982018 Report a problem | ||
| 12/20/2021 | Listed for sale | $255,000+234.8%$180/sqft |
Source: FMLS GA #6982018 Report a problem | ||
| 8/27/2013 | Sold | $76,168-39.6%$54/sqft |
Source: Public Record Report a problem | ||
| 6/11/2007 | Sold | $126,166-0.3%$89/sqft |
Source: Public Record Report a problem | ||
| 4/9/2001 | Sold | $126,500+25.2%$89/sqft |
Source: Public Record Report a problem | ||
| 5/29/1998 | Sold | $101,000$71/sqft |
Source: Public Record Report a problem | ||
Public tax history
| Year | Property taxes | Tax assessment |
|---|---|---|
| 2026 | -- | $110,760 -4.9% |
| 2025 | $3,042 +8.4% | $116,440 +24.4% |
| 2024 | $2,807 +26.4% | $93,600 |
| 2023 | $2,221 +19.7% | $93,600 +11.1% |
| 2022 | $1,855 +24.3% | $84,280 +30.5% |
| 2021 | $1,492 | $64,600 |
| 2020 | -- | $64,600 +7.3% |
| 2019 | -- | $60,200 +14.4% |
| 2018 | $560 -54.4% | $52,640 +15.4% |
| 2016 | $1,228 | $45,600 +72.5% |
| 2015 | $1,228 | $26,440 |
| 2014 | $1,228 +102.8% | $26,440 +47.5% |
| 2013 | $606 | $17,920 |
| 2012 | -- | $17,920 -53.8% |
| 2011 | -- | $38,800 -25.5% |
| 2010 | -- | $52,080 |
| 2009 | -- | $52,080 |
| 2007 | -- | $52,080 |
| 2006 | -- | $52,080 |
| 2005 | -- | $52,080 |
| 2004 | $834 +14% | $52,080 +14.1% |
| 2003 | $731 -49.7% | $45,640 |
| 2002 | $1,455 +35% | $45,640 |
| 2001 | $1,077 | $45,640 |
Find assessor info on the county website
Monthly payment
Est. payment
Payment breakdown
Explore the cost of this home by adjusting the details. Changes won't be saved.Climate risks
Neighborhood: 30071
Nearby schools
Schools provided by the listing agent
- Elementary: Beaver Ridge
- Middle: Summerour
- High: Paul Duke
Source: GAMLS. This data may not be complete. We recommend contacting the local school district to confirm school assignments for this home.
- $268,6003 bd3 ba1.4k sqft2074 Pinnacle Pointe Dr, Norcross, GA 30071Off Market
- $242,3002 bd2 ba1.2k sqft2078 Pinnacle Pointe Dr, Norcross, GA 30071Off Market
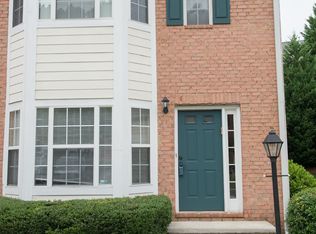
- $249,5002 bd3 ba1.3k sqft2072 Pinnacle Pointe Dr, Norcross, GA 30071Off Market
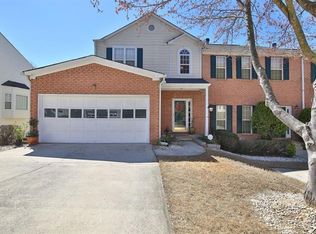
- $265,2002 bd3 ba1.3k sqft2082 Pinnacle Pointe Dr, Norcross, GA 30071Off Market
Similar homes
- $319,5003 bd3 ba1.5k sqft2740 Tohenham Cir, Norcross, GA 30071Active
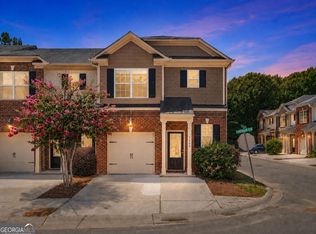
 MLS ID #10819900, Cathie Clute, Atlanta Communities. GAMLS
 - $295,0003 bd3 ba1.4k sqft5323 Sherwin Dr, Norcross, GA 30093Active
 MLS ID #10830237, Beth Mengistu, Keller Williams West Atlanta. GAMLS
 - $310,0003 bd3 ba1.5k sqft5840 Terremont Cir, Norcross, GA 30093Active
 MLS ID #10823761, Starr Eberhart, Keller Williams Realty Atl. Partners. GAMLS
 - $159,0002 bd3 ba1.4k sqft101 Vineyard Pond Dr NW, Norcross, GA 30071Active
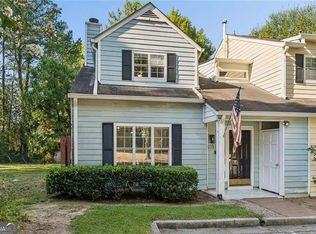 MLS ID #10846021, Dee Dee L Wilson, SRA Signature Realty. GAMLS
 - $274,9003 bd3 ba1.5k sqft2686 Waverly Hills Dr, Lawrenceville, GA 30044ActiveMLS ID #10835775, Luke Weathers, Keller Williams Realty North Atlanta. GAMLS
- $269,9004 bd3 ba1.9k sqft6340 Brandywine Trl, Peachtree Corners, GA 30092ActiveMLS ID #10824782, Temitope Eka, Chapman Hall Premier, Realtors. GAMLS
- $334,9003 bd3 ba1.9k sqft1670 Granville Ct, Lawrenceville, GA 30043ActiveMLS ID #10844841, Kenneth Barrett, Joe Stockdale Real Estate. GAMLS
- $348,0003 bd3 ba1.8k sqft6286 Spring Knoll Ct, Tucker, GA 30084ActiveMLS ID #10822069, Mark Spain, Mark Spain Real Estate. GAMLS
- $312,0003 bd3 ba1.9k sqft3281 Open Fields Dr, Snellville, GA 30078ActiveMLS ID #10842633, Grace Fair, Harry Norman Realtors. GAMLS
- $342,0003 bd3 ba1.7k sqft695 Durham Ridge Dr NW, Lilburn, GA 30047For Sale
 MLS ID #7828470, CHRISTINE D CHAMBERS, HomeSmart. FMLS GA
 - $277,9003 bd2 ba1.2k sqft651 Stratford Green Way, Avondale Estates, GA 30002Active Under ContractMLS ID #10833462, Kathleen Schmidt, Atlanta Communities. GAMLS
- $310,0002 bd3 ba1.7k sqft2432 Birkhall Way, Lawrenceville, GA 30043ActiveMLS ID #10835125, Kareena Jiwani, Virtual Properties Realty.com. GAMLS
- $261,0003 bd3 ba1.7k sqft1290 Adcox Sq, Stone Mountain, GA 30088ActiveMLS ID #10833704, Brittania Dennard, HomeSmart. GAMLS
- $325,0003 bd2 ba1.8k sqft3613 Vinyard Way, Lawrenceville, GA 30044ActiveMLS ID #10837284, Tara Winslow, Keller Williams Realty PeachtreeRoad. GAMLS
- $349,9003 bd3 ba1.6k sqft2639 Salem Xing, Tucker, GA 30084ActiveMLS ID #10830715, Mark Spain, Mark Spain Real Estate. GAMLS
- $300,0004 bd3 ba1.8k sqft897 Cedar Canyon Sq, Marietta, GA 30067ActiveMLS ID #10803670, Morgan Green, Compass. GAMLS
- $289,9003 bd3 ba1.8k sqft248 Springbottom Dr, Lawrenceville, GA 30046For SaleMLS ID #7838110, Laura Notario, Keller Williams Realty Atlanta Partners. FMLS GA
- $314,8872 bd3 ba1.2k sqft3190 Cape Cir, Alpharetta, GA 30009ActiveMLS ID #10840509, Carey Manders, Redfin Corporation. GAMLS
- $304,5003 bd4 ba1.2k sqft1425 Liberty Pkwy NW, Atlanta, GA 30318ActiveMLS ID #10801922, Claire Conarro, Harry Norman Realtors. GAMLS
- $238,5002 bd3 ba1.1k sqft3426 September Morning, Peachtree Corners, GA 30092ActiveMLS ID #10731649, Cindy A Sellers, T Tritt Realty, LLC. GAMLS
