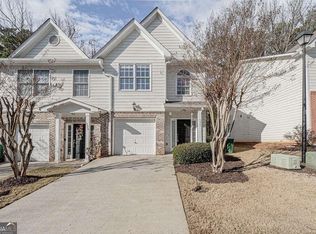
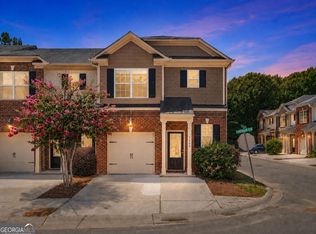
Welcome to 5323 Sherwin Drive, a well-maintained end-unit townhome tucked into a premium location within the gated Sherwin Townhomes community. This 3-bedroom, 2.5-bath home offers an attached one-car garage with sleek epoxy flooring, a spacious open layout, and beautiful real hardwood floors throughout both levels. The main level offers an open living and dining space with abundant natural light and a cozy fireplace. The kitchen flows seamlessly into the living area and features stainless steel appliances, ample cabinetry and counter space, perfect for everyday living and entertaining. Upstairs, the spacious primary suite features a private bath with a double vanity, soaking tub and separate shower. Two additional bedrooms, a full bath and conveniently located laundry complete the upper level. Additional highlights include a new water heater, fresh paint, newer roof and refreshed driveway, along with a private backyard and patio perfect for relaxing or entertaining. Ideally located with easy access to I-85 and Jimmy Carter Boulevard, the home is just minutes from shopping, dining, parks and Historic Downtown Norcross-putting the best of the area within easy reach.
Active
$295,000
5323 Sherwin Dr, Norcross, GA 30093
3beds
1,475sqft
Townhouse
Built in 2003
1,306 Square Feet Lot
$289,200 Zestimate®
$200/sqft
$235/mo HOA
What's special
Cozy fireplaceSpacious primary suiteNewer roofStainless steel appliancesSpacious open layoutRefreshed drivewayConveniently located laundry
- 54 days
- 298
- 16
Zillow last checked:
Listing updated:
Listed by:
Beth Mengistu 757-319-6416,
Keller Williams West Atlanta
Source: GAMLS,MLS#: 10830237
Facts & features
Interior
Bedrooms & bathrooms
- Bedrooms: 3
- Bathrooms: 3
- Full bathrooms: 2
- 1/2 bathrooms: 1
Rooms
- Room types: Great Room, Other
Kitchen
- Features: Kitchen Island, Pantry
Heating
- Forced Air
Cooling
- Central Air
Appliances
- Included: Dishwasher, Dryer, Microwave, Refrigerator, Washer
- Laundry: In Hall
Features
- Double Vanity
- Flooring: Hardwood
- Basement: None
- Number of fireplaces: 1
- Fireplace features: Masonry
- Common walls with other units/homes: 1 Common Wall
Interior area
- Total structure area: 1,475
- Total interior livable area: 1,475 sqft
- Finished area above ground: 1,475
- Finished area below ground: 0
Property
Parking
- Total spaces: 1
- Parking features: Garage
- Has garage: Yes
Features
- Levels: Two
- Stories: 2
- Exterior features: Other
- Fencing: Back Yard
- Body of water: None
Lot
- Size: 1,306 Square Feet
- Features: None
Details
- Additional structures: Garage(s)
- Parcel number: R6172 652
Construction
Type & style
- Home type: Townhouse
- Architectural style: A-Frame
- Property subtype: Townhouse
- Attached to another structure: Yes
Materials
- Wood Siding
- Foundation: Slab
- Roof: Composition
Condition
- Resale
- New construction: No
- Year built: 2003
Utilities & green energy
- Sewer: Public Sewer
- Water: Public
- Utilities for property: Cable Available
Community & HOA
Community
- Features: Gated, Near Public Transport, Near Shopping
- Security: Smoke Detector(s)
- Subdivision: SHERWIN TOWNHOMES
HOA
- Has HOA: Yes
- Services included: Maintenance Grounds, Trash
- HOA fee: $2,820 annually
Location
- Region: Norcross
Financial & listing details
- Price per square foot: $200/sqft
- Tax assessed value: $330,200
- Annual tax amount: $4,642
- Date on market: 8/20/2026
- Cumulative days on market: 54 days
- Listing agreement: Exclusive Right To Sell
Estimated market value
$289,200
$275,000 - $304,000
$1,967/mo
Price history
| Date | Event | Price |
|---|---|---|
| 8/21/2026 | Listed for sale | $295,000-1.6%$200/sqft |
Source:  FMLS GA #7825083 Report a problem FMLS GA #7825083 Report a problem | ||
| 7/12/2026 | Listing removed | $299,900$203/sqft |
Source:  GAMLS #10762724 Report a problem GAMLS #10762724 Report a problem | ||
| 5/12/2026 | Listed for sale | $299,900-1.6%$203/sqft |
Source: FMLS GA #7768985 Report a problem | ||
| 3/31/2026 | Listing removed | $304,900$207/sqft |
Source: GAMLS #10629730 Report a problem | ||
| 10/22/2025 | Listed for sale | $304,900+282.6%$207/sqft |
Source: FMLS GA #7669475 Report a problem | ||
| 7/17/2013 | Sold | $79,700-1.8%$54/sqft |
Source: Public Record Report a problem | ||
| 6/27/2013 | Listed for sale | $81,200$55/sqft |
Source: Virtual Properties Realty #07058724 Report a problem | ||
| 4/25/2013 | Listing removed | $81,200$55/sqft |
Source: Virtual Properties Realty #07058724 Report a problem | ||
| 2/24/2013 | Listed for sale | $81,200-3.4%$55/sqft |
Source: Virtual Properties Realty #07056656 Report a problem | ||
| 2/13/2013 | Sold | $84,076-39.4%$57/sqft |
Source: Public Record Report a problem | ||
| 10/28/2003 | Sold | $138,800$94/sqft |
Source: Public Record Report a problem | ||
Public tax history
| Year | Property taxes | Tax assessment |
|---|---|---|
| 2026 | -- | $132,080 +6.8% |
| 2025 | $4,642 +4.5% | $123,640 +6% |
| 2024 | $4,440 +32% | $116,600 +35.2% |
| 2023 | $3,364 +1.1% | $86,240 |
| 2022 | $3,329 +37.4% | $86,240 +44% |
| 2021 | $2,422 -0.5% | $59,880 |
| 2020 | $2,434 | $59,880 +13.8% |
| 2019 | -- | $52,600 |
| 2018 | $2,029 +44.8% | $52,600 +62.5% |
| 2016 | $1,401 -1.1% | $32,360 |
| 2015 | $1,417 | $32,360 |
| 2014 | $1,417 -0.4% | $32,360 |
| 2013 | $1,423 | $32,360 |
| 2012 | -- | $32,360 |
| 2011 | -- | $32,360 -31.4% |
| 2010 | -- | $47,200 |
| 2009 | -- | $47,200 -18.6% |
| 2007 | -- | $57,960 +24.1% |
| 2006 | -- | $46,720 |
| 2005 | -- | $46,720 |
| 2004 | $553 | $46,720 |
Find assessor info on the county website
Monthly payment
Est. payment
Payment breakdown
Explore the cost of this home by adjusting the details. Changes won't be saved.Climate risks
Neighborhood: 30093
Nearby schools
Schools provided by the listing agent
- Elementary: Meadowcreek
- Middle: Lilburn
- High: Meadowcreek
Source: GAMLS. This data may not be complete. We recommend contacting the local school district to confirm school assignments for this home.
Similar homes
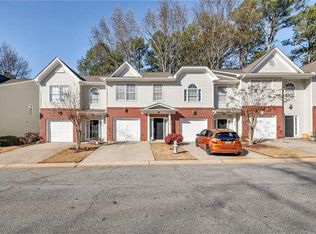
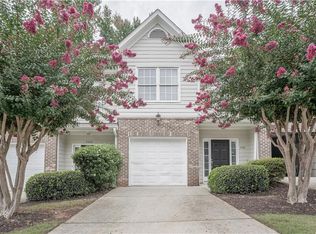
- $310,0003 bd3 ba1.5k sqft5840 Terremont Cir, Norcross, GA 30093Active

 MLS ID #10823761, Starr Eberhart, Keller Williams Realty Atl. Partners. GAMLS
 - $295,0003 bd3 ba1.4k sqft2076 Pinnacle Pointe Dr, Norcross, GA 30071Active
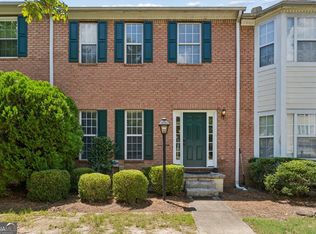 MLS ID #10835030, Garrett Fulton, Keller Williams Realty PeachtreeRoad. GAMLS
 - $319,5003 bd3 ba1.5k sqft2740 Tohenham Cir, Norcross, GA 30071Active Under Contract
 MLS ID #10819900, Cathie Clute, Atlanta Communities. GAMLS
 - $279,0002 bd3 ba1.3k sqft5252 Pinnacle Pointe Ct, Norcross, GA 30071Active
 MLS ID #10819480, Mark Spain, Mark Spain Real Estate. GAMLS
 - $359,9004 bd4 ba1.8k sqft1255 Riva Ridge Dr, Norcross, GA 30093ActiveMLS ID #10797763, Robert J Pritts, Dwelli. GAMLS
- $294,9002 bd3 ba1.6k sqft1951 Durwood Ln, Duluth, GA 30096ActiveMLS ID #10846318, Doug Minton, Keller Williams Realty Atl. Partners. GAMLS
- $185,0002 bd2 ba1.1k sqft5557 Clover Rise Ln, Norcross, GA 30093ActiveMLS ID #10857024, Trish Hutcherson, Maximum One Premier Realtors. GAMLS
- $325,0003 bd2 ba1.3k sqft4631 Valley Ridge Dr, Duluth, GA 30096ActiveMLS ID #10847874, Lyndsey Coates, Bolst. GAMLS
- $274,9003 bd3 ba1.5k sqft2686 Waverly Hills Dr, Lawrenceville, GA 30044ActiveMLS ID #10835775, Luke Weathers, Keller Williams Realty North Atlanta. GAMLS
- $348,0003 bd3 ba1.8k sqft6286 Spring Knoll Ct, Tucker, GA 30084ActiveMLS ID #10822069, Mark Spain, Mark Spain Real Estate. GAMLS
- $280,0003 bd3 ba1.7k sqft6160 Brookwood Rd, Peachtree Corners, GA 30092ActiveMLS ID #10807616, Tonya Crowe, Method Real Estate Advisors. GAMLS
- $295,0002 bd3 ba1.1k sqft2251 Dillard Xing, Tucker, GA 30084Active Under ContractMLS ID #10831319, Adrienne L Kizito, Real Broker, LLC. GAMLS
- $265,0002 bd3 ba1.7k sqft3142 Creston Park Ct, Duluth, GA 30096ActiveMLS ID #10826435, Mark Spain, Mark Spain Real Estate. GAMLS
- $299,9003 bd3 ba1.6k sqft3135 Cedar Glade Ln, Buford, GA 30519ActiveMLS ID #10871202, Norma A Santana, Century 21 Results. GAMLS
- $269,9004 bd3 ba1.9k sqft6340 Brandywine Trl, Peachtree Corners, GA 30092ActiveMLS ID #10824782, Temitope Eka, Chapman Hall Premier, Realtors. GAMLS
- $349,0003 bd3 ba1.6k sqft2303 Oak Glenn Cir, Duluth, GA 30096ActiveMLS ID #10842275, Teresa Yen-Willis, Keller Williams Realty Atl. Partners. GAMLS
- $261,0003 bd3 ba1.7k sqft1290 Adcox Sq, Stone Mountain, GA 30088ActiveMLS ID #10833704, Brittania Dennard, HomeSmart. GAMLS
- $312,0003 bd3 ba1.9k sqft3281 Open Fields Dr, Snellville, GA 30078ActiveMLS ID #10842633, Grace Fair, Harry Norman Realtors. GAMLS
- $314,9003 bd3 ba1.6k sqft1259 Birkhall Dr, Lawrenceville, GA 30043ActiveMLS ID #10697422, Elsa Domenzain, Virtual Properties Realty.com. GAMLS
- $349,9003 bd3 ba1.6k sqft2639 Salem Xing, Tucker, GA 30084ActiveMLS ID #10830715, Mark Spain, Mark Spain Real Estate. GAMLS
