MOVE-IN READY IN A GATED COMMUNITY! Welcome to 1951 Durwood Lane in desirable Breckinridge Station! This spacious 2-bedroom, 2.5-bath townhome offers low-maintenance living with TWO OWNER'S SUITES! Freshly painted and featuring new carpet throughout, this home is ready for you to move right in. The open and inviting main level features a spacious living room, separate dining area with beautiful wainscoting and decorative inset shelving, and a breakfast bar overlooking the living room creating an ideal layout for both everyday living and entertaining. Enjoy the privacy of a gated community along with fantastic amenities including a community pool and clubhouse. The HOA covers yard maintenance, giving you more time to enjoy your home and less time worrying about upkeep. Conveniently located in Duluth near shopping, dining, entertainment, and major highways, this home offers the perfect combination of style, comfort, convenience, and low-maintenance living. Come see all that it has to offer
Active
Price cut: $5K (9/30)
$294,900
1951 Durwood Ln, Duluth, GA 30096
2beds
1,696sqft
Townhouse
Built in 2004
1,742 Square Feet Lot
$290,000 Zestimate®
$174/sqft
$23/mo HOA
What's special
New carpet throughoutCommunity poolFreshly painted
- 29 days
- 396
- 21
Zillow last checked:
Listing updated:
Listed by:
Doug Minton 404-520-0015,
Keller Williams Realty Atl. Partners,
Mary Compton 678-409-8611,
Keller Williams Realty Atl. Partners
Source: GAMLS,MLS#: 10846318
Facts & features
Interior
Bedrooms & bathrooms
- Bedrooms: 2
- Bathrooms: 3
- Full bathrooms: 2
- 1/2 bathrooms: 1
Rooms
- Room types: Foyer
Kitchen
- Features: Breakfast Area, Breakfast Bar, Pantry
Heating
- Central, Natural Gas
Cooling
- Ceiling Fan(s), Central Air, Electric
Appliances
- Included: Dishwasher, Microwave, Oven/Range (Combo)
- Laundry: Upper Level
Features
- High Ceilings, Roommate Plan, Separate Shower, Walk-In Closet(s)
- Flooring: Carpet, Vinyl
- Windows: Double Pane Windows
- Basement: None
- Number of fireplaces: 1
- Common walls with other units/homes: 2+ Common Walls
Interior area
- Total structure area: 1,696
- Total interior livable area: 1,696 sqft
- Finished area above ground: 1,696
- Finished area below ground: 0
Property
Parking
- Parking features: Attached, Garage, Kitchen Level
- Has attached garage: Yes
Features
- Levels: Two
- Stories: 2
- Patio & porch: Patio, Porch
- Fencing: Back Yard,Fenced,Wood
- Body of water: None
Lot
- Size: 1,742 Square Feet
- Features: Level
Details
- Parcel number: R6206 240
Construction
Type & style
- Home type: Townhouse
- Architectural style: Other
- Property subtype: Townhouse
- Attached to another structure: Yes
Materials
- Vinyl Siding
- Foundation: Slab
- Roof: Composition
Condition
- Resale
- New construction: No
- Year built: 2004
Utilities & green energy
- Electric: 220 Volts
- Sewer: Public Sewer
- Water: Public
- Utilities for property: Cable Available, Electricity Available, High Speed Internet, Natural Gas Available, Sewer Connected, Underground Utilities
Community & HOA
Community
- Features: Gated, Playground, Pool, Sidewalks, Street Lights
- Security: Gated Community
- Subdivision: Breckinridge Station
HOA
- Has HOA: Yes
- Services included: Maintenance Structure, Maintenance Grounds, Management Fee, Pest Control, Swimming, Trash
- HOA fee: $270 annually
Location
- Region: Duluth
Financial & listing details
- Price per square foot: $174/sqft
- Tax assessed value: $335,200
- Annual tax amount: $3,811
- Date on market: 9/15/2026
- Cumulative days on market: 30 days
- Listing agreement: Exclusive Agency
- Listing terms: Cash,Conventional,FHA,VA Loan
- Electric utility on property: Yes
Estimated market value
$290,000
$276,000 - $305,000
$1,997/mo
Price history
| Date | Event | Price |
|---|---|---|
| 9/30/2026 | Price change | $294,900-1.7%$174/sqft |
Source:  GAMLS #10846318 Report a problem GAMLS #10846318 Report a problem | ||
| 9/15/2026 | Listed for sale | $299,900+97.8%$177/sqft |
Source: GAMLS #10846318 Report a problem | ||
| 12/30/2004 | Sold | $151,600$89/sqft |
Source: Public Record Report a problem | ||
Public tax history
| Year | Property taxes | Tax assessment |
|---|---|---|
| 2026 | -- | $134,080 -5.9% |
| 2025 | $3,812 +4.5% | $142,440 +11.2% |
| 2024 | $3,646 +17.8% | $128,040 +2.3% |
| 2023 | $3,095 +1.9% | $125,200 +24.8% |
| 2022 | $3,036 +16.3% | $100,320 +28.6% |
| 2021 | $2,612 +5.5% | $78,000 +10% |
| 2020 | $2,475 +3.1% | $70,880 |
| 2019 | $2,401 | $70,880 +13% |
| 2018 | $2,401 +19.4% | $62,720 +13.1% |
| 2016 | $2,011 +33.8% | $55,440 +37% |
| 2015 | $1,503 | $40,480 |
| 2014 | $1,503 +28.1% | $40,480 +29.1% |
| 2013 | $1,173 | $31,360 |
| 2012 | -- | $31,360 -17.9% |
| 2011 | -- | $38,200 -31% |
| 2010 | -- | $55,360 |
| 2009 | -- | $55,360 -9.4% |
| 2007 | -- | $61,120 |
| 2006 | -- | $61,120 |
| 2005 | -- | $61,120 |
Find assessor info on the county website
Monthly payment
Est. payment
Payment breakdown
Explore the cost of this home by adjusting the details. Changes won't be saved.Climate risks
Neighborhood: 30096
Nearby schools
Schools provided by the listing agent
- Elementary: Ferguson
- Middle: Louise Radloff
- High: Meadowcreek
Source: GAMLS. This data may not be complete. We recommend contacting the local school district to confirm school assignments for this home.

Similar homes
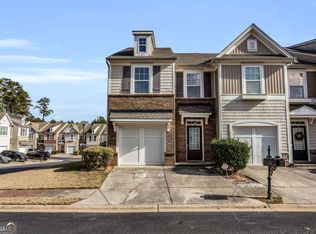
- $265,0002 bd3 ba1.7k sqft3142 Creston Park Ct, Duluth, GA 30096Active

 MLS ID #10826435, Mark Spain, Mark Spain Real Estate. GAMLS
 - $274,9003 bd3 ba1.5k sqft2686 Waverly Hills Dr, Lawrenceville, GA 30044Active
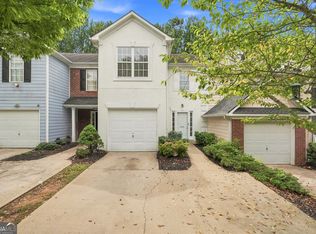 MLS ID #10835775, Luke Weathers, Keller Williams Realty North Atlanta. GAMLS
 - $295,0003 bd3 ba1.4k sqft2076 Pinnacle Pointe Dr, Norcross, GA 30071Active
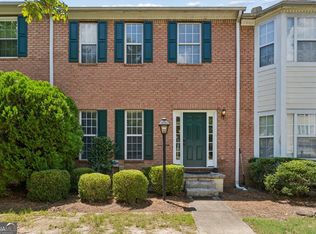 MLS ID #10835030, Garrett Fulton, Keller Williams Realty PeachtreeRoad. GAMLS
 - $338,4003 bd3 ba1.8k sqft3800 Thayer Trce, Duluth, GA 30096Active
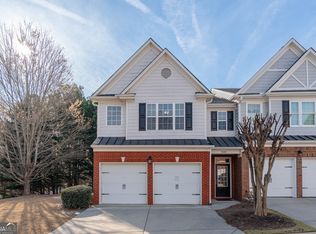 MLS ID #10785816, Amanda Cuccia-Ortiz, Keller Williams Realty Atl. Partners. GAMLS
 - $319,5003 bd3 ba1.5k sqft2740 Tohenham Cir, Norcross, GA 30071Active Under ContractMLS ID #10819900, Cathie Clute, Atlanta Communities. GAMLS
- $295,0003 bd3 ba1.4k sqft5323 Sherwin Dr, Norcross, GA 30093ActiveMLS ID #10830237, Beth Mengistu, Keller Williams West Atlanta. GAMLS
- $299,9003 bd3 ba1.4k sqft5275 Reps Trce, Norcross, GA 30071ActiveMLS ID #10834289, Cara Cragin, Appeal Property Group. GAMLS
- $289,9002 bd3 ba2.3k sqft136 Meeting Place Rd, Lawrenceville, GA 30044ActiveMLS ID #10825430, Justin Landis, Bolst. GAMLS
- $279,0002 bd3 ba1.3k sqft5252 Pinnacle Pointe Ct, Norcross, GA 30071ActiveMLS ID #10819480, Mark Spain, Mark Spain Real Estate. GAMLS
- $325,0003 bd3 ba2k sqft2121 Spicy Pine Ln, Lawrenceville, GA 30044ActiveMLS ID #10832987, Lexus Henry, Keller Williams West Atlanta. GAMLS
- $334,9003 bd3 ba1.9k sqft1670 Granville Ct, Lawrenceville, GA 30043ActiveMLS ID #10844841, Kenneth Barrett, Joe Stockdale Real Estate. GAMLS
- $385,0003 bd3 ba1.7k sqft3339 Windsor Valley Ct, Duluth, GA 30096ActiveMLS ID #10867103, Seok Hong, Keller Williams Realty Atl. Partners. GAMLS
- $259,9002 bd3 ba1.3k sqft1378 Penhurst Dr, Lawrenceville, GA 30043ActiveMLS ID #10817173, Fiona Wang, First Choice Homes Realty. GAMLS
- $299,0003 bd3 ba1.7k sqft52 Providence Oak Ct, Lawrenceville, GA 30046ActiveMLS ID #10738405, Judy E Marvel, Chapman Hall Realtors Professionals. GAMLS
- $234,9002 bd3 ba1.3k sqft3223 Long Iron Dr, Lawrenceville, GA 30044ActiveMLS ID #10713352, Mark Spain, Mark Spain Real Estate. GAMLS
- $319,9003 bd4 ba2k sqft135 Davis Mill Ct, Lawrenceville, GA 30044ActiveMLS ID #10831544, Jeffrey Fee, RE/MAX Center. GAMLS
- $389,0003 bd3 ba1.6k sqft3279 Benthollow Ln, Duluth, GA 30096ActiveMLS ID #10845608, Lan Ly, Simply Homes ATL. GAMLS
- $295,0002 bd3 ba1.1k sqft2251 Dillard Xing, Tucker, GA 30084Active Under ContractMLS ID #10831319, Adrienne L Kizito, Real Broker, LLC. GAMLS
- $339,9002 bd3 ba1.5k sqft1186 Lake Point Way, Suwanee, GA 30024ActiveMLS ID #10773613, Jason Wieloch, Compass. GAMLS
- $318,0003 bd3 ba2k sqft956 Pierce Ivy Ct, Lawrenceville, GA 30043ActiveMLS ID #10818880, Yanni Uriah, Trelora Realty, Inc.. GAMLS
