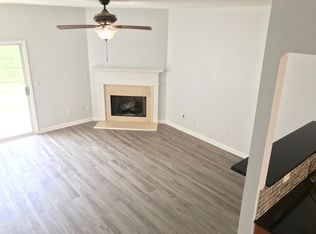
Located in the sought-after Peachtree Ridge High School district, this cozy townhome boasts two spacious master suites, each with a walk-in closet. The foyer, kitchen, and dining room are beautifully finished with ceramic tile flooring. Arched doorways add a charming architectural detail, while the open-concept design creates a seamless flow from the kitchen to the den. The kitchen is equipped with a gas range and includes a walk-in pantry. The master bathroom offers the luxury of a separate tub and shower. Outside, enjoy your own private patio. Residents have access to a community pool, clubhouse, and fitness center, with HOA fees covering lawn care, exterior maintenance, pest control, trash removal, and water services. Conveniently located near I-85, this home is just minutes from malls, schools, shopping, and a variety of restaurants.
Active
$269,900
1378 Penhurst Dr, Lawrenceville, GA 30043
2beds
1,398sqft
Townhouse
Built in 2003
435 Square Feet Lot
$264,700 Zestimate®
$193/sqft
$230/mo HOA
What's special
Private patioWalk-in pantryTwo spacious master suites
- 39 days
- 288
- 14
Zillow last checked:
Listing updated:
Listed by:
Fiona Wang fchrxw@gmail.com,
First Choice Homes Realty
Source: GAMLS,MLS#: 10817173
Facts & features
Interior
Bedrooms & bathrooms
- Bedrooms: 2
- Bathrooms: 3
- Full bathrooms: 2
- 1/2 bathrooms: 1
Rooms
- Room types: Other
Kitchen
- Features: Breakfast Bar, Pantry
Heating
- Forced Air
Cooling
- Central Air
Appliances
- Included: Dishwasher, Disposal, Refrigerator
- Laundry: Laundry Closet
Features
- Double Vanity, Walk-In Closet(s)
- Flooring: Tile
- Windows: Double Pane Windows
- Basement: None
- Number of fireplaces: 1
- Fireplace features: Gas Log
- Common walls with other units/homes: No One Above,No One Below,2+ Common Walls
Interior area
- Total structure area: 1,398
- Total interior livable area: 1,398 sqft
- Finished area above ground: 1,398
- Finished area below ground: 0
Property
Parking
- Total spaces: 2
- Parking features: Assigned
Accessibility
- Accessibility features: Other
Features
- Levels: Two
- Stories: 2
- Patio & porch: Deck
- Has view: Yes
- View description: Seasonal View
Lot
- Size: 435 Square Feet
- Features: Level
Details
- Additional structures: Other
- Parcel number: R7125 385
- Special conditions: Investor Owned
- Other equipment: Electric Air Filter
Construction
Type & style
- Home type: Townhouse
- Architectural style: Traditional
- Property subtype: Townhouse
- Attached to another structure: Yes
Materials
- Vinyl Siding
- Foundation: Slab
- Roof: Composition
Condition
- Resale
- New construction: No
- Year built: 2003
Utilities & green energy
- Electric: 220 Volts
- Sewer: Public Sewer
- Water: Public
- Utilities for property: Electricity Available, Natural Gas Available, Water Available, Sewer Available, Cable Available
Community & HOA
Community
- Features: Playground, Pool, Clubhouse
- Security: Smoke Detector(s)
- Subdivision: GLENCREST PARK
HOA
- Has HOA: Yes
- Services included: Maintenance Grounds, Sewer, Trash, Swimming
- HOA fee: $2,760 annually
Location
- Region: Lawrenceville
Financial & listing details
- Price per square foot: $193/sqft
- Tax assessed value: $298,200
- Annual tax amount: $4,200
- Date on market: 8/1/2026
- Cumulative days on market: 39 days
- Listing agreement: Exclusive Right To Sell
- Listing terms: Cash,Conventional,FHA,VA Loan
- Electric utility on property: Yes
Estimated market value
$264,700
$251,000 - $278,000
$1,821/mo
Price history
| Date | Event | Price |
|---|---|---|
| 8/1/2026 | Listed for sale | $269,900-3.6%$193/sqft |
Source:  GAMLS #10817173 Report a problem GAMLS #10817173 Report a problem | ||
| 7/28/2025 | Listing removed | $279,900$200/sqft |
Source:  FMLS GA #7533690 Report a problem FMLS GA #7533690 Report a problem | ||
| 7/1/2025 | Listing removed | $1,700$1/sqft |
Source: FMLS GA #7562386 Report a problem | ||
| 4/18/2025 | Listed for rent | $1,700$1/sqft |
Source: FMLS GA #7562386 Report a problem | ||
| 3/6/2025 | Listed for sale | $279,900+86.7%$200/sqft |
Source: GAMLS #10471610 Report a problem | ||
| 12/3/2022 | Listing removed | -- |
Source: Zillow Rental Network_1 Report a problem | ||
| 11/15/2022 | Listed for rent | $1,700$1/sqft |
Source: Zillow Rental Network_1 #7143729 Report a problem | ||
| 2/4/2019 | Sold | $149,900+0.6%$107/sqft |
Source:  FMLS GA #6116200 Report a problem FMLS GA #6116200 Report a problem | ||
| 1/13/2019 | Pending sale | $149,000$107/sqft |
Source: Best Realty Specialists, Inc. #6116200 Report a problem | ||
| 1/5/2019 | Listed for sale | $149,000+67.4%$107/sqft |
Source: Best Realty Specialists, Inc. #6116200 Report a problem | ||
| 1/11/2013 | Sold | $89,000-1%$64/sqft |
Source: FMLS GA #5088825 Report a problem | ||
| 12/6/2012 | Listed for sale | $89,900-31.6%$64/sqft |
Source: RE/MAX Legends #07024473 Report a problem | ||
| 10/19/2012 | Sold | $131,500$94/sqft |
Source: Public Record Report a problem | ||
| 8/8/2007 | Sold | $131,500+16.1%$94/sqft |
Source: Public Record Report a problem | ||
| 5/8/2003 | Sold | $113,300$81/sqft |
Source: Public Record Report a problem | ||
Public tax history
| Year | Property taxes | Tax assessment |
|---|---|---|
| 2025 | $4,200 +7.2% | $119,280 +8.5% |
| 2024 | $3,919 +4.4% | $109,960 +4.7% |
| 2023 | $3,755 +16.9% | $105,000 +17.1% |
| 2022 | $3,213 +24.6% | $89,680 +27.5% |
| 2021 | $2,579 +16.2% | $70,360 +17.3% |
| 2020 | $2,219 +3.4% | $59,960 -0.5% |
| 2019 | $2,145 | $60,240 +8% |
| 2018 | $2,145 +36.5% | $55,760 +27.4% |
| 2016 | $1,572 +21.9% | $43,760 +24.2% |
| 2015 | $1,290 | $35,240 |
| 2014 | $1,290 +32.9% | $35,240 +35.3% |
| 2013 | $970 | $26,040 |
| 2012 | -- | $26,040 -19.9% |
| 2011 | -- | $32,520 -29.8% |
| 2010 | -- | $46,320 |
| 2009 | -- | $46,320 -9.7% |
| 2007 | -- | $51,320 |
| 2006 | -- | $51,320 +16% |
| 2005 | -- | $44,240 |
| 2004 | $513 | $44,240 |
Find assessor info on the county website
Monthly payment
Est. payment
Payment breakdown
Explore the cost of this home by adjusting the details. Changes won't be saved.Climate risks
Neighborhood: 30043
Nearby schools
Schools provided by the listing agent
- Elementary: Jackson
- Middle: NorthBrook
- High: Peachtree Ridge
Source: GAMLS. This data may not be complete. We recommend contacting the local school district to confirm school assignments for this home.
- $259,0002 bd3 ba1.3k sqft1337 Penhurst Dr, Lawrenceville, GA 30043Off Market
- $256,2002 bd3 ba1.4k sqft1333 Penhurst Dr, Lawrenceville, GA 30043Off Market
- $259,2002 bd3 ba1.4k sqft1374 Penhurst Dr, Lawrenceville, GA 30043Off Market
- $251,3002 bd2 ba1.4k sqft1359 Penhurst Dr, Lawrenceville, GA 30043Off Market
Similar homes
- $296,5003 bd2 ba1.1k sqft781 Brighton Dr, Lawrenceville, GA 30043Active
 MLS ID #10705054, Eric Baham, Sovereign Real Estate Group. GAMLS
 - $340,0003 bd3 ba2k sqft956 Pierce Ivy Ct, Lawrenceville, GA 30043Active
 MLS ID #10818880, Yanni Uriah, Trelora Realty, Inc.. GAMLS
 - $242,0002 bd3 ba1.7k sqft1019 Ivydale Cir, Lawrenceville, GA 30045Active
 MLS ID #10803729, Tanya Pickens, Opendoor Brokerage. GAMLS
 - $279,9003 bd2 ba1.1k sqft3246 Fescue Cir, Lawrenceville, GA 30044Active
 MLS ID #10834112, Stacey Wyatt Group, eXp Realty. GAMLS
 - $299,0003 bd3 ba1.7k sqft52 Providence Oak Ct, Lawrenceville, GA 30046ActiveMLS ID #10738405, Judy E Marvel, Chapman Hall Realtors Professionals. GAMLS
- $309,9003 bd3 ba1.5k sqft3154 Glenloch Pl, Lawrenceville, GA 30044ActiveMLS ID #10803111, Kalen Vanderhorst, Real Broker, LLC. GAMLS
- $234,9002 bd3 ba1.3k sqft3223 Long Iron Dr, Lawrenceville, GA 30044ActiveMLS ID #10713352, Mark Spain, Mark Spain Real Estate. GAMLS
- $269,9002 bd3 ba1.2k sqft2906 Queen Anne Ct, Sandy Springs, GA 30350ActiveMLS ID #10835667, Pamela Griffith, Atlanta Fine Homes - Sotheby's Int'l. GAMLS
- $340,0003 bd3 ba2k sqft2121 Spicy Pine Ln, Lawrenceville, GA 30044ActiveMLS ID #10832987, Lexus Henry, Keller Williams West Atlanta. GAMLS
- $365,0003 bd3 ba1.9k sqft101 Fernwood Ct, Lawrenceville, GA 30043ActiveMLS ID #10788921, Matt Anders, Keller Williams Realty Atl. Partners. GAMLS
- $329,9003 bd4 ba2k sqft135 Davis Mill Ct, Lawrenceville, GA 30044ActiveMLS ID #10831544, Jeffrey Fee, RE/MAX Center. GAMLS
- $279,9003 bd3 ba1.6k sqft3194 Cedar Glade Ln, Buford, GA 30519ActiveMLS ID #10754149, Jason Moore, REMAX Around Atlanta. GAMLS
- $333,3003 bd2 ba1.4k sqft1544 Pine Creek Way, Lawrenceville, GA 30043ActiveMLS ID #10737128, Thom McCorkle, Ansley RE | Christie's Int'l RE. GAMLS
- $241,5003 bd3 ba1.4k sqft768 Longleaf Dr, Lawrenceville, GA 30046ActiveMLS ID #10830040, Charles Nichol, Trowbridge Realty Corporation. GAMLS
- $287,0002 bd3 ba1.3k sqft5252 Pinnacle Pointe Ct, Norcross, GA 30071ActiveMLS ID #10819480, Mark Spain, Mark Spain Real Estate. GAMLS
- $295,0003 bd3 ba1.4k sqft5323 Sherwin Dr, Norcross, GA 30093ActiveMLS ID #10830237, Beth Mengistu, Keller Williams West Atlanta. GAMLS
- $239,9992 bd3 ba1.7k sqft1108 Treymont Ln, Lawrenceville, GA 30045ActiveMLS ID #10758969, Daryl Russo, eXp Realty. GAMLS
- $220,0002 bd2 ba1k sqft57 Northdale Pl, Lawrenceville, GA 30046ActiveMLS ID #10830688, David Deaderick, Watkins Real Estate Associates. GAMLS
- $285,0003 bd3 ba1.4k sqft6647 Splashwater Dr, Flowery Branch, GA 30542ActiveMLS ID #10822135, Cinthia Bohall, Heartland Real Estate. GAMLS
- $274,9002 bd2 ba1.3k sqft904 Peachtree Forest Ter, Peachtree Corners, GA 30092ActiveMLS ID #10833384, Kim Sutton Adair, Atlanta Communities. GAMLS
