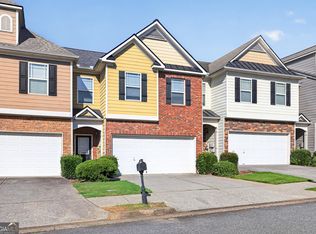
Imagine 1019 Ivydale Cir, a residence recently enhanced with fresh interior paint and a partial flooring replacement, providing a renewed and inviting atmosphere throughout the living spaces. These updates contribute to a comfortable living environment, designed for practical functionality. The overall readiness of the home emphasizes its suitability for streamlined daily routines. This move-in ready home blends refreshed style with functional comfort.. Included 100-Day Home Warranty with buyer activation
Active
Price cut: $8K (7/30)
$242,000
1019 Ivydale Cir, Lawrenceville, GA 30045
2beds
1,724sqft
Townhouse
Built in 2006
435 Square Feet Lot
$241,000 Zestimate®
$140/sqft
$-- HOA
What's special
Comfortable living environmentFresh interior paint
- 61 days
- 278
- 12
Zillow last checked:
Listing updated:
Listed by:
Tanya Pickens 404-796-8789,
Opendoor Brokerage,
Lance Stadler 678-866-0311,
Opendoor Brokerage
Source: GAMLS,MLS#: 10803729
Facts & features
Interior
Bedrooms & bathrooms
- Bedrooms: 2
- Bathrooms: 3
- Full bathrooms: 2
- 1/2 bathrooms: 1
Rooms
- Room types: Other
Heating
- Central
Cooling
- Central Air
Appliances
- Included: Microwave, Dishwasher, Oven/Range (Combo)
- Laundry: None
Features
- Other
- Flooring: Carpet, Vinyl
- Basement: None
- Has fireplace: No
Interior area
- Total structure area: 1,724
- Total interior livable area: 1,724 sqft
- Finished area above ground: 1,724
- Finished area below ground: 0
Property
Parking
- Total spaces: 2
- Parking features: Garage, Attached
- Has attached garage: Yes
Features
- Levels: Two
- Stories: 2
Lot
- Size: 435 Square Feet
- Features: None
Details
- Parcel number: R5107 488
Construction
Type & style
- Home type: Townhouse
- Architectural style: Other
- Property subtype: Townhouse
Materials
- Wood Siding
- Foundation: Slab
- Roof: Composition
Condition
- Resale
- New construction: No
- Year built: 2006
Utilities & green energy
- Sewer: Public Sewer
- Water: Public
- Utilities for property: Water Available, Electricity Available, Sewer Available
Community & HOA
Community
- Features: None
- Subdivision: SUGARLOAF
HOA
- Has HOA: Yes
- Services included: Trash, Other
Location
- Region: Lawrenceville
Financial & listing details
- Price per square foot: $140/sqft
- Tax assessed value: $310,300
- Annual tax amount: $4,376
- Date on market: 7/10/2026
- Cumulative days on market: 38 days
- Listing agreement: Exclusive Agency
- Listing terms: Cash,Conventional
- Electric utility on property: Yes
Estimated market value
$241,000
$229,000 - $253,000
$1,929/mo
Price history
| Date | Event | Price |
|---|---|---|
| 9/4/2026 | Listed for sale | $242,000$140/sqft |
Source:  GAMLS #10803729 Report a problem GAMLS #10803729 Report a problem | ||
| 8/12/2026 | Pending sale | $242,000$140/sqft |
Source: GAMLS #10803729 Report a problem | ||
| 7/30/2026 | Price change | $242,000-3.2%$140/sqft |
Source:  FMLS GA #7803381 Report a problem FMLS GA #7803381 Report a problem | ||
| 7/11/2026 | Listed for sale | $250,000+3.1%$145/sqft |
Source: GAMLS #10803729 Report a problem | ||
| 7/2/2026 | Sold | $242,400+42.8%$141/sqft |
Source: Public Record Report a problem | ||
| 4/3/2007 | Sold | $169,700$98/sqft |
Source: Public Record Report a problem | ||
Public tax history
| Year | Property taxes | Tax assessment |
|---|---|---|
| 2025 | $4,678 +28% | $124,120 +32.4% |
| 2024 | $3,653 -5.4% | $93,720 -6.1% |
| 2023 | $3,862 +0.9% | $99,760 |
| 2022 | $3,826 +30.9% | $99,760 +36.2% |
| 2021 | $2,924 +8.5% | $73,240 +10.1% |
| 2020 | $2,695 +4.1% | $66,520 |
| 2019 | $2,589 | $66,520 +14.1% |
| 2018 | $2,589 +43.6% | $58,280 +34.7% |
| 2016 | $1,803 -1% | $43,280 |
| 2015 | $1,822 | $43,280 +15.7% |
| 2014 | $1,822 +30.9% | $37,400 +20.6% |
| 2013 | $1,391 | $31,000 |
| 2012 | -- | $31,000 -13.7% |
| 2011 | -- | $35,920 -42.9% |
| 2010 | -- | $62,880 |
| 2009 | -- | $62,880 |
| 2007 | -- | $62,880 +413.7% |
| 2006 | -- | $12,240 |
Find assessor info on the county website
Monthly payment
Est. payment
Payment breakdown
Explore the cost of this home by adjusting the details. Changes won't be saved.Climate risks
Neighborhood: 30045
Nearby schools
Schools provided by the listing agent
- Elementary: Starling
- Middle: Couch
- High: Grayson
Source: GAMLS. This data may not be complete. We recommend contacting the local school district to confirm school assignments for this home.
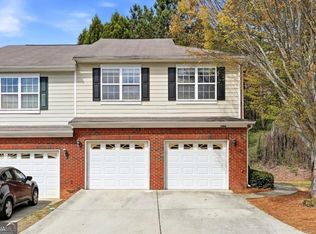
- $279,9003 bd3 ba1.8k sqft1006 Ivydale Cir, Lawrenceville, GA 30045For Sale
- $280,2002 bd3 ba1.7k sqft1084 Treymont Ln #0, Lawrenceville, GA 30045Off Market

- $267,0002 bd3 ba1.8k sqft1021 Ivydale Cir, Lawrenceville, GA 30045Off Market
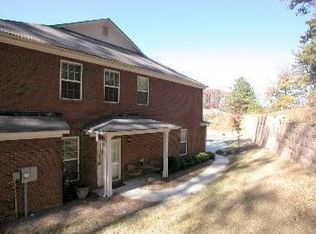
- $256,1002 bd3 ba1.7k sqft1017 Ivydale Cir, Lawrenceville, GA 30045Off Market

Similar homes
- $239,9992 bd3 ba1.7k sqft1108 Treymont Ln, Lawrenceville, GA 30045Active
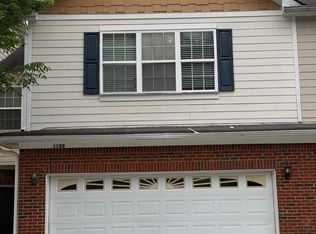
 MLS ID #10758969, Daryl Russo, eXp Realty. GAMLS
 - $269,9002 bd3 ba1.3k sqft1378 Penhurst Dr, Lawrenceville, GA 30043Active
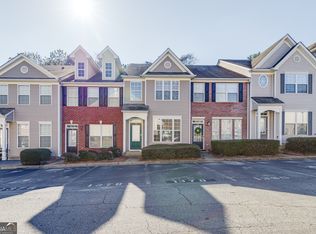 MLS ID #10817173, Fiona Wang, First Choice Homes Realty. GAMLS
 - $299,0003 bd3 ba1.7k sqft52 Providence Oak Ct, Lawrenceville, GA 30046Active
 MLS ID #10738405, Judy E Marvel, Chapman Hall Realtors Professionals. GAMLS
 - $329,9003 bd3 ba1.9k sqft258 Britt Dr, Lawrenceville, GA 30046Active
 MLS ID #10824657, Robert E Salmons Jr., Entera Realty. GAMLS
 - $287,0003 bd3 ba1.7k sqft1205 Mistyhaynes Way, Grayson, GA 30017ActiveMLS ID #10721188, Tanya Pickens, Opendoor Brokerage. GAMLS
- $359,9004 bd3 ba2.2k sqft290 Clairidge Ln, Lawrenceville, GA 30046ActiveMLS ID #10772147, Felicia M Walters, Main Source Realty. GAMLS
- $322,5004 bd3 ba2k sqft373 Marsh Lake Rd, Lawrenceville, GA 30045ActiveMLS ID #10729183, Eric Baham, Sovereign Real Estate Group. GAMLS
- $335,0003 bd3 ba1.9k sqft234 Greenview Ln, Lawrenceville, GA 30046ActiveMLS ID #10732029, The Joe Carbone Team, Compass. GAMLS
- $235,0003 bd3 ba1.8k sqft1260 Chinon Point, Lithonia, GA 30058ActiveMLS ID #10770153, Janice K Carl, BHHS Georgia Properties. GAMLS
- $340,0003 bd3 ba2k sqft2121 Spicy Pine Ln, Lawrenceville, GA 30044ActiveMLS ID #10832987, Lexus Henry, Keller Williams West Atlanta. GAMLS
- $244,9003 bd3 ba1.4k sqft4164 Alden Park Dr, Decatur, GA 30035ActiveMLS ID #10790506, Bianca Cunningham, HomeSmart. GAMLS
- $345,0003 bd2 ba1.3k sqft124 Amelia Garden Way, Lawrenceville, GA 30045ActiveMLS ID #10709312, Tanya Pickens, Opendoor Brokerage. GAMLS
- $265,0003 bd3 ba1.4k sqft6449 Scudders Dr, Lithonia, GA 30058ActiveMLS ID #10836129, Todd M Lemoine, Keller Williams Realty Partners. GAMLS
- $249,0002 bd3 ba1.2k sqft990 Harbins Rd Unit 2A, Norcross, GA 30093ActiveMLS ID #10788106, Ivy Thacker, Extol Realty. GAMLS
- $319,9003 bd3 ba1.4k sqft764 Lobdale Falls Dr, Lawrenceville, GA 30045Active Under ContractMLS ID #10757844, Daniel Peret, eXp Realty. GAMLS
- $287,0003 bd3 ba1.5k sqft2111 Ferentz Trce, Norcross, GA 30071ActiveMLS ID #10799846, Tanya Pickens, Opendoor Brokerage. GAMLS
- $319,0003 bd2 ba1.8k sqft1124 Ironwood Dr, Grayson, GA 30017ActiveMLS ID #10732344, Ivy Thacker, Extol Realty. GAMLS
- $230,4503 bd3 ba1.4k sqft2352 Rolling Trl, Lithonia, GA 30058ActiveMLS ID #10813744, Bridgett Howell, BridgeWell Realty Inc.. GAMLS
- $235,0002 bd3 ba1.2k sqft503 Terrapin Ln, Winder, GA 30680ActiveMLS ID #10719568, Donna S Sanders, Georgia Cornerstone Realty LLC. GAMLS
- $255,0002 bd3 ba1.2k sqft139 Turtle Creek Dr, Winder, GA 30680ActiveMLS ID #10787581, Angela C Eavenson, ACE Properties Realty Group. GAMLS
