INCREDIBLE BUYER INCENTIVES: $4,000 MORTGAGE CONCESSION. Opendoor Home Loans will contribute up to $4,000 towards a permanent interest rate buy-down if you finance with Opendoor Home Loans LLC. Welcome to 1205 Mistyhaynes Way, a property that exudes warmth and comfort. The centerpiece of the living area is a cozy fireplace, perfect for those chilly evenings. The primary bathroom is a haven of luxury, boasting double sinks for convenience and ease during your morning routine. Further enhancing the appeal of this bathroom is a separate tub and shower, providing options for either a quick rinse or a leisurely soak. Don't miss out on this unique opportunity to own a home that truly has it all. Included 100-Day Home Warranty with buyer activation
Pending
Price cut: $10K (9/24)
$277,000
1205 Mistyhaynes Way, Grayson, GA 30017
3beds
1,760sqft
Townhouse
Built in 2007
1,306 Square Feet Lot
$273,900 Zestimate®
$157/sqft
$220/mo HOA
What's special
Cozy fireplaceSeparate tub and showerDouble sinksPrimary bathroom
- 197 days
- 353
- 9
Zillow last checked:
Listing updated:
Listed by:
Tanya Pickens 404-796-8789,
Opendoor Brokerage,
Chifei Sheih 720-650-6878,
Opendoor Brokerage
Source: GAMLS,MLS#: 10721188
Facts & features
Interior
Bedrooms & bathrooms
- Bedrooms: 3
- Bathrooms: 3
- Full bathrooms: 2
- 1/2 bathrooms: 1
Rooms
- Room types: Family Room
Kitchen
- Features: Kitchen Island
Heating
- Electric, Central
Cooling
- Ceiling Fan(s)
Appliances
- Included: Microwave
- Laundry: None
Features
- Other
- Flooring: Laminate
- Basement: None
- Number of fireplaces: 1
Interior area
- Total structure area: 1,760
- Total interior livable area: 1,760 sqft
- Finished area above ground: 1,760
- Finished area below ground: 0
Property
Parking
- Total spaces: 2
- Parking features: Garage, Attached
- Has attached garage: Yes
Features
- Levels: Two
- Stories: 2
Lot
- Size: 1,306 Square Feet
- Features: None
Details
- Parcel number: R5092 626
Construction
Type & style
- Home type: Townhouse
- Architectural style: Other
- Property subtype: Townhouse
Materials
- Other, Wood Siding
- Foundation: Slab
- Roof: Composition
Condition
- Resale
- New construction: No
- Year built: 2007
Utilities & green energy
- Sewer: Public Sewer
- Water: Public
- Utilities for property: Water Available, Electricity Available, Sewer Available
Community & HOA
Community
- Features: None
- Subdivision: Haynescrest
HOA
- Has HOA: Yes
- Services included: Other
- HOA fee: $2,640 annually
Location
- Region: Grayson
Financial & listing details
- Price per square foot: $157/sqft
- Tax assessed value: $302,100
- Annual tax amount: $361
- Date on market: 3/30/2026
- Cumulative days on market: 196 days
- Listing agreement: Exclusive Agency
- Listing terms: Cash,Conventional
- Electric utility on property: Yes
Estimated market value
$273,900
$260,000 - $288,000
$2,033/mo
Price history
| Date | Event | Price |
|---|---|---|
| 10/4/2026 | Pending sale | $277,000$157/sqft |
Source:  FMLS GA #7744261 Report a problem FMLS GA #7744261 Report a problem | ||
| 9/24/2026 | Price change | $277,000-3.5%$157/sqft |
Source: FMLS GA #7744261 Report a problem | ||
| 8/20/2026 | Price change | $287,000-1.7%$163/sqft |
Source: FMLS GA #7744261 Report a problem | ||
| 6/4/2026 | Price change | $292,000-1.4%$166/sqft |
Source: FMLS GA #7744261 Report a problem | ||
| 5/14/2026 | Price change | $296,000-1.3%$168/sqft |
Source:  GAMLS #10721188 Report a problem GAMLS #10721188 Report a problem | ||
| 4/30/2026 | Price change | $300,000-3.2%$170/sqft |
Source: GAMLS #10721188 Report a problem | ||
| 3/30/2026 | Listed for sale | $310,000+18.2%$176/sqft |
Source: GAMLS #10721188 Report a problem | ||
| 3/19/2026 | Sold | $262,300-14.6%$149/sqft |
Source: GAMLS #10652746 Report a problem | ||
| 2/12/2026 | Pending sale | $307,000$174/sqft |
Source: GAMLS #10652746 Report a problem | ||
| 1/22/2026 | Listed for sale | $307,000$174/sqft |
Source: GAMLS #10652746 Report a problem | ||
| 1/19/2026 | Pending sale | $307,000$174/sqft |
Source: FMLS GA #7687690 Report a problem | ||
| 1/7/2026 | Price change | $307,000-3.3%$174/sqft |
Source: FMLS GA #7687690 Report a problem | ||
| 12/26/2025 | Price change | $317,500-2.3%$180/sqft |
Source: FMLS GA #7687690 Report a problem | ||
| 12/3/2025 | Listed for sale | $325,000+195.5%$185/sqft |
Source: FMLS GA #7687690 Report a problem | ||
| 12/22/2014 | Sold | $110,000-12%$63/sqft |
Source: Public Record Report a problem | ||
| 11/8/2014 | Listed for sale | $125,000+60.3%$71/sqft |
Source: Keller Williams Realty Atlanta Partners #07361760 Report a problem | ||
| 10/22/2012 | Sold | $78,000$44/sqft |
Source: Public Record Report a problem | ||
Public tax history
| Year | Property taxes | Tax assessment |
|---|---|---|
| 2026 | -- | $120,840 -15.1% |
| 2025 | $605 -0.2% | $142,280 +15.5% |
| 2024 | $606 +34.1% | $123,160 +0.6% |
| 2023 | $452 -20.3% | $122,480 +16% |
| 2022 | $567 +1.3% | $105,600 +25.7% |
| 2021 | $560 +0.4% | $84,000 +8.1% |
| 2020 | $558 +6.8% | $77,680 |
| 2019 | $522 | $77,680 +20.2% |
| 2018 | $522 -3.1% | $64,640 +46.9% |
| 2016 | $539 -63.5% | $44,000 +28.1% |
| 2015 | $1,476 | $34,360 |
| 2014 | $1,476 +9.9% | $34,360 +12% |
| 2013 | $1,342 | $30,680 -47.8% |
| 2012 | -- | $58,720 |
| 2011 | -- | $58,720 |
| 2010 | -- | $58,720 |
| 2009 | -- | $58,720 |
Find assessor info on the county website
Monthly payment
Est. payment
Payment breakdown
Explore the cost of this home by adjusting the details. Changes won't be saved.Climate risks
Neighborhood: 30017
Nearby schools
Schools provided by the listing agent
- Elementary: Grayson
- Middle: Bay Creek
- High: Grayson
Source: GAMLS. This data may not be complete. We recommend contacting the local school district to confirm school assignments for this home.
Similar homes
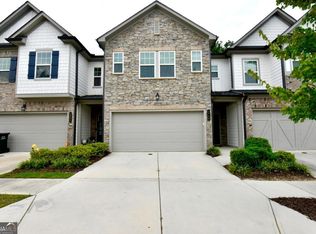
- $310,0003 bd3 ba1.7k sqft1349 Cooper Springs Rd, Grayson, GA 30017Active
 MLS ID #10821934, Kecia Harris, Sekhars Realty, Inc.. GAMLS
 - $270,0003 bd3 ba1.7k sqft281 Oakland Hills Way, Lawrenceville, GA 30044Active
 MLS ID #10853356, Arthur Best, Best Realty, LLC. GAMLS
 - $299,9993 bd3 ba2k sqft3255 Clear View Dr, Snellville, GA 30078Active
 MLS ID #10822004, Jonathan Minerick, Homecoin.com. GAMLS
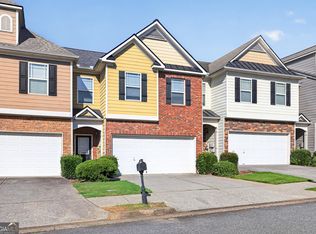
 - $299,0003 bd3 ba1.7k sqft52 Providence Oak Ct, Lawrenceville, GA 30046Active
 MLS ID #10738405, Judy E Marvel, Chapman Hall Realtors Professionals. GAMLS
 - $278,0003 bd3 ba1.5k sqft2111 Ferentz Trce, Norcross, GA 30071ActiveMLS ID #10799846, Tanya Pickens, Opendoor Brokerage. GAMLS
- $299,9003 bd3 ba1.4k sqft4368 Gray Raptor Cir, Snellville, GA 30039Active Under ContractMLS ID #10849625, Bruce Ailion, RE/MAX Town & Country. GAMLS
- $284,9003 bd4 ba1.9k sqft4014 Howell Park Rd, Duluth, GA 30096ActiveMLS ID #10835105, Arthur Best, Best Realty, LLC. GAMLS
- $297,0003 bd3 ba1.7k sqft3871 Pleasant Oaks Dr, Lawrenceville, GA 30044Active Under ContractMLS ID #10846731, Kelly Dennie, Nextraordinary Realty. GAMLS
- $249,9903 bd3 ba1.5k sqft2432 Black Forest Dr, Conyers, GA 30012ActiveMLS ID #10845181, Camillo A DaSilva, NEWROCK Realty LLC. GAMLS
- $270,0002 bd3 ba1.3k sqft374 Pine Hill Pl, Norcross, GA 30093ActiveMLS ID #10841879, Jenifer Matallana, Virtual Properties Realty.Net. GAMLS
- $317,9003 bd3 ba1.6k sqft1425 Commercial Ct, Norcross, GA 30093ActiveMLS ID #10867916, Jeff Peargin, HomeSmart. GAMLS
- $259,9993 bd3 ba1.7k sqft2711 Kemp Ct, Conyers, GA 30094ActiveMLS ID #10794716, Aleia Kadar, Massiah Real Estate Group. GAMLS
- $294,0004 bd3 ba2k sqft55 Concord Ct, Covington, GA 30016ActiveMLS ID #10842254, Tanya Pickens, Opendoor Brokerage. GAMLS
- $294,9002 bd3 ba1.6k sqft1951 Durwood Ln, Duluth, GA 30096ActiveMLS ID #10846318, Doug Minton, Keller Williams Realty Atl. Partners. GAMLS
- $287,0003 bd2 ba1.1k sqft1337 Parkside Club Dr, Lawrenceville, GA 30044ActiveMLS ID #10843009, Tanya Pickens, Opendoor Brokerage. GAMLS
- $369,0003 bd4 ba2.4k sqft3150 Thorngate Ct, Snellville, GA 30078ActiveMLS ID #10815227, Shaniqua Adams, Keller Williams Realty. GAMLS
- $325,0003 bd3 ba2k sqft2121 Spicy Pine Ln, Lawrenceville, GA 30044ActiveMLS ID #10832987, Lexus Henry, Keller Williams West Atlanta. GAMLS
- $315,0003 bd3 ba1.7k sqft5732 Singlebriar Ct, Norcross, GA 30093ActiveMLS ID #10730634, Cristina Venegas, Virtual Properties Realty.com. GAMLS
- $320,0003 bd3 ba1.6k sqft2193 Executive Dr, Duluth, GA 30096ActiveMLS ID #10837089, Denise F Lo, Landmark Commercial & Residential. GAMLS
- $299,9003 bd3 ba1.4k sqft5275 Reps Trce, Norcross, GA 30071ActiveMLS ID #10834289, Cara Cragin, Appeal Property Group. GAMLS
