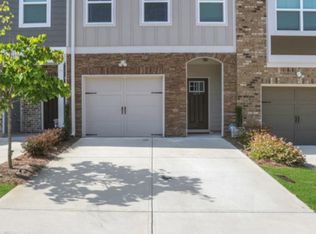
Discover the inviting townhome at 6449 Scudder Drive, offering a light-filled 3-bedroom, 2.5-bath layout designed for comfortable everyday living and entertaining. The open-concept main level features beautiful hardwood floors, creating a warm and welcoming flow from the living area into the dining space and kitchen. The modern kitchen is equipped with stone countertops, crisp white cabinetry, and stainless-steel appliances, providing both style and functionality for preparing meals and hosting guests. Upstairs, plush carpeting adds comfort throughout the private bedroom level. The spacious owner's suite includes a walk-in closet and a well-appointed private bath with a separate tub and shower, offering a relaxing retreat at the end of the day. Two additional bedrooms provide flexibility for guests, a home office, or additional living needs. Outside, enjoy a fenced yard with space to relax or entertain. The property also includes a 1-car garage and driveway parking for added convenience. HOA lawn care helps simplify exterior maintenance, allowing you to spend more time enjoying your home and surroundings. Conveniently located near Stone Mountain, shopping, dining, and Redan Recreation Center, this townhome offers easy access to everyday amenities and recreation.
Active
$265,000
6449 Scudders Dr, Lithonia, GA 30058
3beds
1,403sqft
Townhouse
Built in 2021
871 Square Feet Lot
$264,700 Zestimate®
$189/sqft
$220/mo HOA
What's special
Driveway parkingModern kitchenStainless-steel appliancesWalk-in closetStone countertopsCrisp white cabinetryBeautiful hardwood floors
- 9 days
- 231
- 20
Zillow last checked:
Listing updated:
Listed by:
Todd M Lemoine 770-652-7306,
Keller Williams Realty Partners
Source: GAMLS,MLS#: 10836129
Facts & features
Interior
Bedrooms & bathrooms
- Bedrooms: 3
- Bathrooms: 3
- Full bathrooms: 2
- 1/2 bathrooms: 1
Rooms
- Room types: Foyer, Other
Kitchen
- Features: Breakfast Bar, Kitchen Island, Pantry
Heating
- Central, Electric, Forced Air
Cooling
- Ceiling Fan(s), Central Air
Appliances
- Included: Dishwasher, Disposal, Double Oven, Microwave, Refrigerator
- Laundry: In Hall, Upper Level
Features
- Double Vanity, Walk-In Closet(s)
- Flooring: Carpet, Hardwood
- Basement: None
- Number of fireplaces: 1
- Fireplace features: Living Room
- Common walls with other units/homes: 2+ Common Walls
Interior area
- Total structure area: 1,403
- Total interior livable area: 1,403 sqft
- Finished area above ground: 1,403
- Finished area below ground: 0
Video & virtual tour
Property
Parking
- Total spaces: 1
- Parking features: Garage
- Has garage: Yes
Features
- Levels: Two
- Stories: 2
- Patio & porch: Patio
- Exterior features: Other
- Fencing: Back Yard
- Body of water: None
Lot
- Size: 871 Square Feet
- Features: Private
Details
- Parcel number: 16 101 03 239
- Special conditions: Investor Owned
Construction
Type & style
- Home type: Townhouse
- Architectural style: Other
- Property subtype: Townhouse
- Attached to another structure: Yes
Materials
- Concrete
- Foundation: Slab
- Roof: Composition
Condition
- Resale
- New construction: No
- Year built: 2021
Utilities & green energy
- Sewer: Public Sewer
- Water: Public
- Utilities for property: Cable Available, Electricity Available, Phone Available, Underground Utilities, Water Available
Community & HOA
Community
- Features: Sidewalks, Walk To Schools, Near Shopping
- Security: Smoke Detector(s)
- Subdivision: Princeton Ridge
HOA
- Has HOA: Yes
- Services included: Other
- HOA fee: $2,640 annually
Location
- Region: Lithonia
Financial & listing details
- Price per square foot: $189/sqft
- Tax assessed value: $265,300
- Annual tax amount: $5,047
- Date on market: 8/31/2026
- Listing agreement: Exclusive Agency
- Listing terms: Cash,Conventional,VA Loan
- Electric utility on property: Yes
Estimated market value
$264,700
$251,000 - $278,000
$1,991/mo
Price history
| Date | Event | Price |
|---|---|---|
| 8/31/2026 | Listed for sale | $265,000$189/sqft |
Source:  FMLS GA #7827326 Report a problem FMLS GA #7827326 Report a problem | ||
| 8/12/2026 | Sold | $265,000$189/sqft |
Source:  GAMLS #10765835 Report a problem GAMLS #10765835 Report a problem | ||
| 7/15/2026 | Pending sale | $265,000$189/sqft |
Source: FMLS GA #7771194 Report a problem | ||
| 6/26/2026 | Price change | $265,000-4.8%$189/sqft |
Source: GAMLS #10765835 Report a problem | ||
| 5/15/2026 | Listed for sale | $278,500-5.6%$199/sqft |
Source: FMLS GA #7771194 Report a problem | ||
| 8/24/2024 | Listing removed | $295,000$210/sqft |
Source:  HomeSmart #7427797 Report a problem HomeSmart #7427797 Report a problem | ||
| 8/16/2024 | Price change | $295,000-1.3%$210/sqft |
Source: FMLS GA #7427797 Report a problem | ||
| 8/15/2024 | Price change | $299,000-0.3%$213/sqft |
Source: FMLS GA #7427797 Report a problem | ||
| 7/27/2024 | Listed for sale | $299,900+15.2%$214/sqft |
Source: FMLS GA #7427797 Report a problem | ||
| 6/30/2023 | Listing removed | -- |
Source: FMLS GA #7237887 Report a problem | ||
| 6/27/2023 | Listed for rent | $2,095$1/sqft |
Source: FMLS GA #7237887 Report a problem | ||
| 5/13/2022 | Sold | $260,404$186/sqft |
Source: Public Record Report a problem | ||
Public tax history
| Year | Property taxes | Tax assessment |
|---|---|---|
| 2025 | $5,047 -2.3% | $106,120 -2.9% |
| 2024 | $5,168 +7.8% | $109,320 +6.7% |
| 2023 | $4,796 +7.1% | $102,480 +6.9% |
| 2022 | $4,477 | $95,840 |
Find assessor info on the county website
Monthly payment
Est. payment
Payment breakdown
Explore the cost of this home by adjusting the details. Changes won't be saved.Climate risks
Neighborhood: 30058
Nearby schools
Schools provided by the listing agent
- Elementary: Marbut
- Middle: Salem
- High: Lithonia
Source: GAMLS. This data may not be complete. We recommend contacting the local school district to confirm school assignments for this home.

Similar homes
- $270,0003 bd3 ba1.5k sqft6410 Shalks Crossing Dr, Lithonia, GA 30058Active

 MLS ID #10737329, Cathy Marshall, HomeSmart. GAMLS
 - $263,0003 bd3 ba1.6k sqft1950 Dillon Dr, Lithonia, GA 30058Active
 MLS ID #10730985, Nia Reeves, NorthGroup Real Estate Inc. GAMLS
 - $257,0003 bd3 ba1.6k sqft1962 Dillon Dr, Lithonia, GA 30058Active
 MLS ID #10733565, Mark Spain, Mark Spain Real Estate. GAMLS
 - $280,9003 bd3 ba1.5k sqft1880 Plainsboro Dr, Lithonia, GA 30058Active
 MLS ID #10730864, Latorsha Peters, Aim High Realty LLC. GAMLS
 - $285,0003 bd3 ba1.5k sqft5811 Calle Vista Dr, Lithonia, GA 30058ActiveMLS ID #10839835, L Michael Wise, NoSplit Realty. GAMLS
- $264,9004 bd3 ba1.7k sqft1121 Huntington Place Cir, Lithonia, GA 30058ActiveMLS ID #10779705, Yvonne Harris, Trelora Realty, Inc.. GAMLS
- $299,9003 bd3 ba1.8k sqft2503 Oakleaf Rdg, Lithonia, GA 30058ActiveMLS ID #10820679, Bradley Arnold-Nixon, Dwelli. GAMLS
- $189,9002 bd3 ba1.4k sqft2846 Parkway Close, Lithonia, GA 30058Active Under ContractMLS ID #10829148, Monica Tillman Partlow, Century 21 Results. GAMLS
- $239,9004 bd3 ba1.9k sqft6385 Shadow Sq, Lithonia, GA 30058ActiveMLS ID #10801560, Yanni Uriah, Trelora Realty, Inc.. GAMLS
- $270,0003 bd3 ba1.7k sqft2311 Candy Ln, Conyers, GA 30094Active Under ContractMLS ID #10820839, Brandon Dukes, Coldwell Banker Realty. GAMLS
- $259,9993 bd3 ba1.7k sqft2711 Kemp Ct, Conyers, GA 30094ActiveMLS ID #10794716, Aleia Kadar, Massiah Real Estate Group. GAMLS
- $224,9004 bd3 ba1.9k sqft6381 Shadow Sq, Lithonia, GA 30058ActiveMLS ID #10759794, Yvonne Harris, Trelora Realty, Inc.. GAMLS
- $298,4003 bd3 ba1.9k sqft4086 Fireoak Dr, Decatur, GA 30032ActiveMLS ID #10735355, Ginnifer Moreland, Extol Realty. GAMLS
- $235,0003 bd2 ba1.3k sqft819 Arbor Hill Dr, Stone Mountain, GA 30088ActiveMLS ID #10826011, Curtis Swilley, Rock River Realty LLC. GAMLS
- $270,0002 bd3 ba1.1k sqft697 Fayetteville Rd SE, Atlanta, GA 30316ActiveMLS ID #10818533, Sierra Gray, HomeSmart. GAMLS
- $214,9003 bd3 ba1.5k sqft1821 Millstream Holw, Conyers, GA 30012ActiveMLS ID #10788330, Jennifer Astrin, Astrin Real Estate. GAMLS
- $289,9003 bd2 ba1.7k sqft2725 Wildflower Ln, Snellville, GA 30039Active Under ContractMLS ID #10827354, Tiffney Riffle, Keller Williams Premier. GAMLS
- $257,5003 bd3 ba1.7k sqft504 Jefferson Chase St SE, Atlanta, GA 30354ActiveMLS ID #10695856, Robert E Salmons Jr., Entera Realty. GAMLS
- $275,0002 bd3 ba1.7k sqft3142 Creston Park Ct, Duluth, GA 30096ActiveMLS ID #10826435, Mark Spain, Mark Spain Real Estate. GAMLS
- $319,9003 bd3 ba1.5k sqft2785 Sudbury Trce, Norcross, GA 30071ActiveMLS ID #10838722, Lourdes Moscoso, eXp Realty. GAMLS
