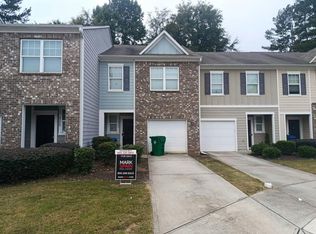
Move-in ready four-bedroom, 2.5-bathroom two-story townhome in a prime location. This home features a spacious open-concept layout that seamlessly connects the kitchen, dining, and living areas creating an ideal flow for both daily living and entertaining. The modern kitchen is beautifully finished with granite countertops, ample cabinetry, and a full appliance package. Upstairs, the primary suite serves as a private retreat, complete with high ceilings and an ensuite bath featuring double vanities, a soaking tub, a separate shower, and a large walk-in closet. Additional highlights include modern finishes throughout, an attached one-car garage, and a private backyard space perfect for relaxing. Ideally situated for an easy commute, this home is just minutes away from major highways including I-75, I-85, and I-285. You are perfectly positioned near Camp Creek Marketplace for local shopping and dining, and just a short drive from major employers like Delta Air Lines and the Hartsfield-Jackson International Airport. Schedule your private showing today! One or more photos are virtually staged.
Active
Price cut: $7.6K (9/10)
$249,900
504 Jefferson Chase St SE, Atlanta, GA 30354
3beds
1,738sqft
Townhouse
Built in 2010
1,742 Square Feet Lot
$-- Zestimate®
$144/sqft
$150/mo HOA
What's special
Modern finishes throughoutAttached one-car garageLarge walk-in closetSeparate showerFull appliance packageAmple cabinetrySpacious open-concept layout
- 246 days
- 224
- 25
Zillow last checked:
Listing updated:
Listed by:
Robert E Salmons Jr. 888-216-6364,
Entera Realty
Source: GAMLS,MLS#: 10695856
Facts & features
Interior
Bedrooms & bathrooms
- Bedrooms: 3
- Bathrooms: 3
- Full bathrooms: 2
- 1/2 bathrooms: 1
Rooms
- Room types: Family Room
Kitchen
- Features: Breakfast Bar, Solid Surface Counters, Pantry
Heating
- Central, Electric
Cooling
- Ceiling Fan(s), Central Air
Appliances
- Included: Disposal, Dishwasher, Electric Water Heater, Microwave, Refrigerator
- Laundry: In Hall
Features
- Tray Ceiling(s), Walk-In Closet(s)
- Flooring: Carpet
- Basement: None
- Number of fireplaces: 1
- Fireplace features: Factory Built, Family Room
- Common walls with other units/homes: 2+ Common Walls
Interior area
- Total structure area: 1,738
- Total interior livable area: 1,738 sqft
- Finished area above ground: 1,738
- Finished area below ground: 0
Property
Parking
- Total spaces: 1
- Parking features: Attached, Garage, Garage Door Opener
- Has attached garage: Yes
Features
- Levels: Multi/Split
- Patio & porch: Patio, Porch
- Has view: Yes
- View description: City
Lot
- Size: 1,742 Square Feet
- Features: None
Details
- Parcel number: 14 0062 LL2094
- Special conditions: Investor Owned
Construction
Type & style
- Home type: Townhouse
- Architectural style: Traditional
- Property subtype: Townhouse
- Attached to another structure: Yes
Materials
- Wood Siding
- Foundation: Slab
- Roof: Composition
Condition
- Resale
- New construction: No
- Year built: 2010
Utilities & green energy
- Sewer: Public Sewer
- Water: Public
- Utilities for property: Cable Available, Underground Utilities
Community & HOA
Community
- Features: Gated, Airport/Runway, Pool, Tennis Court(s)
- Security: Smoke Detector(s)
- Subdivision: MONTICELLO PARK PH 01A
HOA
- Has HOA: Yes
- Services included: Insurance
- HOA fee: $1,800 annually
Location
- Region: Atlanta
Financial & listing details
- Price per square foot: $144/sqft
- Tax assessed value: $279,900
- Annual tax amount: $4,580
- Date on market: 2/20/2026
- Cumulative days on market: 246 days
- Listing agreement: Exclusive Right To Sell
- Listing terms: Cash,Conventional,FHA,VA Loan
Estimated market value
Not available
Estimated sales range
Not available
$2,238/mo
Price history
| Date | Event | Price |
|---|---|---|
| 9/10/2026 | Price change | $249,900-3%$144/sqft |
Source:  GAMLS #10695856 Report a problem GAMLS #10695856 Report a problem | ||
| 7/13/2026 | Price change | $257,500-0.9%$148/sqft |
Source: GAMLS #10695856 Report a problem | ||
| 6/12/2026 | Price change | $259,900-1.9%$150/sqft |
Source: GAMLS #10695856 Report a problem | ||
| 5/15/2026 | Price change | $264,900-2.8%$152/sqft |
Source:  FMLS GA #7722834 Report a problem FMLS GA #7722834 Report a problem | ||
| 5/1/2026 | Price change | $272,500-2.6%$157/sqft |
Source: GAMLS #10695856 Report a problem | ||
| 4/10/2026 | Price change | $279,900-1.8%$161/sqft |
Source: GAMLS #10695856 Report a problem | ||
| 3/27/2026 | Price change | $284,900-1.7%$164/sqft |
Source: GAMLS #10695856 Report a problem | ||
| 2/20/2026 | Listed for sale | $289,900+241.1%$167/sqft |
Source: GAMLS #10695856 Report a problem | ||
| 1/30/2026 | Listing removed | $2,095$1/sqft |
Source: Zillow Rentals Report a problem | ||
| 1/17/2026 | Listed for rent | $2,095-4.8%$1/sqft |
Source: Zillow Rentals Report a problem | ||
| 9/30/2025 | Listing removed | $2,200$1/sqft |
Source: Zillow Rentals Report a problem | ||
| 9/5/2025 | Listed for rent | $2,200+29.4%$1/sqft |
Source: Zillow Rentals Report a problem | ||
| 7/24/2024 | Listing removed | -- |
Source: Zillow Rentals Report a problem | ||
| 6/20/2024 | Listed for rent | $1,700+17.2%$1/sqft |
Source: Zillow Rentals Report a problem | ||
| 6/19/2019 | Listing removed | $1,450$1/sqft |
Source: Zillow Rental Manager Report a problem | ||
| 5/29/2019 | Listed for rent | $1,450+7.4%$1/sqft |
Source: WRI Property Management Report a problem | ||
| 7/14/2018 | Listing removed | $1,350$1/sqft |
Source: WRI Property Management Report a problem | ||
| 6/27/2018 | Listed for rent | $1,350$1/sqft |
Source: WRI Property Management Report a problem | ||
| 1/3/2017 | Sold | $85,000-15%$49/sqft |
Source: Public Record Report a problem | ||
| 12/16/2016 | Listed for sale | -- |
Source: Auction.com Report a problem | ||
| 7/6/2011 | Sold | $100,000$58/sqft |
Source: Public Record Report a problem | ||
Public tax history
| Year | Property taxes | Tax assessment |
|---|---|---|
| 2025 | $4,580 +57.3% | $111,960 +57.4% |
| 2024 | $2,912 +28.3% | $71,120 |
| 2023 | $2,269 -21.2% | $71,120 |
| 2022 | $2,878 +0.8% | $71,120 +3% |
| 2021 | $2,855 +4.3% | $69,080 +4.5% |
| 2020 | $2,736 +5% | $66,080 +21% |
| 2019 | $2,605 | $54,600 +4.8% |
| 2018 | $2,605 | $52,120 +25.3% |
| 2017 | $2,605 +160.5% | $41,600 |
| 2016 | $1,000 +0.1% | $41,600 |
| 2015 | $999 +73.5% | $41,600 |
| 2014 | $576 | $41,600 +4% |
| 2013 | -- | $40,000 |
| 2012 | $121 | $40,000 -18.8% |
| 2011 | -- | $49,280 |
Find assessor info on the county website
Monthly payment
Est. payment
Payment breakdown
Explore the cost of this home by adjusting the details. Changes won't be saved.Climate risks
Neighborhood: Glenrose Heights
Nearby schools
Schools provided by the listing agent
- Elementary: Heritage Academy
- Middle: Long
- High: South Atlanta
Source: GAMLS. This data may not be complete. We recommend contacting the local school district to confirm school assignments for this home.
- $231,5004 bd2 ba1.7k sqft502 Jefferson Chase St SE, Atlanta, GA 30354Off Market
- $230,8004 bd2 ba1.7k sqft506 Jefferson Chase St SE, Atlanta, GA 30354Off Market
- $231,5004 bd2 ba1.7k sqft508 Jefferson Chase St SE, Atlanta, GA 30354Off Market
- $242,4004 bd2 ba2k sqft500 Jefferson Chase St SE, Atlanta, GA 30354Off Market
Similar homes
- $225,0003 bd3 ba1.4k sqft2802 Ridgeview Dr SW, Atlanta, GA 30331Active

 MLS ID #10817010, Mark Spain, Mark Spain Real Estate. GAMLS
 - $235,0003 bd3 ba1.5k sqft3752 Sandy Shoals Ln, Decatur, GA 30034Active
 MLS ID #10875039, Rachel Lipszyc, Azure Realty. GAMLS
 - $--3 bd3 ba1.4k sqft3155 Tarian Way, Decatur, GA 30034Auction
 Auction.com 2
 - $260,0004 bd2 ba2.1k sqft3898 Panthersville Rd, Ellenwood, GA 30294Active
 MLS ID #10844607, Mark Spain, Mark Spain Real Estate. GAMLS
 - $250,0003 bd3 ba1.5k sqft5642 Union Pointe Dr, Union City, GA 30291ActiveMLS ID #10806822, Justin Landis, Bolst. GAMLS
- $237,5003 bd2 ba1.4k sqft837 Shoals Ct, Atlanta, GA 30349ActiveMLS ID #10820707, Robert E Jones, Offerpad Brokerage. GAMLS
- $285,0003 bd3 ba1.5k sqft1622 Jackson Way, Atlanta, GA 30318ActiveMLS ID #10782248, Kristina Solano, Chapman Hall Realtors Atlanta North. GAMLS
- $240,0003 bd3 ba1.4k sqft6449 Scudders Dr, Lithonia, GA 30058ActiveMLS ID #10836129, Todd M Lemoine, Keller Williams Realty Partners. GAMLS
- $235,0003 bd3 ba1.6k sqft2816 Two Lakes Cir S, Atlanta, GA 30349ActiveMLS ID #10808879, William Sandman, Real Broker, LLC. GAMLS
- $254,9004 bd3 ba2.1k sqft4406 Blackbirch Ln, Decatur, GA 30034ActiveMLS ID #10762293, Robert E Salmons Jr., Entera Realty. GAMLS
- $205,0003 bd3 ba1.4k sqft6156 Shoals Loop, Union City, GA 30291ActiveMLS ID #10839328, Roshonda Dennis, HomeSmart. GAMLS
- $254,9003 bd3 ba1.8k sqft5017 Gracehill Rd, Lithonia, GA 30038ActiveMLS ID #10799947, Robert E Salmons Jr., Entera Realty. GAMLS
- $229,9003 bd3 ba1.8k sqft2441 Charleston Pointe Ct, Atlanta, GA 30316ActiveMLS ID #10774037, Deandra Bryant, Trelora Realty, Inc.. GAMLS
- $180,5003 bd3 ba1.7k sqft6865 Mountain Cir, Riverdale, GA 30274ActiveMLS ID #10831314, Hayes B Moody, Keller Williams Realty. GAMLS
- $264,9003 bd2 ba1.6k sqft6065 Hemperly Rd, College Park, GA 30349ActiveMLS ID #10728958, Robert E Jones, Offerpad Brokerage. GAMLS
- $206,0003 bd3 ba1.5k sqft6109 Camden Forrest Dr, Riverdale, GA 30296ActiveMLS ID #10670311, Mark Spain, Mark Spain Real Estate. GAMLS
- $269,9003 bd3 ba1.7k sqft3131 Ashbury Ln, Rex, GA 30273ActiveMLS ID #10868251, Robert E Salmons Jr., Entera Realty. GAMLS
- $280,0003 bd3 ba1.8k sqft5849 Amerson Ln, Ellenwood, GA 30294ActiveMLS ID #10707472, Kim Tran Le CCIM, Kim Tran Le Realty, LLC. GAMLS
- $265,0003 bd3 ba1.8k sqft2320 Polaris Way SW, Atlanta, GA 30331ActiveMLS ID #10677795, Greg Kurzner, Resideum Real Estate. GAMLS
- $227,7983 bd3 ba1.7k sqft2201 Clayton Rdg, Lithonia, GA 30058ActiveMLS ID #10845128, Summer R Brady, Mainstay Brokerage. GAMLS
