
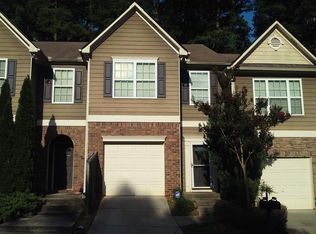
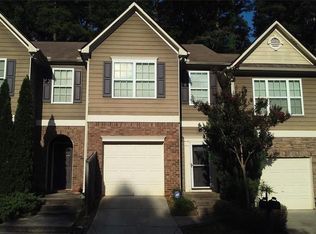
Welcome home to this 3-bedroom, 2.5-bath townhome nestled in a desirable gated community in Southwest Atlanta. Offering a spacious floor plan, wooded views, and low-maintenance living, this home combines comfort, convenience, and an unbeatable location. Step inside to a warm and inviting family room centered around a cozy fireplace, creating the perfect space to relax or entertain. The adjoining dining room flows seamlessly from the living area, making it ideal for both everyday meals and special gatherings. The kitchen is thoughtfully designed with stained wood cabinetry, granite countertops, stainless steel appliances, a convenient pass-through window to the dining area, and a large walk-in pantry that provides exceptional storage and organization. Upstairs, the oversized primary suite offers a private retreat complete with a sitting area that's perfect for a reading nook, home office, or exercise space. The en-suite bath features a soaking tub, separate shower, walk-in closet, and plenty of room to start and end your day in comfort. Two additional bedrooms share a full bath, while the conveniently located upstairs laundry adds everyday functionality. Step outside to the private patio overlooking a peaceful wooded backdrop, providing a relaxing setting for morning coffee, outdoor dining, or unwinding after a long day. Additional highlights include a one-car garage, ample storage throughout, and access to community amenities, including a swimming pool. Conveniently located with quick access to major highways, commuting to Downtown Atlanta, Hartsfield-Jackson Atlanta International Airport, and surrounding employment centers is effortless. You'll also be just minutes from Camp Creek Marketplace, Mercedes-Benz Stadium, shopping, dining, entertainment, and everything Atlanta has to offer. Whether you're a first-time homebuyer, investor, downsizing, or looking for a low-maintenance lifestyle, this move-in-ready townhome is one you won't want to miss.
Active
Price cut: $5K (9/14)
$230,000
2802 Ridgeview Dr SW, Atlanta, GA 30331
3beds
1,492sqft
Townhouse
Built in 2007
2,178 Square Feet Lot
$228,800 Zestimate®
$154/sqft
$253/mo HOA
What's special
Cozy fireplaceOne-car garageWooded viewsStainless steel appliancesWalk-in closetGranite countertopsStained wood cabinetry
- 47 days
- 396
- 54
Zillow last checked:
Listing updated:
Listed by:
Mark Spain 770-886-9000,
Mark Spain Real Estate,
Sandra Clonts 404-542-9536,
Mark Spain Real Estate
Source: GAMLS,MLS#: 10817010
Facts & features
Interior
Bedrooms & bathrooms
- Bedrooms: 3
- Bathrooms: 3
- Full bathrooms: 2
- 1/2 bathrooms: 1
Rooms
- Room types: Family Room, Foyer
Kitchen
- Features: Walk-in Pantry
Heating
- Natural Gas
Cooling
- Ceiling Fan(s), Central Air
Appliances
- Included: Dishwasher, Microwave
- Laundry: In Hall, Upper Level
Features
- High Ceilings, Split Bedroom Plan, Walk-In Closet(s)
- Flooring: Carpet, Hardwood
- Windows: Double Pane Windows
- Basement: None
- Attic: Pull Down Stairs
- Number of fireplaces: 1
- Fireplace features: Family Room
- Common walls with other units/homes: 2+ Common Walls,No One Above,No One Below
Interior area
- Total structure area: 1,492
- Total interior livable area: 1,492 sqft
- Finished area above ground: 1,492
- Finished area below ground: 0
Property
Parking
- Total spaces: 1
- Parking features: Attached, Garage, Kitchen Level
- Has attached garage: Yes
Features
- Levels: Two
- Stories: 2
- Patio & porch: Patio
- Waterfront features: No Dock Or Boathouse
- Body of water: None
Lot
- Size: 2,178 Square Feet
- Features: Level
- Residential vegetation: Wooded
Details
- Parcel number: 14 0227 LL2211
- Special conditions: Investor Owned
Construction
Type & style
- Home type: Townhouse
- Architectural style: Brick Front
- Property subtype: Townhouse
- Attached to another structure: Yes
Materials
- Other
- Foundation: Slab
- Roof: Composition
Condition
- Resale
- New construction: No
- Year built: 2007
Utilities & green energy
- Sewer: Public Sewer
- Water: Public
- Utilities for property: Cable Available, Electricity Available, High Speed Internet, Natural Gas Available, Phone Available, Sewer Available, Underground Utilities, Water Available
Community & HOA
Community
- Features: Gated, Pool, Sidewalks, Street Lights, Walk To Schools, Near Shopping
- Security: Smoke Detector(s)
- Subdivision: Stoney Pointe
HOA
- Has HOA: Yes
- Services included: Other
- HOA fee: $3,036 annually
Location
- Region: Atlanta
Financial & listing details
- Price per square foot: $154/sqft
- Annual tax amount: $1,309
- Date on market: 7/31/2026
- Cumulative days on market: 47 days
- Listing agreement: Exclusive Right To Sell
- Listing terms: Cash,Conventional,VA Loan
- Electric utility on property: Yes
Estimated market value
$228,800
$217,000 - $240,000
$2,117/mo
Price history
| Date | Event | Price |
|---|---|---|
| 9/14/2026 | Price change | $230,000-2.1%$154/sqft |
Source:  GAMLS #10817010 Report a problem GAMLS #10817010 Report a problem | ||
| 8/28/2026 | Price change | $235,000-4.1%$158/sqft |
Source: GAMLS #10817010 Report a problem | ||
| 8/17/2026 | Price change | $245,000-3.2%$164/sqft |
Source: GAMLS #10817010 Report a problem | ||
| 7/31/2026 | Listed for sale | $253,000$170/sqft |
Source:  FMLS GA #7814106 Report a problem FMLS GA #7814106 Report a problem | ||
Public tax history
Tax history is unavailable.
Monthly payment
Est. payment
Payment breakdown
Explore the cost of this home by adjusting the details. Changes won't be saved.Climate risks
Neighborhood: Greenbriar
Nearby schools
Schools provided by the listing agent
- Elementary: Continental Colony
- Middle: Bunche
- High: Therrell
Source: GAMLS. This data may not be complete. We recommend contacting the local school district to confirm school assignments for this home.
Similar homes
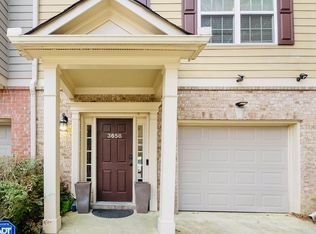
- $235,0004 bd4 ba1.6k sqft3658 Utoy Dr SW, Atlanta, GA 30331Active Under Contract
 MLS ID #10722248, Ephraim Abdullah, eXp Realty. GAMLS
 - $249,9003 bd3 ba1.7k sqft504 Jefferson Chase St SE, Atlanta, GA 30354Active
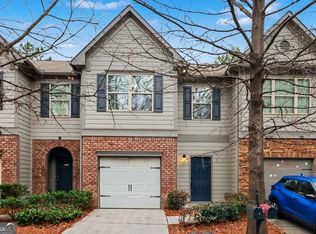 MLS ID #10695856, Robert E Salmons Jr., Entera Realty. GAMLS
 - $215,0003 bd3 ba1.6k sqft2555 Flat Shoals Rd APT 2501, Atlanta, GA 30349Active
 MLS ID #10808735, Dee Dee L Wilson, SRA Signature Realty. GAMLS
 - $245,0004 bd3 ba1.7k sqft317 Tap Root Ln, Atlanta, GA 30349Active
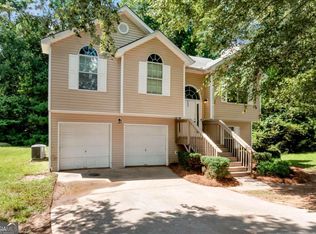 MLS ID #10825544, Rhonda Sodel, Keller Williams Realty Atlanta North. GAMLS
 - $250,0003 bd3 ba1.5k sqft5642 Union Pointe Dr, Union City, GA 30291ActiveMLS ID #10806822, Justin Landis, Bolst. GAMLS
- $206,0003 bd3 ba1.5k sqft6109 Camden Forrest Dr, Riverdale, GA 30296ActiveMLS ID #10670311, Mark Spain, Mark Spain Real Estate. GAMLS
- $214,9003 bd3 ba1.3k sqft6404 Ellenwood Dr, Rex, GA 30273ActiveMLS ID #10842931, Robert E Salmons Jr., Entera Realty. GAMLS
- $209,9004 bd3 ba1.6k sqft319 Ashigan St, Union City, GA 30291ActiveMLS ID #10813412, Justin Landis, Bolst. GAMLS
- $215,0003 bd3 ba1.7k sqft6257 Ellenwood Dr, Rex, GA 30273ActiveMLS ID #10841933, Austin Cosby, BHGRE Metro Brokers. GAMLS
- $200,0002 bd3 ba1.2k sqft907 Joseph Club Dr SW, Mableton, GA 30126ActiveMLS ID #10844406, Mark Spain, Mark Spain Real Estate. GAMLS
- $240,0002 bd2 ba1.1k sqft39 Cantey Pl NW, Atlanta, GA 30327ActiveMLS ID #10836448, Rochelle Blackwell, Redfin Corporation. GAMLS
- $250,0002 bd2 ba1.1k sqft3150 Woodwalk Dr SE Unit 3206, Atlanta, GA 30339For Sale
 MLS ID #7838138, Katherine Hernandez, Dorsey Alston Realtors. FMLS GA
 - $250,0003 bd4 ba1.7k sqft3034 Lauren Parc Rd, Decatur, GA 30032ActiveMLS ID #10820704, Raphael Kirby, Keller Williams West Atlanta. GAMLS
- $285,0003 bd2 ba1.6k sqft1921 Dunlap Ave, East Point, GA 30344For SaleMLS ID #7813932, Matt Norris, Motto. FMLS GA
- $229,9003 bd2 ba1.1k sqft5893 Ronnie Dr, Rex, GA 30273ActiveMLS ID #10831056, Robert E Salmons Jr., Entera Realty. GAMLS
- $290,0003 bd3 ba1.2k sqft1420 Village Creek Cir SE, Atlanta, GA 30316ActiveMLS ID #10782904, Christopher Rodriguez, Redfin Corporation. GAMLS
- $224,9003 bd3 ba1.5k sqft1012 Ascot Ct, Riverdale, GA 30296ActiveMLS ID #10766999, Robert E Salmons Jr., Entera Realty. GAMLS
- $195,0003 bd3 ba1.5k sqft664 Georgetown Ct, Jonesboro, GA 30236ActiveMLS ID #10802347, Mark Spain, Mark Spain Real Estate. GAMLS
- $199,9003 bd3 ba1.4k sqft3155 Tarian Way, Decatur, GA 30034ActiveMLS ID #10696706, Mark Spain, Mark Spain Real Estate. GAMLS
- $265,0003 bd3 ba1.4k sqft5960 Garden Cir, Douglasville, GA 30135ActiveMLS ID #10820078, Christie VandeZande, LOCAL Realty. GAMLS
