End-Unit Townhome in Villages at Union Pointe! Welcome Home to this Beautifully Maintained 3-Bedroom, 2.5-Bath Residence offering the Perfect Blend of Comfort and Convenience. Step inside to find a Bright, Open Floor Plan designed for today's modern living. The Spacious Family Room flows effortlessly into the Dining Area and Kitchen, creating an ideal layout for Entertaining and Everyday Life. The Kitchen features Granite Countertops, Stainless Steel Appliances, Dark Wood Cabinetry, and a convenient view to the Living Room making it easy to stay connected while you cook. A Half Bath on the Main Level adds extra convenience for guests. Upstairs, retreat to the Primary Suite with a Walk-In Closet and Private Ensuite Bath complete with a Dual Vanity and Shower. Two additional Bedrooms provide versatile space for family, guests, or a Home Office, along with another Full Bathroom and Laundry Area nearby. Step outside to your Private Patio and Grassy Backyard perfect for Morning Coffee, Grilling, or Outdoor Gatherings. As an End Unit, enjoy added privacy and extra natural light throughout. Located in the Villages at Union Pointe, this Move-In-Ready Home offers easy access to I-85 and I-285, nearby Shopping, Dining, and Parks, and is just minutes from Hartsfield-Jackson Airport and Downtown Atlanta. Don't miss the opportunity to enjoy Low-Maintenance Living in this Stylish and Convenient Union City Community!
Active
Price cut: $5K (8/31)
$250,000
5642 Union Pointe Dr, Union City, GA 30291
3beds
1,516sqft
Townhouse
Built in 2020
3,920 Square Feet Lot
$249,700 Zestimate®
$165/sqft
$65/mo HOA
What's special
Bright open floor planSpacious family roomStainless steel appliancesDark wood cabinetryKitchen features granite countertopsTwo additional bedrooms
- 96 days
- 123
- 18
Zillow last checked:
Listing updated:
Listed by:
Justin Landis 404-860-1816,
Bolst,
James Fedigan 770-402-2310,
Bolst
Source: GAMLS,MLS#: 10806822
Facts & features
Interior
Bedrooms & bathrooms
- Bedrooms: 3
- Bathrooms: 3
- Full bathrooms: 2
- 1/2 bathrooms: 1
Rooms
- Room types: Family Room, Foyer
Kitchen
- Features: Breakfast Bar, Solid Surface Counters
Heating
- Forced Air, Natural Gas
Cooling
- Ceiling Fan(s), Central Air
Appliances
- Included: Dishwasher, Disposal, Dryer, Microwave, Refrigerator, Washer
- Laundry: Upper Level
Features
- Roommate Plan, Vaulted Ceiling(s), Walk-In Closet(s)
- Flooring: Carpet
- Windows: Double Pane Windows
- Basement: None
- Has fireplace: No
- Common walls with other units/homes: End Unit,No One Above,No One Below
Interior area
- Total structure area: 1,516
- Total interior livable area: 1,516 sqft
- Finished area above ground: 1,516
- Finished area below ground: 0
Property
Parking
- Parking features: Attached, Garage
- Has attached garage: Yes
Features
- Levels: Two
- Stories: 2
- Patio & porch: Patio
- Body of water: None
Lot
- Size: 3,920 Square Feet
- Features: Private
Details
- Additional structures: Garage(s)
- Parcel number: 09F210100884071
Construction
Type & style
- Home type: Townhouse
- Architectural style: Traditional
- Property subtype: Townhouse
- Attached to another structure: Yes
Materials
- Other
- Foundation: Slab
- Roof: Composition
Condition
- Resale
- New construction: No
- Year built: 2020
Utilities & green energy
- Sewer: Public Sewer
- Water: Public
- Utilities for property: High Speed Internet
Community & HOA
Community
- Features: Street Lights, Near Public Transport, Walk To Schools, Near Shopping
- Security: Security System, Smoke Detector(s)
- Subdivision: Villages at Union Pointe
HOA
- Has HOA: Yes
- Services included: Maintenance Grounds
- HOA fee: $780 annually
Location
- Region: Union City
Financial & listing details
- Price per square foot: $165/sqft
- Tax assessed value: $248,300
- Annual tax amount: $1,482
- Date on market: 7/16/2026
- Cumulative days on market: 96 days
- Listing agreement: Exclusive Right To Sell
Estimated market value
$249,700
$237,000 - $262,000
$1,874/mo
Price history
| Date | Event | Price |
|---|---|---|
| 8/31/2026 | Price change | $250,000-2%$165/sqft |
Source:  FMLS GA #7806024 Report a problem FMLS GA #7806024 Report a problem | ||
| 8/5/2026 | Price change | $255,000-1.9%$168/sqft |
Source:  GAMLS #10806822 Report a problem GAMLS #10806822 Report a problem | ||
| 7/16/2026 | Listed for sale | $260,000-1.1%$172/sqft |
Source: GAMLS #10806822 Report a problem | ||
| 7/16/2026 | Listing removed | $263,000$173/sqft |
Source: FMLS GA #7677519 Report a problem | ||
| 3/17/2026 | Price change | $263,000-0.8%$173/sqft |
Source: GAMLS #10638755 Report a problem | ||
| 11/6/2025 | Listed for sale | $265,000+3.9%$175/sqft |
Source: GAMLS #10638755 Report a problem | ||
| 11/4/2024 | Sold | $255,000-1.9%$168/sqft |
Source: GAMLS #10376774 Report a problem | ||
| 10/7/2024 | Listed for sale | $260,000$172/sqft |
Source: FMLS GA #7454961 Report a problem | ||
| 10/5/2024 | Pending sale | $260,000$172/sqft |
Source: FMLS GA #7454961 Report a problem | ||
| 9/12/2024 | Listed for sale | $260,000+55.2%$172/sqft |
Source: FMLS GA #7454961 Report a problem | ||
| 4/30/2020 | Sold | $167,490$110/sqft |
Source: Public Record Report a problem | ||
Public tax history
| Year | Property taxes | Tax assessment |
|---|---|---|
| 2025 | $3,293 +122.2% | $99,320 +3.5% |
| 2024 | $1,482 +53.2% | $95,960 |
| 2023 | $968 -30.3% | $95,960 +32.8% |
| 2022 | $1,389 -20.2% | $72,240 +12.6% |
| 2021 | $1,741 +857.6% | $64,160 +896.3% |
| 2020 | $182 | $6,440 +78.9% |
| 2019 | -- | $3,600 |
Find assessor info on the county website
Monthly payment
Est. payment
Payment breakdown
Explore the cost of this home by adjusting the details. Changes won't be saved.Climate risks
Neighborhood: 30291
Nearby schools
Schools provided by the listing agent
- Elementary: Campbell
- Middle: Renaissance
- High: Creekside
Source: GAMLS. This data may not be complete. We recommend contacting the local school district to confirm school assignments for this home.
- $211,8003 bd3 ba1.4k sqft5644 Union Pointe Dr, Union City, GA 30291Off Market
- $219,4003 bd2 ba1.5k sqft5640 Union Pointe Dr, Union City, GA 30291Off Market
- $216,5003 bd3 ba1.4k sqft5646 Union Pointe Dr, Union City, GA 30291Off Market
- $213,5003 bd2 ba1.5k sqft5638 Union Pointe Dr, Union City, GA 30291Off Market
Similar homes
- $249,0003 bd3 ba1.5k sqft5705 Union Pointe Dr, Union City, GA 30291Active

 MLS ID #10781826, Carina Figueroa, Keller Williams Realty Atl. Partners. GAMLS
 - $255,0003 bd3 ba2.1k sqft4333 Shaffer Ct, Union City, GA 30291Active Under Contract
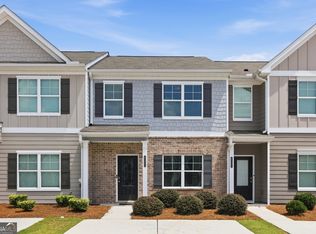 MLS ID #10802459, Ellen Carmack, Ansley RE|Christie's Int'l RE. GAMLS
 - $210,0003 bd3 ba1.6k sqft8260 Oakley Cir Unit 2, Union City, GA 30291Active
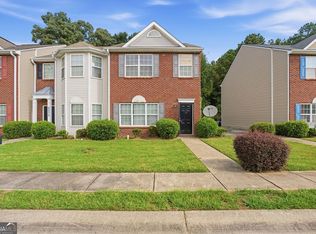 MLS ID #10848063, Micah Stampley, BHHS Georgia Properties. GAMLS
 - $209,9003 bd3 ba1.6k sqft6117 Oakley Rd, South Fulton, GA 30291Active
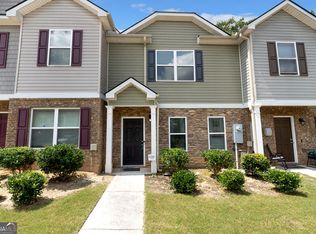 MLS ID #10833716, Wakeshi Edwards, Real Broker, LLC. GAMLS
 - $184,9002 bd2 ba1.2k sqft8190 Oakley Cir Unit 2, Union City, GA 30291ActiveMLS ID #10840464, Ebony Smith, Dalton Wade, Inc.. GAMLS
- $265,0003 bd3 ba1.6k sqft1703 Creel Ln, Atlanta, GA 30296ActiveMLS ID #10798854, Mark Spain, Mark Spain Real Estate. GAMLS
- $269,9003 bd3 ba1.7k sqft6131 Centennial Run, Atlanta, GA 30349ActiveMLS ID #10839709, Derek Whitner, BHGRE Metro Brokers. GAMLS
- $284,9993 bd3 ba1.9k sqft5667 Radford Loop, Fairburn, GA 30213ActiveMLS ID #10803646, Tanishia Aldred, Real Broker, LLC. GAMLS
- $290,0003 bd3 ba2.2k sqft7770 Fabled Point, Union City, GA 30291ActiveMLS ID #10803431, Robert E Salmons Jr., Entera Realty. GAMLS
- $183,0004 bd3 ba1k sqft4611 Ravenwood Loop, Union City, GA 30291ActiveMLS ID #10575417, Adam Woodring, Mainstay Brokerage. GAMLS
- $239,9003 bd3 ba1.6k sqft2429 Wood Bend Ln, Riverdale, GA 30296ActiveMLS ID #10848433, Doug Smith, Mainstay Brokerage. GAMLS
- $259,9003 bd3 ba2.1k sqft2859 S Hls, Riverdale, GA 30296Active Under ContractMLS ID #10842997, Dione D Preston, First United Realty, Inc.. GAMLS
- $290,0003 bd3 ba1.8k sqft200 Westwood Trl, Fairburn, GA 30213ActiveMLS ID #10824754, Toni Clemons, Atlanta Communities. GAMLS
- $299,9003 bd3 ba1.9k sqft5357 Radford Loop, Fairburn, GA 30213ActiveMLS ID #10829837, Justin Landis, Bolst. GAMLS
- $210,0003 bd3 ba1.5k sqft7676 Rutgers Cir, Fairburn, GA 30213ActiveMLS ID #10665606, Mark Spain, Mark Spain Real Estate. GAMLS
- $299,0003 bd3 ba2k sqft7643 Bucknell Ter, Fairburn, GA 30213ActiveMLS ID #10799220, Rayshell Scott, BHGRE Metro Brokers. GAMLS
- $225,0003 bd3 ba1.4k sqft2802 Ridgeview Dr SW, Atlanta, GA 30331ActiveMLS ID #10817010, Mark Spain, Mark Spain Real Estate. GAMLS
- $275,0003 bd3 ba1.5k sqft5880 Seabright Ln, College Park, GA 30349ActiveMLS ID #10855374, Erin James, Keller Williams Realty PeachtreeRoad. GAMLS
- $249,9003 bd3 ba1.7k sqft504 Jefferson Chase St SE, Atlanta, GA 30354ActiveMLS ID #10695856, Robert E Salmons Jr., Entera Realty. GAMLS
- $206,0003 bd3 ba1.5k sqft6109 Camden Forrest Dr, Riverdale, GA 30296ActiveMLS ID #10670311, Mark Spain, Mark Spain Real Estate. GAMLS
