Location, Lifestyle, and Low-Maintenance Living all in one exceptional home! Welcome to this beautifully maintained 3 bedroom, 2.5 bath townhome with a 2 car garage, nestled in the highly desirable Renaissance at South Park community in Fairburn.Perfectly positioned just minutes from Hartsfield-Jackson Atlanta International Airport, major interstates, shopping, dining, and entertainment, this home offers the ideal combination of convenience and comfort.Step inside to an inviting open-concept floor plan where the living, dining, and kitchen spaces flow effortlessly together creating the perfect setting for everyday living and entertaining. Rich hardwood floors, elegant coffered ceilings, and a cozy fireplace add warmth and sophistication throughout the main living area.The kitchen is sure to impress with granite countertops, 42-inch cabinetry, stainless steel appliances, and a spacious center island, making meal preparation and gathering with family and friends both easy and enjoyable. Escape to the spacious primary suite, a true private retreat featuring elegant French doors, a spa-inspired bath with dual vanities, a soaking tub, separate walk-in shower, and an oversized walk-in closet designed for both comfort and functionality.Two generously sized secondary bedrooms provide flexible space for guests, a home office, or growing families. Outside, unwind in your private backyard; Perfect for morning coffee, evening relaxation, or weekend barbecues with friends and loved ones. As a resident of Renaissance at South Park, you'll enjoy an array of resort-style amenities, including a sparkling swimming pool, tennis courts, playground, clubhouse, and scenic walking trails. With nearby parks and recreation just moments away, this vibrant community offers a lifestyle you'll truly love coming home to. Whether you're a first-time buyer, downsizing, or looking for a move-in ready home in a prime location, this one checks all the boxes. Schedule your private tour today and discover everything this exceptional home has to offer!
Active
Price cut: $10K (9/7)
$285,000
5667 Radford Loop, Fairburn, GA 30213
3beds
1,944sqft
Townhouse
Built in 2016
958 Square Feet Lot
$283,900 Zestimate®
$147/sqft
$19/mo HOA
What's special
Cozy fireplaceSpacious primary suiteRich hardwood floorsPrivate backyardInviting open-concept floor planScenic walking trailsStainless steel appliances
- 78 days
- 287
- 41
Zillow last checked:
Listing updated:
Listed by:
Tanishia Aldred 470-403-9322,
Real Broker, LLC
Source: GAMLS,MLS#: 10803646
Facts & features
Interior
Bedrooms & bathrooms
- Bedrooms: 3
- Bathrooms: 3
- Full bathrooms: 2
- 1/2 bathrooms: 1
Rooms
- Room types: Other
Kitchen
- Features: Kitchen Island
Heating
- Electric
Cooling
- Central Air
Appliances
- Included: Dishwasher, Disposal, Electric Water Heater, Microwave, Refrigerator
- Laundry: In Hall
Features
- Walk-In Closet(s)
- Flooring: Hardwood, Tile, Other
- Basement: None
- Number of fireplaces: 1
- Common walls with other units/homes: 1 Common Wall
Interior area
- Total structure area: 1,944
- Total interior livable area: 1,944 sqft
- Finished area above ground: 1,944
- Finished area below ground: 0
Property
Parking
- Total spaces: 2
- Parking features: Attached, Garage
- Has attached garage: Yes
Accessibility
- Accessibility features: Other
Features
- Levels: Two
- Stories: 2
- Fencing: Back Yard
Lot
- Size: 958 Square Feet
- Features: None
Details
- Parcel number: 09F070000338150
Construction
Type & style
- Home type: Townhouse
- Architectural style: Traditional
- Property subtype: Townhouse
- Attached to another structure: Yes
Materials
- Vinyl Siding
- Foundation: Slab
- Roof: Other
Condition
- Resale
- New construction: No
- Year built: 2016
Utilities & green energy
- Electric: 440 Volts
- Sewer: Public Sewer
- Water: Public
- Utilities for property: Electricity Available, Cable Available, Sewer Available, Water Available
Community & HOA
Community
- Features: Clubhouse, Pool, Tennis Court(s)
- Security: Smoke Detector(s)
- Subdivision: Renaissance at South Park
HOA
- Has HOA: Yes
- Services included: Tennis, Maintenance Grounds, Swimming
- HOA fee: $225 annually
Location
- Region: Fairburn
Financial & listing details
- Price per square foot: $147/sqft
- Tax assessed value: $351,900
- Annual tax amount: $4,148
- Date on market: 7/10/2026
- Cumulative days on market: 79 days
- Listing agreement: Exclusive Agency
- Listing terms: Conventional,FHA,VA Loan,Cash
- Electric utility on property: Yes
Estimated market value
$283,900
$270,000 - $298,000
$2,226/mo
Price history
| Date | Event | Price |
|---|---|---|
| 9/7/2026 | Price change | $285,000-3.4%$147/sqft |
Source:  GAMLS #10803646 Report a problem GAMLS #10803646 Report a problem | ||
| 7/10/2026 | Listed for sale | $294,999$152/sqft |
Source: GAMLS #10803646 Report a problem | ||
| 6/22/2026 | Listing removed | $294,999$152/sqft |
Source: GAMLS #10757850 Report a problem | ||
| 5/14/2026 | Listed for sale | $294,999+67.8%$152/sqft |
Source: GAMLS #10757850 Report a problem | ||
| 11/17/2025 | Listing removed | $2,750$1/sqft |
Source: Zillow Rentals Report a problem | ||
| 11/15/2025 | Listed for rent | $2,750+3.8%$1/sqft |
Source: Zillow Rentals Report a problem | ||
| 6/13/2025 | Listing removed | $2,650$1/sqft |
Source: Zillow Rentals Report a problem | ||
| 5/24/2025 | Listed for rent | $2,650+3.9%$1/sqft |
Source: Zillow Rentals Report a problem | ||
| 8/4/2024 | Listing removed | -- |
Source: Zillow Rentals Report a problem | ||
| 7/15/2024 | Price change | $2,550-7.3%$1/sqft |
Source: Zillow Rentals Report a problem | ||
| 6/28/2024 | Listed for rent | $2,750$1/sqft |
Source: Zillow Rentals Report a problem | ||
| 3/24/2017 | Sold | $175,804$90/sqft |
Source: Public Record Report a problem | ||
Public tax history
| Year | Property taxes | Tax assessment |
|---|---|---|
| 2025 | $4,148 +2.2% | $140,760 +13.5% |
| 2024 | $4,058 -14.4% | $124,040 +1% |
| 2023 | $4,739 +19.9% | $122,800 +21.8% |
| 2022 | $3,954 +21.6% | $100,840 +24.1% |
| 2021 | $3,252 +55.7% | $81,240 +9.8% |
| 2020 | $2,089 +12.6% | $74,000 +1.8% |
| 2019 | $1,855 | $72,720 +10.7% |
| 2018 | $1,855 | $65,720 +94.9% |
| 2017 | $1,855 +63.7% | $33,720 +502.1% |
| 2016 | $1,133 +395% | $5,600 |
| 2015 | $229 +32.7% | $5,600 |
| 2014 | $172 -44.4% | $5,600 -39.1% |
| 2008 | $310 | $9,200 |
Find assessor info on the county website
Monthly payment
Est. payment
Payment breakdown
Explore the cost of this home by adjusting the details. Changes won't be saved.Climate risks
Neighborhood: 30213
Nearby schools
Schools provided by the listing agent
- Middle: Bear Creek
- High: Creekside
Source: GAMLS. This data may not be complete. We recommend contacting the local school district to confirm school assignments for this home.
Similar homes
- $299,0003 bd3 ba2k sqft7643 Bucknell Ter, Fairburn, GA 30213Active

 MLS ID #10799220, Rayshell Scott, BHGRE Metro Brokers. GAMLS
 - $299,9003 bd3 ba1.9k sqft5357 Radford Loop, Fairburn, GA 30213Active
 MLS ID #10829837, Justin Landis, Bolst. GAMLS
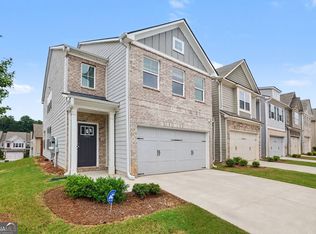
 - $309,0003 bd3 ba2k sqft7666 Squire Ct, Fairburn, GA 30213Active
 MLS ID #10836515, Alex Velasco, BHGRE Metro Brokers. GAMLS
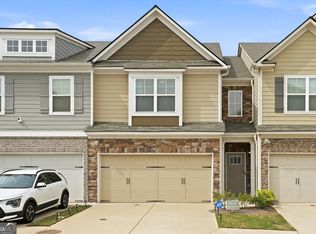
 - $317,9003 bd3 ba2k sqft7757 Medieval St, Fairburn, GA 30213Active
 MLS ID #10726803, Christopher Osagie, Fathom Realty GA, LLC. GAMLS
 - $260,0003 bd2 ba1.4k sqft9009 Highland Pass, Fairburn, GA 30213ActiveMLS ID #10817422, Mark Spain, Mark Spain Real Estate. GAMLS
- $335,0004 bd4 ba2.4k sqft1020 Buckingham Ter, Fairburn, GA 30213ActiveMLS ID #10830620, Mark Spain, Mark Spain Real Estate. GAMLS
- $250,0003 bd3 ba1.5k sqft5642 Union Pointe Dr, Union City, GA 30291ActiveMLS ID #10806822, Justin Landis, Bolst. GAMLS
- $269,9003 bd3 ba1.7k sqft6131 Centennial Run, Atlanta, GA 30349ActiveMLS ID #10839709, Derek Whitner, BHGRE Metro Brokers. GAMLS
- $299,9004 bd3 ba1.9k sqft6062 Lamp Post Pl, Atlanta, GA 30349ActiveMLS ID #10840600, Jennifer Means, Keller Williams Realty Atl. Partners. GAMLS
- $269,9004 bd3 ba1.6k sqft4437 Ben Hill Rd, Atlanta, GA 30349ActiveMLS ID #10851777, Shari Mosteller, Redfin Corporation. GAMLS
- $209,9004 bd3 ba1.6k sqft319 Ashigan St, Union City, GA 30291ActiveMLS ID #10813412, Justin Landis, Bolst. GAMLS
- $239,9003 bd3 ba1.8k sqft4060 Robin Cir, Atlanta, GA 30349ActiveMLS ID #10832160, Stenisha A Reed, Solutions First Realty LLC. GAMLS
- $389,0004 bd3 ba2.8k sqft6740 Oak Hill Pl, Fairburn, GA 30213ActiveMLS ID #10818975, Jeff Peargin, HomeSmart. GAMLS
- $285,0003 bd3 ba1.6k sqft606 Lofty Ln SW, Atlanta, GA 30331ActiveMLS ID #10847176, John English, Coldwell Banker Realty. GAMLS
- $289,9004 bd3 ba2.4k sqft3150 Skyler Ct, Douglasville, GA 30135ActiveMLS ID #10847113, Victoria Jones, Zach Taylor Real Estate. GAMLS
- $272,0003 bd3 ba1.6k sqft5431 Biltmore Dr, Atlanta, GA 30349ActiveMLS ID #10846145, Mark Spain, Mark Spain Real Estate. GAMLS
- $249,0003 bd3 ba1.6k sqft3353 Sable Chase Ln, Atlanta, GA 30349ActiveMLS ID #10838595, Tonya Spruill, Joe Stockdale Real Estate. GAMLS
- $279,9003 bd2 ba2.1k sqft5336 Orchard Pl, Douglasville, GA 30135ActiveMLS ID #10842970, Ben Herring, eXp Realty. GAMLS
- $278,0004 bd3 ba2.7k sqft197 Hightower Trl, Riverdale, GA 30274ActiveMLS ID #10833873, Mark Spain, Mark Spain Real Estate. GAMLS
