Skip main navigation
Closed
  • $290,000

    5671 Radford Loop, Fairburn, GA 30213

    3beds
    --sqft
    Townhouse
    Built in 2016
    1,001 Square Feet Lot
    $294,500 Zestimate®
    $--/sqft
    $2,268 Estimated rent

    Home value

    $294,500

    $271,000 - $321,000

    $2,268/mo

    Zestimate® history
    Loading
    Loading...

    Owner options

    List your home for rent

    $2,268/mo

    Rent Zestimate®

    Find your next renter with Zillow Rental Manager. Plus, with online applications, you can quickly screen prospective tenants – for free.

    Learn more

    $2,268/mo

    Rent Zestimate®

    Refinance and save

    $4,481/mo

    Est. payment

    Refinancing to a lower rate could help reduce your monthly payments and save thousands over the life of the loan.

    See today's rates

    $4,481/mo

    Est. payment

    Explore your selling options

    Work with a Zillow partner agent

    Leverage their expertise and Zillow's premium Showcase listings to get your home seen by more buyers.

    Get started

    List with your own agent

    Get your home in front of millions of buyers by listing it on Zillow.

    Learn how to do it

    Sell it yourself

    Take full control of how buyers see your home on Zillow by listing For Sale by Owner (FSBO).

    List your home

    What's special

    Fully fenced backyardOpen floor planStainless-steel appliancesAll window blinds remainFabulous kitchenLarge laundry roomCoffered ceiling
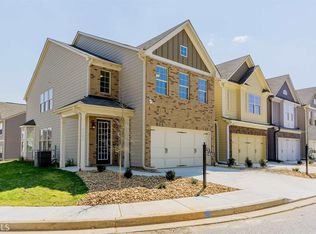
    Welcome to this great move-in ready Townhouse in a wonderful Swim & Tennis community! It features an open floor plan with a fabulous kitchen; lots of cabinets and counter space. All stainless-steel appliances remain as well as the washer/dryer. Family room boasts a fireplace and bookshelves with a coffered ceiling, wood flooring thru-out the first floor and all window blinds remain. All electric! 3 bedrooms / 2.5 baths. Upstairs is carpeted and has a separate large great room/loft/playroom and large laundry room. Seller has two security systems: ADT burglary alarm for all windows and entrances and a Ring Camera System with motion activated flood lights and camera, front and back. Both systems will remain and can be activated with your own accounts. Fully fenced backyard! Convenient to major highways, airport, hospitals.

    Zillow last checked:

    Listing updated:

    Listed by:

    Yvette Pagano 7706058460,

    Virtual Properties Realty.com

    Bought with:

    Andrea Fizer, 366443

    SRA Signature Realty Agents

    Source: GAMLS,MLS#: 10682051MLS Logo

    Facts & features

    Interior

    Bedrooms & bathrooms
    • Bedrooms: 3
    • Bathrooms: 3
    • Full bathrooms: 2
    • 1/2 bathrooms: 1
    Rooms
    • Room types: Bonus Room, Family Room, Foyer, Great Room, Laundry
    Dining room
    • Features: Seats 12+, Separate Room
    Kitchen
    • Features: Kitchen Island, Solid Surface Counters, Walk-in Pantry
    Heating
    • Baseboard, Central, Electric
    Cooling
    • Ceiling Fan(s), Central Air, Electric
    Appliances
    • Included: Dishwasher, Disposal, Dryer, Electric Water Heater, Microwave, Refrigerator, Washer
    • Laundry: Upper Level
    Features
    • Bookcases, High Ceilings, Split Bedroom Plan, Walk-In Closet(s)
    • Flooring: Carpet, Hardwood, Tile
    • Windows: Double Pane Windows
    • Basement: None
    • Number of fireplaces: 1
    • Fireplace features: Factory Built, Family Room
    • Common walls with other units/homes: 2+ Common Walls,No One Above,No One Below
    Interior area
    • Total structure area: 0
    • Finished area above ground: 0
    • Finished area below ground: 0

    Property

    Parking
    • Parking features: Attached, Garage, Garage Door Opener, Kitchen Level
    • Has attached garage: Yes
    Features
    • Levels: Two
    • Stories: 2
    • Patio & porch: Patio
    • Fencing: Back Yard,Fenced
    • Waterfront features: No Dock Or Boathouse
    • Body of water: None
    Lot
    • Size: 1,001 Square Feet
    • Features: Level, Private
    Details
    • Parcel number: 09F070000338135

    Construction

    Type & style
    • Home type: Townhouse
    • Architectural style: A-Frame
    • Property subtype: Townhouse
    • Attached to another structure: Yes
    Materials
    • Brick, Concrete
    • Foundation: Slab
    • Roof: Composition
    Condition
    • Resale
    • New construction: No
    • Year built: 2016

    Utilities & green energy

    • Electric: 220 Volts
    • Sewer: Public Sewer
    • Water: Public
    • Utilities for property: Cable Available, Electricity Available, Sewer Connected, Underground Utilities, Water Available

    Community & HOA

    Community
    • Features: Pool, Sidewalks, Tennis Court(s)
    • Security: Security System, Smoke Detector(s)
    • Subdivision: Renaissance at South Park
    HOA
    • Has HOA: Yes
    • Services included: Maintenance Grounds, Swimming, Tennis, Trash
    • HOA fee: $2,700 annually
    Location
    • Region: Fairburn

    Financial & listing details

    • Tax assessed value: $341,600
    • Annual tax amount: $4,641
    • Date on market: 1/31/2026
    • Cumulative days on market: 8 days
    • Listing agreement: Exclusive Agency
    • Listing terms: Cash,Conventional,FHA
    • Electric utility on property: Yes

    Price history

    DateEventPrice
    3/9/2026Sold$290,000
    Source: GAMLS #10682051 Report a problem
    2/8/2026Pending sale$290,000
    Source: GAMLS #10682051 Report a problem
    1/31/2026Price change$290,000-3.3%
    Source: GAMLS #10682051 Report a problem
    9/27/2025Listed for sale$300,000
    Source: FMLS GA #7604086 Report a problem
    8/27/2025Pending sale$300,000
    Source: FMLS GA #7604086 Report a problem
    7/1/2025Listed for sale$300,000
    Source: FMLS GA #7604086 Report a problem
    7/1/2025Listing removed$300,000
    Source: FMLS GA #7492747 Report a problem
    5/1/2025Price change$300,000-3.2%
    Source: FMLS GA #7492747 Report a problem
    1/6/2025Price change$310,000-3.1%
    Source: FMLS GA #7492747 Report a problem
    12/3/2024Listed for sale$320,000+80.9%
    Source: GAMLS #10421028 Report a problem
    12/20/2016Sold$176,942
    Source: Public Record Report a problem

    Public tax history

    YearProperty taxesTax assessment
    2025$5,263 +13.4%$136,640 +13.4%
    2024$4,641 +0.8%$120,480 +0.9%
    2023$4,606 +20.1%$119,360 +22%
    2022$3,836 +27%$97,840 +29.7%
    2021$3,020 +55.7%$75,440 +9.8%
    2020$1,940 +12.9%$68,720 +1.8%
    2019$1,718 $67,520 +10.9%
    2018$1,718 $60,880 +74.9%
    2017$1,718 +46.9%$34,800 +521.4%
    2016$1,169 +410.8%$5,600
    2015$229 +32.7%$5,600
    2014$172 -44.4%$5,600 -39.1%
    2008$310 $9,200
    Find assessor info on the county website

    Neighborhood: 30213

    Nearby schools

    GreatSchools rating
    Schools provided by the listing agent
    • Elementary: Oakley
    • Middle: Bear Creek
    • High: Creekside

    Source: GAMLS. This data may not be complete. We recommend contacting the local school district to confirm school assignments for this home.

    Get a cash offer in 3 minutes
    Find out how much your home could sell for in as little as 3 minutes with a no-obligation cash offer.
    Estimated market value
    $294,500
    Get a cash offer in 3 minutes
    Find out how much your home could sell for in as little as 3 minutes with a no-obligation cash offer.
    Estimated market value
    $294,500