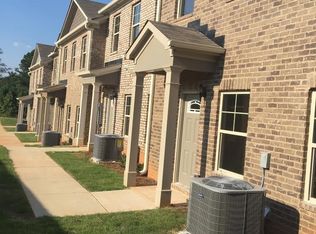
Welcome to 7454 Pine Brook Road, a beautifully maintained 3-bedroom, 2.5-bath townhome located in the desirable Peachtree Walk community of Stockbridge, Georgia. Built in 2016, this spacious 1,770-square-foot residence offers modern comfort, thoughtful design, and everyday convenience in a growing and well-connected area. Step inside to an open and inviting two-story layout featuring a large living area, attractive wood-style flooring, neutral paint tones, and plenty of natural light. The main level offers a comfortable flow for both relaxing and entertaining, with a spacious family room, dining area, and an open kitchen complete with granite countertops, rich cabinetry, stainless steel appliances, and a breakfast bar. Upstairs, the home provides generously sized bedrooms, including a spacious primary suite with tray ceiling detail, ample closet space, and a private bathroom featuring a double vanity, granite countertops, and a tub/shower combination. Additional bedrooms offer flexibility for family, guests, a home office, or investment use. The exterior features a durable frame and brick design, a charming masonry porch, central air conditioning, slab foundation, and garage parking with additional storage space. The property is served by public water, electric, and gas utilities and is located on a paved road for easy access. Conveniently located near Mount Zion Primary, Mount Zion Elementary, Rex Mill Middle, and Mount Zion High School, all within approximately two miles, this home is ideal for buyers seeking comfort and accessibility. With nearby shopping, dining, schools, and major commuter routes, this Peachtree Walk townhome offers a strong combination of location, space, and value. Whether you are a first-time homebuyer, relocating, downsizing, or looking for a solid investment opportunity, 7454 Pine Brook Road is a must-see property in the Stockbridge market.
Active
$265,000
7454 Pine Brook Rd, Stockbridge, GA 30281
3beds
1,770sqft
Townhouse
Built in 2016
348 Square Feet Lot
$261,700 Zestimate®
$150/sqft
$8/mo HOA
What's special
Attractive wood-style flooringPlenty of natural lightSpacious family roomStainless steel appliancesDining areaBreakfast barCharming masonry porch
- 79 days
- 163
- 16
Zillow last checked:
Listing updated:
Listed by:
Willie Acree willie.acree@gmail.com,
BHHS Georgia Properties,
Brianna Nicole Johnson 313-282-1603,
BHHS Georgia Properties
Source: GAMLS,MLS#: 10796049
Facts & features
Interior
Bedrooms & bathrooms
- Bedrooms: 3
- Bathrooms: 3
- Full bathrooms: 2
- 1/2 bathrooms: 1
Rooms
- Room types: Den, Laundry
Dining room
- Features: Dining Rm/Living Rm Combo
Kitchen
- Features: Walk-in Pantry
Heating
- Other
Cooling
- Central Air
Appliances
- Included: Dishwasher, Disposal, Dryer, Gas Water Heater, Stainless Steel Appliance(s)
- Laundry: In Hall
Features
- Other, Rear Stairs
- Flooring: Carpet
- Windows: Bay Window(s)
- Basement: None
- Number of fireplaces: 1
- Fireplace features: Other
- Common walls with other units/homes: End Unit
Interior area
- Total structure area: 1,770
- Total interior livable area: 1,770 sqft
- Finished area above ground: 1,770
- Finished area below ground: 0
Property
Parking
- Total spaces: 2
- Parking features: Garage
- Has garage: Yes
Features
- Levels: Two
- Stories: 2
- Patio & porch: Porch
- Exterior features: Garden
Lot
- Size: 348 Square Feet
- Features: Corner Lot
Details
- Parcel number: 12073C B026
- Special conditions: As Is
Construction
Type & style
- Home type: Townhouse
- Architectural style: Traditional
- Property subtype: Townhouse
- Attached to another structure: Yes
Materials
- Brick
- Foundation: Slab
- Roof: Other
Condition
- Resale
- New construction: No
- Year built: 2016
Utilities & green energy
- Sewer: Public Sewer
- Water: Private
- Utilities for property: Electricity Available
Community & HOA
Community
- Features: None
- Subdivision: Peachtree Walk
HOA
- Has HOA: Yes
- Services included: Heating/Cooling
- HOA fee: $100 annually
Location
- Region: Stockbridge
Financial & listing details
- Price per square foot: $150/sqft
- Tax assessed value: $248,600
- Annual tax amount: $3,846
- Date on market: 6/30/2026
- Cumulative days on market: 79 days
- Listing agreement: Exclusive Right To Sell
- Listing terms: Cash,Conventional,FHA
- Electric utility on property: Yes
Estimated market value
$261,700
$249,000 - $275,000
$2,001/mo
Price history
| Date | Event | Price |
|---|---|---|
| 6/30/2026 | Listed for sale | $265,000+4.7%$150/sqft |
Source:  GAMLS #10796049 Report a problem GAMLS #10796049 Report a problem | ||
| 10/2/2023 | Listing removed | -- |
Source:  FMLS GA #6933407 Report a problem FMLS GA #6933407 Report a problem | ||
| 10/1/2021 | Sold | $253,000+1.2%$143/sqft |
Source: FMLS GA #6933407 Report a problem | ||
| 9/2/2021 | Pending sale | $250,000$141/sqft |
Source: FMLS GA #6933407 Report a problem | ||
| 8/20/2021 | Listed for sale | $250,000+7.5%$141/sqft |
Source: FMLS GA #6933407 Report a problem | ||
| 7/13/2021 | Sold | $232,500+60.5%$131/sqft |
Source: Public Record Report a problem | ||
| 3/21/2017 | Sold | $144,900$82/sqft |
Source: Public Record Report a problem | ||
Public tax history
| Year | Property taxes | Tax assessment |
|---|---|---|
| 2025 | $3,846 -12.8% | $99,440 -11.2% |
| 2024 | $4,409 +7% | $112,040 -0.9% |
| 2023 | $4,121 +13.4% | $113,080 +23.4% |
| 2022 | $3,635 | $91,640 +13.5% |
| 2021 | -- | $80,720 +11.3% |
| 2020 | $2,938 +13% | $72,512 -54% |
| 2019 | $2,599 +10.5% | $157,715 +176.7% |
| 2018 | $2,352 +758.5% | $57,007 +28.6% |
| 2017 | $274 +330.8% | $44,336 +6948.6% |
| 2016 | $64 | $629 |
| 2015 | $64 -83% | -- |
| 2014 | $374 +1.8% | $8,400 |
| 2013 | $367 -0.7% | -- |
| 2012 | $370 -2.1% | -- |
| 2011 | $378 +15.9% | -- |
| 2010 | $326 -23.6% | -- |
| 2009 | $427 +7.4% | -- |
| 2008 | $397 +15.8% | -- |
| 2007 | $343 | -- |
Find assessor info on the county website
Monthly payment
Est. payment
Payment breakdown
Explore the cost of this home by adjusting the details. Changes won't be saved.Climate risks
Neighborhood: 30281
Nearby schools
Schools provided by the listing agent
- Elementary: Mount Zion
- Middle: Rex Mill
- High: Mount Zion
Source: GAMLS. This data may not be complete. We recommend contacting the local school district to confirm school assignments for this home.
- $233,4003 bd3 ba1.6k sqft7454 Pine Brook Rd #75, Stockbridge, GA 30281Off Market
- $221,5002 bd2 ba1.7k sqft7452 Pine Brook Rd, Stockbridge, GA 30281Off Market
- $202,1002 bd3 ba-- sqft7452 Pine Brook Rd #74, Stockbridge, GA 30281Off Market
- $223,4002 bd2 ba1.7k sqft7450 Pine Brook Rd, Stockbridge, GA 30281Off Market
Similar homes
- $294,9903 bd3 ba1.6k sqft289 Epping St #76, Stockbridge, GA 30281Active
 MLS ID #10804124, Douglas Gunby, Rockhaven Realty. GAMLS
 - $285,0003 bd2 ba1.8k sqft111 Overlook Heights Way, Stockbridge, GA 30281Active
 MLS ID #10836461, Amy Folsom, BHHS Georgia Properties. GAMLS
 - $275,0003 bd3 ba2k sqft1753 Deer Crossing Cir, Jonesboro, GA 30236For Sale

 MLS ID #7812240, Phyllis Cameron, Century 21 Connect Realty. FMLS GA
 - $220,0003 bd3 ba1.5k sqft6036 Oakley Rd, South Fulton, GA 30291Active
 MLS ID #10846794, Quiada Turner, HomeSmart. GAMLS
 - $235,0003 bd3 ba1.4k sqft2809 Mill Lake Way, Morrow, GA 30260ActiveMLS ID #10826546, Shikera McClure, Realty One Group Edge. GAMLS
- $249,9003 bd3 ba1.5k sqft2715 Avanti Way, Decatur, GA 30035For SaleMLS ID #7829661, NATHALIE APTEKER, HomeSmart. FMLS GA
- $265,0003 bd3 ba1.3k sqft585 McWilliams Rd SE Unit 1004, Atlanta, GA 30315ActiveMLS ID #10773531, Shirley Simmons, BHHS Georgia Properties. GAMLS
- $279,0003 bd3 ba2k sqft2294 Joplin St, Jonesboro, GA 30236For SaleMLS ID #7789722, BECKY GODBEE, Atlanta Fine Homes Sotheby's International. FMLS GA
- $299,9004 bd3 ba2k sqft5896 Amerson Ln, Ellenwood, GA 30294ActiveMLS ID #10804214, Doan Tran, Savoia Realty. GAMLS
- $279,0003 bd3 ba1.7k sqft2139 Arnage Dr, Lithonia, GA 30058For SaleMLS ID #7830591, NATHALIE APTEKER, HomeSmart. FMLS GA
- $255,0003 bd2 ba2k sqft7839 Rock Rose Ln, Fairburn, GA 30213For SaleMLS ID #7765773, Genene Huston, Keller Williams Atlanta Classic. FMLS GA
- $289,9004 bd3 ba1.8k sqft6383 Towhee Way, Morrow, GA 30260New ConstructionFMLS GA
- $264,9904 bd2 ba1.5k sqft218 Kipling Way, Riverdale, GA 30274For SaleMLS ID #7823015, Kayla Moreno, Evolve Realty Group, LLC. FMLS GA
- $289,9004 bd3 ba1.8k sqft6379 Towhee Way, Morrow, GA 30260New ConstructionFMLS GA
- $239,0003 bd3 ba1.6k sqft6137 Rockaway Rd, Atlanta, GA 30349ActiveMLS ID #10777220, Jerome Duncan, Century 21 Connect Realty. GAMLS
- $290,0004 bd3 ba2k sqft1062 Valley Rock Dr, Lithonia, GA 30058ActiveMLS ID #10842684, Duwyna Verrett, Keller Williams West Atlanta. GAMLS
- $337,0003 bd3 ba1.9k sqft4086 Rex Rd, Rex, GA 30273For SaleMLS ID #7761687, Tonieh Roberts, Mayar Inc.Global Realtors. FMLS GA
- $230,0003 bd3 ba1.4k sqft2568 Piering Dr, Lithonia, GA 30038For SaleMLS ID #7829418, Tahja Cox, EXP Realty, LLC.. FMLS GA
