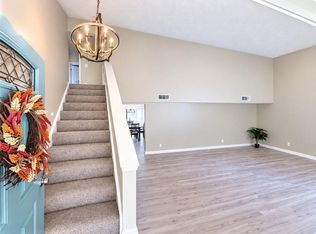
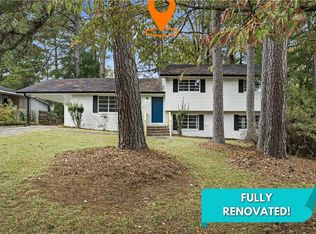
This is a beautifully renovated and refreshed 4 bedroom, 2-bath split-level home that offers the perfect blend of comfort, style and functionality. The upper level features three spacious bedrooms, while the lower level boasts a newly added private primary suite on its own level, complete with an en-suite bathroom and direct backyard access. The true showstopper is the backyard! Enjoy the expansive, partially covered deck overlooking a spacious, fenced-in yard perfect for entertaining, family pets, or simply relaxing outdoors. Don't miss out!
Active
$244,900
6672 Delicious Ct, Riverdale, GA 30274
4beds
1,417sqft
Single Family Residence, Residential
Built in 1968
0.31 Acres Lot
$242,200 Zestimate®
$173/sqft
$-- HOA
What's special
Spacious fenced-in yardDirect backyard accessEn-suite bathroomBeautifully renovated and refreshedExpansive partially covered deckThree spacious bedrooms
- 14 days
- 505
- 76
Likely to sell faster than
Zillow last checked:
Listing updated:
Listed by:
Latoya Evans,
Closing Deals, LLC. 678-300-5618
Source: FMLS GA,MLS#: 7861829
Facts & features
Interior
Bedrooms & bathrooms
- Bedrooms: 4
- Bathrooms: 2
- Full bathrooms: 2
Rooms
- Room types: Living Room
Primary bedroom
- Features: Split Bedroom Plan
- Level: Split Bedroom Plan
Bedroom
- Features: Split Bedroom Plan
Primary bathroom
- Features: Shower Only
Dining room
- Features: Open Concept, Separate Dining Room
Kitchen
- Features: Eat-in Kitchen
Heating
- Natural Gas
Cooling
- Central Air, Electric
Appliances
- Included: Dishwasher, Electric Range, Gas Water Heater, Microwave
- Laundry: Laundry Room, Lower Level
Features
- Recessed Lighting
- Flooring: Hardwood, Tile, Vinyl
- Windows: None
- Basement: None
- Has fireplace: No
- Fireplace features: None
- Common walls with other units/homes: No Common Walls
Interior area
- Total structure area: 1,417
- Total interior livable area: 1,417 sqft
Video & virtual tour
Property
Parking
- Total spaces: 1
- Parking features: Garage
- Garage spaces: 1
Accessibility
- Accessibility features: None
Features
- Levels: Multi/Split
- Patio & porch: Deck
- Exterior features: Rain Gutters
- Pool features: None
- Spa features: None
- Fencing: Back Yard
- Has view: Yes
- View description: Neighborhood
- Waterfront features: None
- Body of water: None
Lot
- Size: 0.31 Acres
- Dimensions: 170 x 79
- Features: Back Yard, Cul-De-Sac, Front Yard
Details
- Additional structures: Shed(s)
- Parcel number: 13148B A025
- Other equipment: None
- Horse amenities: None
Construction
Type & style
- Home type: SingleFamily
- Architectural style: Traditional
- Property subtype: Single Family Residence, Residential
Materials
- Other
- Foundation: Slab
- Roof: Shingle
Condition
- Resale
- New construction: No
- Year built: 1968
Utilities & green energy
- Electric: None
- Sewer: Public Sewer
- Water: Public
- Utilities for property: Cable Available, Electricity Available, Natural Gas Available, Phone Available, Sewer Available, Water Available
Green energy
- Energy efficient items: None
- Energy generation: None
Community & HOA
Community
- Features: None
- Security: Smoke Detector(s)
- Subdivision: Apple Valley
HOA
- Has HOA: No
Location
- Region: Riverdale
Financial & listing details
- Price per square foot: $173/sqft
- Tax assessed value: $162,400
- Annual tax amount: $2,140
- Date on market: 10/30/2026
- Cumulative days on market: 14 days
- Electric utility on property: Yes
- Road surface type: Asphalt, Concrete
Estimated market value
$242,200
$230,000 - $254,000
$1,664/mo
Price history
| Date | Event | Price |
|---|---|---|
| 10/31/2026 | Listed for sale | $244,900+438.2%$173/sqft |
Source:  FMLS GA #7861829 Report a problem | ||
| 2/6/2013 | Sold | $45,500+1.1%$32/sqft |
Source: Public Record Report a problem | ||
| 1/12/2013 | Listed for sale | $45,000$32/sqft |
Source: Keller Williams Realty Atlanta Partners #07037019 Report a problem | ||
Public tax history
| Year | Property taxes | Tax assessment |
|---|---|---|
| 2025 | $4,528 -15.6% | $64,960 +11.8% |
| 2024 | $5,367 +460.3% | $58,120 +8.5% |
| 2023 | $958 -19% | $53,560 +36.5% |
| 2022 | $1,183 -42.1% | $39,240 +11.5% |
| 2021 | $2,043 | $35,200 +20.8% |
| 2020 | -- | $29,130 -55.9% |
| 2019 | $702 | $66,072 +184.2% |
| 2018 | -- | $23,248 +16% |
| 2017 | $444 +0.3% | $20,040 +0.2% |
| 2016 | $442 | $20,005 |
| 2015 | $442 -0.7% | -- |
| 2014 | $445 -16.4% | $15,940 |
| 2013 | $533 -15.6% | -- |
| 2012 | $632 -20.1% | -- |
| 2011 | $791 +9.1% | -- |
| 2010 | $725 -49.4% | -- |
| 2009 | $1,433 -5.6% | -- |
| 2008 | $1,518 +1.3% | -- |
| 2007 | $1,498 +1.5% | -- |
| 2006 | $1,477 +16.5% | -- |
| 2005 | $1,268 +12.6% | -- |
| 2003 | $1,126 +24% | -- |
| 2002 | $908 +6.2% | -- |
| 2001 | $855 | -- |
Find assessor info on the county website
Monthly payment
Est. payment
Payment breakdown
Explore the cost of this home by adjusting the details. Changes won't be saved.Climate risks
Neighborhood: 30274
Nearby schools
Schools provided by the listing agent
- Elementary: Harper - Clayton
- Middle: Sequoyah - Clayton
- High: Charles R. Drew
Source: FMLS GA. This data may not be complete. We recommend contacting the local school district to confirm school assignments for this home.
Similar homes
- $269,0004 bd2 ba1.8k sqft149 Roy Huie Rd, Riverdale, GA 30274Active

 MLS ID #10795635, Marianna Riveiro, Virtual Properties Realty.com. GAMLS
- $255,0004 bd2 ba1.5k sqft218 Kipling Way, Riverdale, GA 30274For Sale
 MLS ID #7823015, Kayla Moreno, Evolve Realty Group, LLC. FMLS GA
- $250,0003 bd2 ba2k sqft6831 Cedar Dr, Riverdale, GA 30296For Sale
 MLS ID #7832570, ADAM CHANCE, Atlanta Community Real Estate In. FMLS GA
- $230,0003 bd2 ba2.1k sqft984 Castleton Way, Forest Park, GA 30297For Sale
 MLS ID #7864127, David M McCulloch, List For 1%. FMLS GA
- $265,0003 bd2 ba1.7k sqft444 Wellington Way, Jonesboro, GA 30238ActiveMLS ID #10882965, Christian Burwell, Keller Williams Realty PeachtreeRoad. GAMLS
- $242,0004 bd2 ba1.9k sqft7052 Lodgepole Dr, Morrow, GA 30260ActiveMLS ID #10848934, Tanya Pickens, Opendoor Brokerage. GAMLS
- $260,0005 bd2 ba1.8k sqft1020 Cedar Cir, Forest Park, GA 30297For SaleMLS ID #7790186, Natasha Niles, Century 21 Connect Realty. FMLS GA
- $259,0003 bd2 ba1.4k sqft213 King St, Jonesboro, GA 30236ActiveMLS ID #10880088, Kelli Burns, Keller Williams Realty Atl. Partners. GAMLS
- $235,0003 bd1 ba1k sqft2274 Carey Dr SE, Atlanta, GA 30315ActiveMLS ID #10887699, Tanya Oursler, Realty Associates of Atlanta. GAMLS
- $287,0003 bd2 ba1.7k sqft1382 Childress Dr SW, Atlanta, GA 30311ActiveMLS ID #10887694, Huma Sandhu, Keller Williams Realty Atl. Partners. GAMLS
- $278,8004 bd2 ba1k sqft2946 Carriage Ln, Atlanta, GA 30349ActiveMLS ID #10830637, Chris Hurd, Blue Mountain Realty GA LLC. GAMLS
- $229,9003 bd2 ba1.2k sqft8744 Collins Dr, Jonesboro, GA 30236For SaleMLS ID #7832707, STEVE SUI, Georgia Realty Brokers International Corporation. FMLS GA
- $195,0003 bd1 ba1.1k sqft2627 Elsinore St, East Pt, GA 30344ActiveMLS ID #10888306, Valerie Howard, BHHS Georgia Properties. GAMLS
- $235,0003 bd2 ba1k sqft1660 Mallard Cir, Conley, GA 30288ActiveMLS ID #10775653, Kimberly Magee, Real Broker, LLC. GAMLS
- $245,0003 bd2 ba1k sqft1374 Margarette Dr, Decatur, GA 30035ActiveMLS ID #10878736, Marc Oppenheimer, Atlanta Communities. GAMLS
- $230,0003 bd2 ba1.1k sqft1298 Winslow Dr, Jonesboro, GA 30238Active Under ContractMLS ID #10811215, Ki-Ana Williams, Hester Group, REALTORS. GAMLS
- $275,0003 bd2 ba1.3k sqft91 Sorrow Rd, Stockbridge, GA 30281ActiveMLS ID #10851000, Addison J Corbin, Watkins Real Estate Associates. GAMLS
- $249,9003 bd2 ba1.1k sqft871 Tall Deer Dr, Fairburn, GA 30213ActiveMLS ID #10677270, Karen Corbin, Intown Focus Realty LLC. GAMLS
- $229,5003 bd2 ba1k sqft923 Redford Dr SE, Atlanta, GA 30315ActiveMLS ID #10854388, Jazmeen Hameed, FASS Real Estate Services GA. GAMLS
