Welcome to 6831 Cedar Drive, a beautifully renovated home offering the perfect blend of modern style, quality craftsmanship, and move-in-ready convenience. Thoughtfully updated throughout, this home has been transformed with today's buyer in mind and is ready for its new owner. The heart of the home is the completely redesigned kitchen, featuring brand-new white shaker cabinetry, stainless steel appliances, a designer tile backsplash, and a functional layout. Recent renovations include new flooring throughout, fresh interior paint, updated lighting, new plumbing fixtures, new bathroom vanities, and a brand-new rear deck, creating stylish and comfortable indoor and outdoor living spaces. The home also features a newer roof and HVAC system, providing added value and peace of mind. The finished bonus room in the basement offers exceptional flexibility and is ideal for a home office, media room, fitness space, playroom, or hobby room, allowing you to customize the space to fit your lifestyle. Conveniently located near shopping, dining, schools, Hartsfield-Jackson Atlanta International Airport, and major highways, this beautifully updated home combines modern finishes, functional living space, and an outstanding location. This is a rare opportunity to own a fully renovated, move-in-ready home with quality upgrades throughout. Schedule your private showing today before it's gone!
Active
$259,000
6831 Cedar Dr, Riverdale, GA 30296
3beds
2,008sqft
Single Family Residence, Residential
Built in 1977
0.38 Acres Lot
$257,600 Zestimate®
$129/sqft
$-- HOA
What's special
Brand-new rear deckNew plumbing fixturesNewer roofStainless steel appliancesUpdated lightingDesigner tile backsplashBrand-new white shaker cabinetry
- 49 days
- 207
- 22
Zillow last checked:
Listing updated:
Listed by:
ADAM CHANCE,
Atlanta Community Real Estate In 770-426-6000
Source: FMLS GA,MLS#: 7832570
Facts & features
Interior
Bedrooms & bathrooms
- Bedrooms: 3
- Bathrooms: 2
- Full bathrooms: 2
Rooms
- Room types: Office, Other
Primary bedroom
- Features: Other
- Level: Other
Bedroom
- Features: Other
Primary bathroom
- Features: Tub/Shower Combo
Dining room
- Features: Open Concept
Kitchen
- Features: Cabinets White, Eat-in Kitchen, Pantry, Stone Counters
Heating
- Central
Cooling
- Ceiling Fan(s), Central Air
Appliances
- Included: Dishwasher, Gas Range, Microwave
- Laundry: Common Area
Features
- High Speed Internet, Other
- Flooring: Carpet, Ceramic Tile, Luxury Vinyl
- Windows: Shutters
- Basement: Crawl Space
- Number of fireplaces: 1
- Fireplace features: Insert, Stone
- Common walls with other units/homes: No Common Walls
Interior area
- Total structure area: 2,008
- Total interior livable area: 2,008 sqft
Video & virtual tour
Property
Parking
- Total spaces: 2
- Parking features: Driveway, Garage, Garage Door Opener, Garage Faces Front
- Garage spaces: 2
- Has uncovered spaces: Yes
Accessibility
- Accessibility features: None
Features
- Levels: Multi/Split
- Patio & porch: Front Porch, Rear Porch
- Exterior features: Rain Gutters, Storage
- Pool features: None
- Spa features: None
- Fencing: None
- Has view: Yes
- View description: Neighborhood
- Waterfront features: None
- Body of water: None
Lot
- Size: 0.38 Acres
- Features: Back Yard, Front Yard
Details
- Additional structures: None
- Parcel number: 13151C E001
- Other equipment: None
- Horse amenities: None
Construction
Type & style
- Home type: SingleFamily
- Architectural style: Traditional
- Property subtype: Single Family Residence, Residential
Materials
- Vinyl Siding
- Foundation: Block
- Roof: Composition
Condition
- Updated/Remodeled
- New construction: No
- Year built: 1977
Utilities & green energy
- Electric: None
- Sewer: Public Sewer
- Water: Public
- Utilities for property: Cable Available, Electricity Available, Natural Gas Available, Phone Available, Sewer Available, Water Available
Green energy
- Energy efficient items: None
- Energy generation: None
Community & HOA
Community
- Features: None
- Security: Smoke Detector(s)
- Subdivision: Cedar Hills Estates
HOA
- Has HOA: No
Location
- Region: Riverdale
Financial & listing details
- Price per square foot: $129/sqft
- Tax assessed value: $220,300
- Date on market: 9/3/2026
- Cumulative days on market: 49 days
- Electric utility on property: Yes
- Road surface type: Asphalt
Estimated market value
$257,600
$245,000 - $270,000
$1,854/mo
Price history
| Date | Event | Price |
|---|---|---|
| 9/3/2026 | Listed for sale | $259,000+114%$129/sqft |
Source:  FMLS GA #7832570 Report a problem FMLS GA #7832570 Report a problem | ||
| 5/5/2026 | Sold | $121,000+59.2%$60/sqft |
Source: Public Record Report a problem | ||
| 7/10/1995 | Sold | $76,000$38/sqft |
Source: Public Record Report a problem | ||
Public tax history
| Year | Property taxes | Tax assessment |
|---|---|---|
| 2025 | -- | $88,120 -7.1% |
| 2024 | -- | $94,880 +11.6% |
| 2023 | -- | $85,000 +55.9% |
| 2022 | -- | $54,520 +20.3% |
| 2021 | -- | $45,320 -0.1% |
| 2020 | -- | $45,382 -56.4% |
| 2019 | -- | $104,116 +181.7% |
| 2018 | -- | $36,966 +4.8% |
| 2017 | -- | $35,263 +10.6% |
| 2016 | -- | $31,896 |
| 2015 | -- | -- |
| 2014 | -- | $31,262 |
| 2013 | -- | -- |
| 2012 | -- | -- |
| 2011 | -- | -- |
| 2010 | -- | -- |
| 2009 | -- | -- |
| 2008 | -- | -- |
| 2007 | -- | -- |
| 2006 | $3 | -- |
| 2005 | -- | -- |
| 2003 | -- | -- |
| 2002 | $775 +8.3% | -- |
| 2001 | $716 +11.1% | -- |
| 2000 | $644 | -- |
Find assessor info on the county website
Monthly payment
Est. payment
Payment breakdown
Explore the cost of this home by adjusting the details. Changes won't be saved.Climate risks
Neighborhood: 30296
Nearby schools
Schools provided by the listing agent
- Elementary: Church Street
- Middle: Riverdale
- High: Riverdale
Source: FMLS GA. This data may not be complete. We recommend contacting the local school district to confirm school assignments for this home.

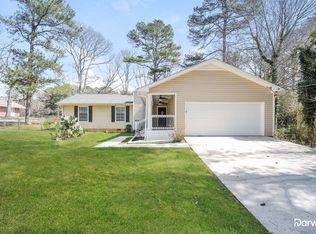
Similar homes
- $269,9993 bd2 ba2.3k sqft773 Verde Dr, Riverdale, GA 30274For Sale

 MLS ID #7834536, Precious Price, Compass. FMLS GA
 - $269,9004 bd2 ba1.9k sqft3480 Estate Lake Dr, Fairburn, GA 30213Active
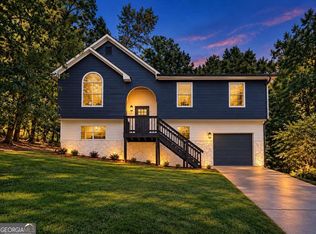
 MLS ID #10874288, Jeill Howell, First United Realty, Inc.. GAMLS
 - $269,0004 bd2 ba1.8k sqft149 Roy Huie Rd, Riverdale, GA 30274Active
 MLS ID #10795635, Marianna Riveiro, Virtual Properties Realty.com. GAMLS
 - $230,0004 bd2 ba2.2k sqft6671 Pelican Ct, Riverdale, GA 30274Active
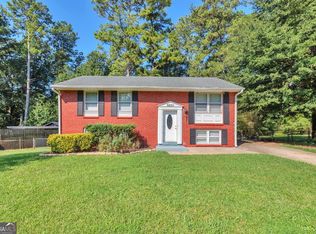 MLS ID #10850404, Carlos M Varon Cabas, Joygle Real Estate LLC. GAMLS
 - $255,0004 bd2 ba1.5k sqft218 Kipling Way, Riverdale, GA 30274For SaleMLS ID #7823015, Kayla Moreno, Evolve Realty Group, LLC. FMLS GA
- $265,0005 bd2 ba1.8k sqft1020 Cedar Cir, Forest Park, GA 30297For SaleMLS ID #7790186, Natasha Niles, Century 21 Connect Realty. FMLS GA
- $255,0004 bd3 ba2.6k sqft6663 Peacock Blvd, Morrow, GA 30260ActiveMLS ID #10855496, Samantha Richard, Homesouth Residential Inc. GAMLS
- $250,0004 bd2 ba1.9k sqft7052 Lodgepole Dr, Morrow, GA 30260ActiveMLS ID #10848934, Tanya Pickens, Opendoor Brokerage. GAMLS
- $239,9993 bd2 ba1.4k sqft608 Crestmont Ct, Jonesboro, GA 30238ActiveMLS ID #10837895, LaTrece Dash, Dwelli. GAMLS
- $235,0003 bd2 ba1.3k sqft5376 Denny Dr, Atlanta, GA 30349For SaleMLS ID #7819775, Karen Larde, HomeSmart. FMLS GA
- $265,0004 bd2 ba1.2k sqft1954 Glenmar Dr, Decatur, GA 30032ActiveMLS ID #10876339, Alianny Santos, The Atlanta Home Experts. GAMLS
- $270,0003 bd2 ba1.6k sqft1921 Dunlap Ave, Atlanta, GA 30344ActiveMLS ID #10871230, Matt Norris, Motto. GAMLS
- $249,5003 bd3 ba2.1k sqft3480 Carriage Chase Rd, Atlanta, GA 30349For SaleMLS ID #7815846, DIMEJI LADAPO, Simon Gregory Properties, LLC.. FMLS GA
- $259,0003 bd2 ba1k sqft1847 Ridgeland Dr, Decatur, GA 30032ActiveMLS ID #10872887, Herve Mwanza, Your Home Sold Guaranteed. GAMLS
- $274,9003 bd2 ba1.1k sqft1909 Lisbon Dr SW, Atlanta, GA 30310For SaleMLS ID #7854407, Kelly Hawk, Hawk & Key. FMLS GA
- $285,0003 bd2 ba1.3k sqft91 Sorrow Rd, Stockbridge, GA 30281ActiveMLS ID #10851000, Addison J Corbin, Watkins Real Estate Associates. GAMLS
- $235,0003 bd2 ba1k sqft1660 Mallard Cir, Conley, GA 30288Active Under ContractMLS ID #10775653, Kimberly Magee, Real Broker, LLC. GAMLS
- $256,4003 bd2 ba1k sqft3192 Oakcliff Rd NW, Atlanta, GA 30311ActiveMLS ID #10870501, Steven T Koleno, Beycome Brokerage Realty LLC. GAMLS
- $215,0003 bd2 ba1.2k sqft5726 Southwick Ct, Atlanta, GA 30349ActiveMLS ID #10829001, Curtis Swilley, Rock River Realty LLC. GAMLS
