Welcome to 608 Crestmont Ct! This beautifully updated home features new flooring, fresh paint, and a bright kitchen with white cabinets and brand-new stainless-steel appliances. Enjoy a wet bar with seamless pass-through for easy entertaining, perfect for hosting and staying connected to the living space. Includes new front-loading washer and dryer and updated plumbing. The owner's suite offers a soaking tub/shower combo. Step outside to a private patio ideal for gatherings. Conveniently located approximately 15 minutes from Hartsfield-Jackson Atlanta International Airport and about 25 minutes to Downtown Atlanta, with easy access to shopping and dining. Move-in ready-must see!
Active
$239,999
608 Crestmont Ct, Jonesboro, GA 30238
3beds
1,472sqft
Single Family Residence
Built in 1986
0.27 Acres Lot
$236,800 Zestimate®
$163/sqft
$-- HOA
What's special
- 51 days
- 89
- 9
Zillow last checked:
Listing updated:
Listed by:
LaTrece Dash 404-387-3466,
Dwelli
Source: GAMLS,MLS#: 10837895
Facts & features
Interior
Bedrooms & bathrooms
- Bedrooms: 3
- Bathrooms: 2
- Full bathrooms: 2
- Main level bathrooms: 2
- Main level bedrooms: 3
Rooms
- Room types: Other
Heating
- Central
Cooling
- Ceiling Fan(s), Central Air
Appliances
- Included: Dishwasher, Dryer, Microwave, Washer
- Laundry: In Hall
Features
- Wet Bar
- Flooring: Vinyl
- Basement: None
- Number of fireplaces: 1
- Fireplace features: Living Room
- Common walls with other units/homes: No Common Walls
Interior area
- Total structure area: 1,472
- Total interior livable area: 1,472 sqft
- Finished area above ground: 1,472
- Finished area below ground: 0
Property
Parking
- Total spaces: 1
- Parking features: Attached, Garage
- Has attached garage: Yes
Features
- Levels: One
- Stories: 1
- Patio & porch: Deck, Patio
- Fencing: Back Yard,Front Yard
- Body of water: None
Lot
- Size: 0.27 Acres
- Features: Level
Details
- Parcel number: 05243D C009
Construction
Type & style
- Home type: SingleFamily
- Architectural style: Ranch
- Property subtype: Single Family Residence
Materials
- Aluminum Siding
- Roof: Other
Condition
- Resale
- New construction: No
- Year built: 1986
Details
- Warranty included: Yes
Utilities & green energy
- Sewer: Public Sewer
- Water: Public
- Utilities for property: Other
Community & HOA
Community
- Features: None
- Subdivision: Town Gate
HOA
- Has HOA: No
- Services included: None
Location
- Region: Jonesboro
Financial & listing details
- Price per square foot: $163/sqft
- Tax assessed value: $198,700
- Annual tax amount: $3,044
- Date on market: 9/1/2026
- Cumulative days on market: 51 days
- Listing agreement: Exclusive Right To Sell
Estimated market value
$236,800
$225,000 - $249,000
$1,688/mo
Price history
| Date | Event | Price |
|---|---|---|
| 9/2/2026 | Listed for sale | $239,9990%$163/sqft |
Source:  GAMLS #10837895 Report a problem GAMLS #10837895 Report a problem | ||
| 9/1/2026 | Listing removed | $240,000$163/sqft |
Source: GAMLS #10760367 Report a problem | ||
| 7/20/2026 | Price change | $240,000-4%$163/sqft |
Source: GAMLS #10760367 Report a problem | ||
| 6/8/2026 | Price change | $249,999-2.9%$170/sqft |
Source: GAMLS #10760367 Report a problem | ||
| 5/8/2026 | Listed for sale | $257,500$175/sqft |
Source:  FMLS GA #7767323 Report a problem FMLS GA #7767323 Report a problem | ||
Public tax history
| Year | Property taxes | Tax assessment |
|---|---|---|
| 2025 | $3,044 -1.2% | $79,480 +0.6% |
| 2024 | $3,082 +21.9% | $79,000 +12.8% |
| 2023 | $2,529 +6.5% | $70,040 +15.7% |
| 2022 | $2,375 +30.2% | $60,520 +31% |
| 2021 | $1,825 +11.1% | $46,200 +12.5% |
| 2020 | $1,643 +6.3% | $41,076 -56.8% |
| 2019 | $1,546 +17.2% | $95,184 +193.1% |
| 2018 | $1,318 +8.6% | $32,478 +8.9% |
| 2017 | $1,214 -1.1% | $29,831 -1.1% |
| 2016 | $1,227 | $30,150 |
| 2015 | $1,227 +0.6% | -- |
| 2014 | $1,219 +5.7% | $29,115 |
| 2013 | $1,153 -0.8% | -- |
| 2012 | $1,162 -19% | -- |
| 2011 | $1,434 -3.6% | -- |
| 2010 | $1,487 -5.9% | -- |
| 2009 | $1,580 +2.9% | -- |
| 2008 | $1,536 +1.3% | -- |
| 2007 | $1,516 +5.1% | -- |
| 2006 | $1,443 +10.2% | -- |
| 2005 | $1,309 +11.3% | -- |
| 2003 | $1,176 +6.9% | -- |
| 2002 | $1,100 +94.8% | -- |
| 2001 | $565 +21.9% | -- |
| 2000 | $463 | -- |
Find assessor info on the county website
Monthly payment
Est. payment
Payment breakdown
Explore the cost of this home by adjusting the details. Changes won't be saved.Climate risks
Neighborhood: 30238
Nearby schools
Schools provided by the listing agent
- Elementary: Suder
- Middle: Mundys Mill
- High: Mundys Mill
Source: GAMLS. This data may not be complete. We recommend contacting the local school district to confirm school assignments for this home.
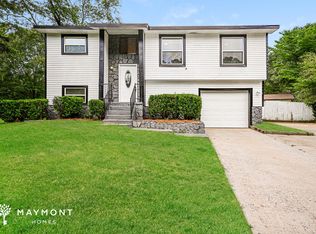

Similar homes
- $230,0003 bd2 ba1.1k sqft1298 Winslow Dr, Jonesboro, GA 30238Active

 MLS ID #10811215, Ki-Ana Williams, Hester Group, REALTORS. GAMLS
 - $269,9003 bd2 ba1.7k sqft444 Wellington Way, Jonesboro, GA 30238ActiveMLS ID #10831579, Christian Burwell, Keller Williams Realty PeachtreeRoad. GAMLS
- $254,9004 bd2 ba1.9k sqft9262 Raven Dr, Jonesboro, GA 30238Active
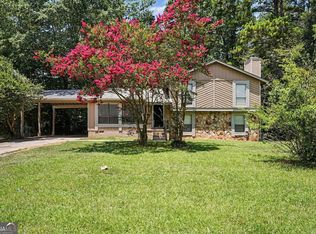 MLS ID #10806268, Robert E Salmons Jr., Entera Realty. GAMLS
 - $239,9003 bd2 ba1.4k sqft9042 Chestnut Lake Dr, Jonesboro, GA 30236Active
 MLS ID #10832837, Robert E Salmons Jr., Entera Realty. GAMLS
 - $255,0004 bd2 ba1.5k sqft218 Kipling Way, Riverdale, GA 30274For Sale
 MLS ID #7823015, Kayla Moreno, Evolve Realty Group, LLC. FMLS GA
 - $250,0003 bd2 ba1.1k sqft7260 Fernwood Dr, Riverdale, GA 30296ActiveMLS ID #10869655, Todd M Reid, DKRentals.net. GAMLS
- $225,0004 bd2 ba1.4k sqft7124 Lady Heidi Ct, Jonesboro, GA 30236ActiveMLS ID #10730701, Genene Huston, Keller Williams Atlanta Classic. GAMLS
- $189,9003 bd2 ba1k sqft10248 Briarbay Loop, Jonesboro, GA 30238ActiveMLS ID #10672209, Deandra Bryant, Trelora Realty, Inc.. GAMLS
- $234,0003 bd2 ba2k sqft3217 Canterbury Trl, Rex, GA 30273ActiveMLS ID #10871154, Kayla Dieppa, Keller Williams West Atlanta. GAMLS
- $255,0004 bd3 ba1.9k sqft255 Hummingbird Way, Riverdale, GA 30274ActiveMLS ID #10856255, Aline Saenz, Maximum One Realty Greater Atlanta. GAMLS
- $269,9004 bd2 ba1.9k sqft3480 Estate Lake Dr, Fairburn, GA 30213ActiveMLS ID #10874288, Jeill Howell, First United Realty, Inc.. GAMLS
- $235,0003 bd3 ba1.5k sqft3752 Sandy Shoals Ln, Decatur, GA 30034ActiveMLS ID #10875039, Rachel Lipszyc, Azure Realty. GAMLS
- $238,0004 bd2 ba1.3k sqft125 Pleasant Valley Rd, McDonough, GA 30253ActiveMLS ID #10870955, Dung Tran, Virtual Properties Realty.Net. GAMLS
- $259,0003 bd2 ba2k sqft6831 Cedar Dr, Riverdale, GA 30296For SaleMLS ID #7832570, ADAM CHANCE, Atlanta Community Real Estate In. FMLS GA
- $250,0004 bd2 ba1.9k sqft7052 Lodgepole Dr, Morrow, GA 30260ActiveMLS ID #10848934, Tanya Pickens, Opendoor Brokerage. GAMLS
- $230,0003 bd2 ba1.8k sqft6169 Fay Ct, Rex, GA 30273ActiveMLS ID #10858122, Chelsea Stanley, Extol Realty. GAMLS
- $219,9003 bd2 ba1.3k sqft8227 Englewood Trl, Riverdale, GA 30274ActiveMLS ID #10807510, Faylonta High, High Style Realty Team. GAMLS
- $238,9993 bd2 ba1.4k sqft4064 Panola Woods Dr, Lithonia, GA 30038ActiveMLS ID #10853982, Tonia Simmonsia, EasyStreet Realty Georgia. GAMLS
- $239,9003 bd3 ba1.6k sqft2429 Wood Bend Ln, Riverdale, GA 30296ActiveMLS ID #10848433, Doug Smith, Mainstay Brokerage. GAMLS
