Fulton neighborhood in Fairburn, welcome to this impressive 4-bedroom, 2-bath split-level home, thoughtfully transformed with stylish contemporary upgrades. Step inside to soaring living room ceilings, fresh interior paint, durable luxury vinyl plank flooring, striking modern Sputnik lighting, and contemporary ceiling fans. The completely redesigned kitchen features beautiful white shaker cabinetry, elegant Calacatta quartz countertops, stainless steel appliances, and a spacious island. Both full bathrooms have been completely renovated with gorgeous Carrara-inspired tile, upgraded vanities, and modern fixtures. The inviting fireside living room and separate dining room provide wonderful spaces for everyday living and entertaining. The main level also features a spacious primary bedroom, two additional bedrooms, and a beautifully renovated full bathroom. Just off the dining room, step onto the like-new, spacious rear deck, offering a wonderful extension of the home's living and entertaining space. The finished lower level offers exceptional versatility with one generously sized bedroom, a beautifully renovated full bathroom, a spacious family room featuring a gas fireplace, and a separate bonus/flex room ideal for a home office, fitness room, or creative retreat. From the lower-level family room, enjoy access to a beautifully refinished concrete patio extending the entire width of the home, providing an expansive outdoor setting for relaxing, entertaining, or creating your own outdoor living retreat. Beyond the patio, discover a large, level backyard offering plenty of room for family gatherings, outdoor activities, recreation, and memorable moments with friends and loved ones. Fresh exterior paint further enhances this home's beautiful transformation. Thoughtfully renovated with modern finishes, flexible living spaces, two inviting fireside living areas, a like-new deck, an expansive patio, and a spacious backyard, this move-in-ready home combines contemporary style, comfort, and functionality. A beautiful opportunity you won't want to miss!
Active
$269,900
3480 Estate Lake Dr, Fairburn, GA 30213
4beds
--sqft
Single Family Residence
Built in 1989
0.29 Acres Lot
$272,600 Zestimate®
$--/sqft
$-- HOA
What's special
Striking modern sputnik lightingModern fixturesContemporary ceiling fansSpacious islandLike-new spacious rear deckStainless steel appliancesSeparate dining room
- 9 hours
- 180
- 42
Zillow last checked:
Listing updated:
Listed by:
Jeill Howell 678-743-1669,
First United Realty, Inc.
Source: GAMLS,MLS#: 10874288
Facts & features
Interior
Bedrooms & bathrooms
- Bedrooms: 4
- Bathrooms: 2
- Full bathrooms: 2
- Main level bathrooms: 1
- Main level bedrooms: 3
Rooms
- Room types: Bonus Room, Den, Family Room, Foyer, Great Room, Laundry, Office
Kitchen
- Features: Kitchen Island, Solid Surface Counters
Heating
- Central, Natural Gas
Cooling
- Ceiling Fan(s), Central Air
Appliances
- Included: Dishwasher, Gas Water Heater, Refrigerator
- Laundry: In Basement
Features
- Master On Main Level
- Flooring: Laminate, Tile
- Basement: Bath Finished,Bath/Stubbed,Daylight,Finished
- Number of fireplaces: 2
- Fireplace features: Basement, Factory Built, Family Room, Living Room
- Common walls with other units/homes: No Common Walls
Interior area
- Total structure area: 0
- Finished area above ground: 0
- Finished area below ground: 0
Property
Parking
- Total spaces: 1
- Parking features: Garage
- Has garage: Yes
Features
- Levels: Two
- Stories: 2
- Patio & porch: Deck, Patio
- Has view: Yes
- View description: City
- Body of water: None
Lot
- Size: 0.29 Acres
- Features: City Lot, Level, Private
Details
- Parcel number: 13 016100050284
Construction
Type & style
- Home type: SingleFamily
- Architectural style: Traditional
- Property subtype: Single Family Residence
Materials
- Wood Siding
- Foundation: Slab
- Roof: Composition
Condition
- Updated/Remodeled
- New construction: No
- Year built: 1989
Utilities & green energy
- Electric: 220 Volts
- Sewer: Public Sewer
- Water: Public
- Utilities for property: Electricity Available, Natural Gas Available
Community & HOA
Community
- Features: None
- Subdivision: Rebecca Lake Estates
HOA
- Has HOA: No
- Services included: None
Location
- Region: Fairburn
Financial & listing details
- Tax assessed value: $196,500
- Annual tax amount: $3,028
- Date on market: 10/19/2026
- Listing agreement: Exclusive Right To Sell
- Electric utility on property: Yes
Estimated market value
$272,600
$254,000 - $289,000
$1,800/mo
Price history
| Date | Event | Price |
|---|---|---|
| 10/19/2026 | Listed for sale | $269,900+86.1% |
Source:  GAMLS #10874288 Report a problem | ||
| 11/13/2025 | Sold | $145,000 |
Source: GAMLS #10593613 Report a problem | ||
| 10/17/2025 | Pending sale | $145,000 |
Source:  FMLS GA #7639593 Report a problem | ||
| 10/11/2025 | Listed for sale | $145,000 |
Source: FMLS GA #7639593 Report a problem | ||
| 10/7/2025 | Pending sale | $145,000 |
Source: FMLS GA #7639593 Report a problem | ||
| 10/7/2025 | Listed for sale | $145,000 |
Source: FMLS GA #7639593 Report a problem | ||
| 9/6/2025 | Pending sale | $145,000 |
Source: FMLS GA #7639593 Report a problem | ||
| 8/28/2025 | Listed for sale | $145,000+111.7% |
Source: FMLS GA #7639593 Report a problem | ||
| 4/8/2014 | Listing removed | $900 |
Source: BRAVO GROUP LLC #07202120 Report a problem | ||
| 1/10/2014 | Price change | $900-5.3% |
Source: Bravo Group, LLC Report a problem | ||
| 12/11/2013 | Listed for rent | $950 |
Source: Bravo Group, LLC Report a problem | ||
| 10/22/2013 | Sold | $68,500+29.2% |
Source: Public Record Report a problem | ||
| 2/1/2013 | Sold | $53,000 |
Source:  FMLS GA #5096234 Report a problem | ||
| 1/15/2013 | Pending sale | $53,000 |
Source: Sellect Realty. #5096234 Report a problem | ||
| 1/6/2013 | Listed for sale | $53,000-49.5% |
Source: Sellect Realty. #5096234 Report a problem | ||
| 5/14/1999 | Sold | $104,900 |
Source: Public Record Report a problem | ||
Public tax history
| Year | Property taxes | Tax assessment |
|---|---|---|
| 2025 | $3,028 0% | $78,600 |
| 2024 | $3,028 +37.5% | $78,600 +37.8% |
| 2023 | $2,201 -1.6% | $57,040 |
| 2022 | $2,236 -2% | $57,040 |
| 2021 | $2,283 +41.8% | $57,040 |
| 2020 | $1,610 +76.9% | $57,040 +77.6% |
| 2019 | $910 | $32,120 -0.4% |
| 2018 | $910 | $32,240 +52.2% |
| 2017 | $910 +27.8% | $21,184 +0% |
| 2016 | $712 -17.8% | $21,180 |
| 2015 | $866 -5.2% | $21,180 |
| 2014 | $913 -27.5% | $21,180 -30.1% |
| 2013 | $1,260 +132% | $30,280 |
| 2012 | $543 | $30,280 -1.4% |
| 2011 | -- | $30,720 -20.1% |
| 2010 | $931 -5.6% | $38,440 |
| 2009 | $987 | $38,440 |
| 2008 | -- | $38,440 -8% |
| 2007 | $893 | $41,760 |
| 2005 | -- | $41,760 +3.7% |
| 2004 | $828 -2.7% | $40,280 |
| 2003 | $851 +9.4% | $40,280 +7.8% |
| 2002 | $778 -2% | $37,360 +8.4% |
| 2001 | $794 | $34,480 |
Find assessor info on the county website
Monthly payment
Est. payment
Payment breakdown
Explore the cost of this home by adjusting the details. Changes won't be saved.Climate risks
Neighborhood: 30213
Nearby schools
Schools provided by the listing agent
- Elementary: Nolan
- Middle: Mcnair
- High: Banneker
Source: GAMLS. This data may not be complete. We recommend contacting the local school district to confirm school assignments for this home.


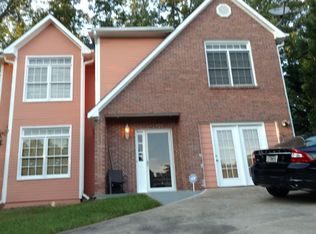
Similar homes
- $278,8004 bd2 ba1k sqft2946 Carriage Ln, Atlanta, GA 30349Active
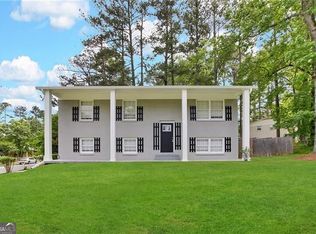
 MLS ID #10830637, Chris Hurd, Blue Mountain Realty GA LLC. GAMLS
- $295,0003 bd2 ba1.9k sqft606 Mayfern Trce, Fairburn, GA 30213Active
 MLS ID #10831746, Asha Lane, Watch Realty Co. GAMLS
- $249,9003 bd2 ba1.1k sqft871 Tall Deer Dr, Fairburn, GA 30213Active
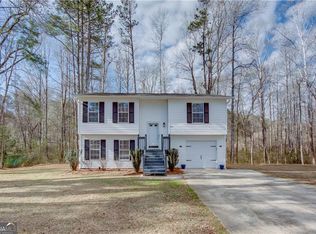 MLS ID #10677270, Karen Corbin, Intown Focus Realty LLC. GAMLS
- $295,0003 bd3 ba2.5k sqft4720 Buffalo St, Fairburn, GA 30213Active
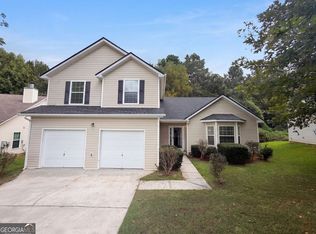 MLS ID #10852598, Tanya Pickens, Opendoor Brokerage. GAMLS
- $309,9004 bd3 ba2.1k sqft107 Shadow Creek Ct, Fairburn, GA 30213ActiveMLS ID #10790970, Robert E Salmons Jr., Entera Realty. GAMLS
- $265,0004 bd2 ba2.4k sqft8087 Flamingo Dr, Jonesboro, GA 30238ActiveMLS ID #10733329, Sabrina Tyler, BHGRE Metro Brokers. GAMLS
- $259,0003 bd2 ba2k sqft6831 Cedar Dr, Riverdale, GA 30296For Sale
 MLS ID #7832570, ADAM CHANCE, Atlanta Community Real Estate In. FMLS GA
- $269,9993 bd2 ba2.3k sqft773 Verde Dr, Riverdale, GA 30274For SaleMLS ID #7834536, Precious Price, Compass. FMLS GA
- $289,0004 bd3 ba2.5k sqft4090 Welcome All Ter, Atlanta, GA 30349ActiveMLS ID #10584809, Idly Etienne, Epique Realty. GAMLS
- $249,5003 bd3 ba2.1k sqft3480 Carriage Chase Rd, Atlanta, GA 30349For SaleMLS ID #7815846, DIMEJI LADAPO, Simon Gregory Properties, LLC.. FMLS GA
- $255,0004 bd2 ba1.5k sqft218 Kipling Way, Riverdale, GA 30274For SaleMLS ID #7823015, Kayla Moreno, Evolve Realty Group, LLC. FMLS GA
- $265,0004 bd4 ba-- sqft7518 Lerose Dr, Jonesboro, GA 30236ActiveMLS ID #10844015, Thalia Meza, Keller Williams Atlanta Perimeter. GAMLS
- $270,0003 bd3 ba2.6k sqft217 Saddleview Trl, Riverdale, GA 30274ActiveMLS ID #10850984, Brokney Streeter, Realty One Group Edge. GAMLS
- $250,0004 bd2 ba1.9k sqft7052 Lodgepole Dr, Morrow, GA 30260ActiveMLS ID #10848934, Tanya Pickens, Opendoor Brokerage. GAMLS
- $270,0003 bd2 ba1.6k sqft1921 Dunlap Ave, Atlanta, GA 30344ActiveMLS ID #10871230, Matt Norris, Motto. GAMLS
- $350,0005 bd3 ba3.1k sqft645 Wildboar Ct, Fairburn, GA 30213ActiveMLS ID #10853081, Livian, Keller Williams Realty Consultants. GAMLS
- $299,9993 bd3 ba2k sqft9899 Vista Cir, Union City, GA 30291For SaleMLS ID #7855852, Shavonda Gray, Shay & Co. Realty, LLC. FMLS GA
- $274,9003 bd2 ba1.1k sqft1909 Lisbon Dr SW, Atlanta, GA 30310For SaleMLS ID #7854407, Kelly Hawk, Hawk & Key. FMLS GA
- $256,4003 bd2 ba1k sqft3192 Oakcliff Rd NW, Atlanta, GA 30311ActiveMLS ID #10870501, Steven T Koleno, Beycome Brokerage Realty LLC. GAMLS
