MOTIVATED SELLER!! Welcome to 7518 Lerose Drive! This spacious 4-bedroom, 4-bathroom home offers comfort, charm, and plenty of room to make it your own. The primary suite is conveniently located on the main level and features a private full bathroom. Gather around the cozy fireplace in the inviting living room or enjoy meals in the dining area. A unique bonus room with separate bedroom and bath studio space, perfect for a home office, creative space, guest area, or personal retreat. Come see all this home has to offer!
Active
Price cut: $20K (9/27)
$265,000
7518 Lerose Dr, Jonesboro, GA 30236
4beds
--sqft
Single Family Residence
Built in 1984
0.45 Acres Lot
$260,800 Zestimate®
$--/sqft
$-- HOA
What's special
Dining area
- 44 days
- 387
- 20
Zillow last checked:
Listing updated:
Listed by:
Thalia Meza 360-909-9050,
Keller Williams Atlanta Perimeter
Source: GAMLS,MLS#: 10844015
Facts & features
Interior
Bedrooms & bathrooms
- Bedrooms: 4
- Bathrooms: 4
- Full bathrooms: 4
- Main level bathrooms: 2
- Main level bedrooms: 1
Rooms
- Room types: Bonus Room, Laundry, Other
Heating
- Central, Electric
Cooling
- Ceiling Fan(s), Central Air, Electric
Appliances
- Included: Dishwasher, Dryer, Microwave, Refrigerator, Washer
- Laundry: None
Features
- Master On Main Level
- Flooring: Carpet, Tile, Vinyl
- Windows: Double Pane Windows
- Basement: None
- Number of fireplaces: 1
- Fireplace features: Living Room
- Common walls with other units/homes: No Common Walls
Interior area
- Total structure area: 0
- Finished area above ground: 0
- Finished area below ground: 0
Property
Parking
- Total spaces: 1
- Parking features: Garage
- Has garage: Yes
Features
- Levels: Two
- Stories: 2
- Patio & porch: Patio
- Exterior features: Balcony
- Fencing: Back Yard,Fenced
- Body of water: None
Lot
- Size: 0.45 Acres
- Features: None
Details
- Parcel number: 12053B A013
Construction
Type & style
- Home type: SingleFamily
- Architectural style: Traditional
- Property subtype: Single Family Residence
Materials
- Wood Siding
- Foundation: Slab
- Roof: Composition
Condition
- Resale
- New construction: No
- Year built: 1984
Utilities & green energy
- Sewer: Public Sewer
- Water: Public
- Utilities for property: Electricity Available, Phone Available, Sewer Available, Water Available
Community & HOA
Community
- Features: None
- Security: Carbon Monoxide Detector(s), Smoke Detector(s)
- Subdivision: Rick-Cliff
HOA
- Has HOA: No
- Services included: None
Location
- Region: Jonesboro
Financial & listing details
- Tax assessed value: $255,300
- Annual tax amount: $3,911
- Date on market: 9/11/2026
- Cumulative days on market: 44 days
- Listing agreement: Exclusive Agency
- Electric utility on property: Yes
Estimated market value
$260,800
$248,000 - $274,000
$2,312/mo
Price history
| Date | Event | Price |
|---|---|---|
| 9/27/2026 | Price change | $265,000-7% |
Source:  FMLS GA #7836151 Report a problem FMLS GA #7836151 Report a problem | ||
| 9/11/2026 | Listed for sale | $285,000+307.1% |
Source: FMLS GA #7836151 Report a problem | ||
| 1/17/2013 | Sold | $70,000-39.1% |
Source: Public Record Report a problem | ||
| 12/11/2008 | Sold | $115,025+15.1% |
Source: Public Record Report a problem | ||
| 10/15/2008 | Listed for sale | $99,900-13.1% |
Source: NCI #2523176 Report a problem | ||
| 3/19/2008 | Listed for sale | $114,900+20.3% |
Source: eWebEngine Report a problem | ||
| 12/18/1998 | Sold | $95,500 |
Source: Public Record Report a problem | ||
Public tax history
| Year | Property taxes | Tax assessment |
|---|---|---|
| 2025 | $3,911 -3.1% | $102,120 -1.3% |
| 2024 | $4,035 +21.5% | $103,440 +12.4% |
| 2023 | $3,322 +13.4% | $92,000 +23.3% |
| 2022 | $2,929 +13.3% | $74,640 +14% |
| 2021 | $2,586 +0.7% | $65,480 +2% |
| 2020 | $2,567 +12.3% | $64,194 -54.4% |
| 2019 | $2,286 +3% | $140,748 +157.6% |
| 2018 | $2,218 +16.2% | $54,639 +16.5% |
| 2017 | $1,908 +17.5% | $46,897 +17.5% |
| 2016 | $1,624 | $39,915 |
| 2015 | $1,624 +0.7% | -- |
| 2014 | $1,613 +4.6% | $28,000 |
| 2013 | $1,542 -0.8% | -- |
| 2012 | $1,554 -20.1% | -- |
| 2011 | $1,945 -0.5% | -- |
| 2010 | $1,955 -2% | -- |
| 2009 | $1,994 +49.3% | -- |
| 2008 | $1,336 +1.3% | -- |
| 2007 | $1,319 -1.5% | -- |
| 2006 | $1,339 +21.2% | -- |
| 2005 | $1,105 +18.9% | -- |
| 2003 | $930 +3.4% | -- |
| 2002 | $899 +30.8% | -- |
| 2001 | $687 -1.7% | -- |
| 2000 | $699 | -- |
Find assessor info on the county website
Monthly payment
Est. payment
Payment breakdown
Explore the cost of this home by adjusting the details. Changes won't be saved.Climate risks
Neighborhood: 30236
Nearby schools
Schools provided by the listing agent
- Elementary: Mount Zion
- Middle: Roberts
- High: Mount Zion
Source: GAMLS. This data may not be complete. We recommend contacting the local school district to confirm school assignments for this home.
Similar homes
- $285,0004 bd3 ba-- sqft70 Hager Dr, Riverdale, GA 30274Active
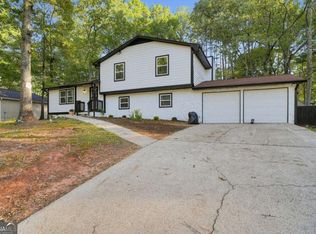
 MLS ID #10876499, Kayla Dieppa, Keller Williams West Atlanta. GAMLS
 - $265,0004 bd2 ba2.4k sqft8087 Flamingo Dr, Jonesboro, GA 30238Active
 MLS ID #10733329, Sabrina Tyler, BHGRE Metro Brokers. GAMLS
 - $284,5004 bd4 ba3.3k sqft440 Longwood Ct, Jonesboro, GA 30236For Sale
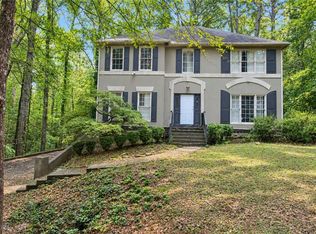
 MLS ID #7674416, Dung Montilla, The Official Ascending Realty, LLC. FMLS GA
 - $260,0004 bd2 ba1.3k sqft5904 Heatherwood Ln, Riverdale, GA 30296Active
 MLS ID #10874976, Judith L Cotten, New Vision Realty, LLC. GAMLS
 - $269,9004 bd2 ba1.9k sqft3480 Estate Lake Dr, Fairburn, GA 30213ActiveMLS ID #10874288, Jeill Howell, First United Realty, Inc.. GAMLS
- $265,0005 bd2 ba1.8k sqft1020 Cedar Cir, Forest Park, GA 30297For SaleMLS ID #7790186, Natasha Niles, Century 21 Connect Realty. FMLS GA
- $259,0003 bd2 ba2k sqft6831 Cedar Dr, Riverdale, GA 30296For SaleMLS ID #7832570, ADAM CHANCE, Atlanta Community Real Estate In. FMLS GA
- $250,0005 bd3 ba3k sqft6196 Waterton Dr, Lithonia, GA 30058ActiveMLS ID #10876503, Paula Murray Krueger, Keller Williams Realty. GAMLS
- $230,0004 bd2 ba2.2k sqft6671 Pelican Ct, Riverdale, GA 30274ActiveMLS ID #10850404, Carlos M Varon Cabas, Joygle Real Estate LLC. GAMLS
- $270,0003 bd3 ba2.6k sqft217 Saddleview Trl, Riverdale, GA 30274ActiveMLS ID #10850984, Brokney Streeter, Realty One Group Edge. GAMLS
- $260,0004 bd3 ba1.4k sqft10617 Barberry Dr, Hampton, GA 30228ActiveMLS ID #10763316, Mark Spain, Mark Spain Real Estate. GAMLS
- $269,9003 bd3 ba1.2k sqft3675 Satellite Ter, Ellenwood, GA 30294ActiveMLS ID #10828834, Eugene Plummer, Keller Williams Realty PeachtreeRoad. GAMLS
- $180,0005 bd2 ba1.7k sqft6825 Maddox Rd, Morrow, GA 30260ActiveMLS ID #10831659, Caoma SantaDeFernandez, Virtual Properties Realty.com. GAMLS
- $241,2003 bd2 ba1.5k sqft8895 Wesley Pl, Jonesboro, GA 30238ActiveMLS ID #10760851, Jonathan M Gooding, BHGRE Metro Brokers. GAMLS
- $280,0003 bd2 ba1.8k sqft401 Crosshaven Way, McDonough, GA 30253ActiveMLS ID #10878040, Jacqueline Nunnally, BHGRE Metro Brokers. GAMLS
- $325,0004 bd3 ba2.6k sqft2754 Green Marsh Ct, Decatur, GA 30034For SaleMLS ID #7847155, Gabby Turner, HomeSmart. FMLS GA
- $245,0003 bd2 ba-- sqft1374 Margarette Dr, Decatur, GA 30035ActiveMLS ID #10878736, Marc Oppenheimer, Atlanta Communities. GAMLS
- $225,0003 bd3 ba1.4k sqft2809 Mill Lake Way, Morrow, GA 30260ActiveMLS ID #10826546, Shikera McClure, Realty One Group Edge. GAMLS
- $278,8004 bd2 ba1k sqft2946 Carriage Ln, Atlanta, GA 30349ActiveMLS ID #10830637, Chris Hurd, Blue Mountain Realty GA LLC. GAMLS
- $324,9994 bd3 ba2.7k sqft212 Hightower Trl, Riverdale, GA 30274ActiveMLS ID #10850578, Angela G Williams, Keller Williams Atlanta Classic. GAMLS
