Price improvement! Welcome home to this wonderful 3-bedroom, 2-bath ranch home offering approximately 1,500 square feet of comfortable living space with a desirable roommate floor plan. Featuring a newer roof and HVAC(2022) for added peace of mind. The home blends comfort, convenience, and character. You will also be able to step outside to a fully fenced backyard-your own space, perfect for relaxing evenings, entertaining guests, or enjoying quiet moments outdoors. Tucked away you can enjoy a peaceful neighborhood setting. This home is ready for its next owner to make it their own. Don't miss this incredible opportunity!
Active
Price cut: $8.3K (9/22)
$241,200
8895 Wesley Pl, Jonesboro, GA 30238
3beds
1,502sqft
Single Family Residence
Built in 1977
0.26 Acres Lot
$237,800 Zestimate®
$161/sqft
$-- HOA
What's special
Fully fenced backyardDesirable roommate floor plan
- 151 days
- 322
- 18
Zillow last checked:
Listing updated:
Listed by:
Jonathan M Gooding jonathan.gooding@metrobrokers.com,
BHGRE Metro Brokers
Source: GAMLS,MLS#: 10760851
Facts & features
Interior
Bedrooms & bathrooms
- Bedrooms: 3
- Bathrooms: 2
- Full bathrooms: 2
- Main level bathrooms: 2
- Main level bedrooms: 3
Rooms
- Room types: Other
Dining room
- Features: Dining Rm/Living Rm Combo
Kitchen
- Features: Solid Surface Counters
Heating
- None
Cooling
- Central Air
Appliances
- Included: Dishwasher, Refrigerator, Microwave, Electric Water Heater, Gas Water Heater, Stainless Steel Appliance(s)
- Laundry: Other, In Garage
Features
- Roommate Plan, Other, High Ceilings, Vaulted Ceiling(s)
- Flooring: Laminate
- Basement: None
- Number of fireplaces: 1
- Fireplace features: Gas Starter
- Common walls with other units/homes: No Common Walls
Interior area
- Total structure area: 1,502
- Total interior livable area: 1,502 sqft
- Finished area above ground: 1,502
- Finished area below ground: 0
Video & virtual tour
Property
Parking
- Total spaces: 4
- Parking features: Garage, Attached
- Has attached garage: Yes
Features
- Levels: One
- Stories: 1
- Patio & porch: Patio, Screened
- Fencing: Back Yard,Fenced
Lot
- Size: 0.26 Acres
- Features: Level
Details
- Parcel number: 05246C D034
- Special conditions: Agent/Seller Relationship
Construction
Type & style
- Home type: SingleFamily
- Architectural style: Ranch
- Property subtype: Single Family Residence
Materials
- Other
- Foundation: Slab
- Roof: Composition
Condition
- Resale
- New construction: No
- Year built: 1977
Utilities & green energy
- Sewer: Public Sewer
- Water: Public
- Utilities for property: Electricity Available
Community & HOA
Community
- Features: None
- Security: Smoke Detector(s), Carbon Monoxide Detector(s)
- Subdivision: Wesley Park
HOA
- Has HOA: No
- Services included: None
Location
- Region: Jonesboro
Financial & listing details
- Price per square foot: $161/sqft
- Tax assessed value: $239,500
- Annual tax amount: $3,321
- Date on market: 5/15/2026
- Cumulative days on market: 152 days
- Listing agreement: Exclusive Right To Sell
- Listing terms: Cash,Conventional,Assumable,FHA,Other
- Electric utility on property: Yes
Estimated market value
$237,800
$226,000 - $250,000
$1,523/mo
Price history
| Date | Event | Price |
|---|---|---|
| 9/22/2026 | Price change | $241,200-3.3%$161/sqft |
Source:  GAMLS #10760851 Report a problem GAMLS #10760851 Report a problem | ||
| 7/28/2026 | Price change | $249,500-2.2%$166/sqft |
Source:  FMLS GA #7767692 Report a problem FMLS GA #7767692 Report a problem | ||
| 5/15/2026 | Listed for sale | $255,000+10.9%$170/sqft |
Source: GAMLS #10760851 Report a problem | ||
| 1/17/2023 | Sold | $230,000+9.6%$153/sqft |
Source: FMLS GA #7149535 Report a problem | ||
| 12/6/2022 | Pending sale | $209,900$140/sqft |
Source: GAMLS #20089878 Report a problem | ||
| 12/2/2022 | Listed for sale | $209,900+142%$140/sqft |
Source: FMLS GA #7149535 Report a problem | ||
| 7/19/2017 | Sold | $86,750+125.3%$58/sqft |
Source: Public Record Report a problem | ||
| 4/8/2014 | Listing removed | $875$1/sqft |
Source: WRI Property Management, LLC Report a problem | ||
| 2/25/2014 | Listed for rent | $875$1/sqft |
Source: WRI Property Management, LLC Report a problem | ||
| 1/16/2014 | Sold | $38,500-66.5%$26/sqft |
Source: Public Record Report a problem | ||
| 11/3/2004 | Sold | $114,900$76/sqft |
Source: Public Record Report a problem | ||
Public tax history
| Year | Property taxes | Tax assessment |
|---|---|---|
| 2025 | $3,321 -7.8% | $95,800 +4.8% |
| 2024 | $3,601 +9.8% | $91,400 +1.7% |
| 2023 | $3,280 +1.2% | $89,880 +10% |
| 2022 | $3,242 +67% | $81,720 +69.3% |
| 2021 | $1,942 +14.2% | $48,280 +16% |
| 2020 | $1,700 +4.3% | $41,624 -57.6% |
| 2019 | $1,630 +12.9% | $98,217 +183% |
| 2018 | $1,444 +58.8% | $34,700 +45.2% |
| 2017 | $909 -9.3% | $23,900 +0.5% |
| 2016 | $1,003 | $23,779 |
| 2015 | $1,003 +15.6% | -- |
| 2014 | $868 +39.4% | $15,400 |
| 2013 | $622 +5.2% | -- |
| 2012 | $592 -15.6% | -- |
| 2011 | $701 +7.1% | -- |
| 2010 | $654 -52.2% | -- |
| 2009 | $1,368 -4.5% | -- |
| 2008 | $1,433 -1.7% | -- |
| 2007 | $1,458 -0.5% | -- |
| 2006 | $1,464 +6.1% | -- |
| 2005 | $1,380 +406.5% | -- |
| 2003 | $272 +4.3% | -- |
| 2002 | $261 +49% | -- |
| 2001 | $175 +19% | -- |
| 2000 | $147 | -- |
Find assessor info on the county website
Monthly payment
Est. payment
Payment breakdown
Explore the cost of this home by adjusting the details. Changes won't be saved.Climate risks
Neighborhood: 30238
Nearby schools
Schools provided by the listing agent
- Elementary: Swint
- Middle: Pointe South
- High: Mundys Mill
Source: GAMLS. This data may not be complete. We recommend contacting the local school district to confirm school assignments for this home.
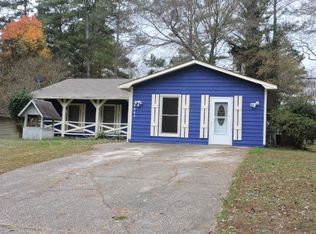
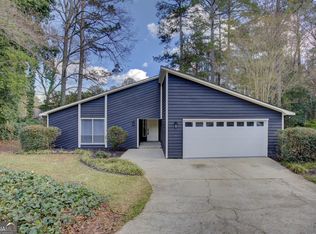
Similar homes
- $255,0003 bd2 ba1.9k sqft8847 Wellston Ct, Jonesboro, GA 30238Active

 MLS ID #10808442, Stacey Thompson, STR Legacy Group. GAMLS
 - $--3 bd3 ba1.6k sqft383 Brookfield Way, Jonesboro, GA 30238Auction
 ServiceLink Auction
 - $269,9003 bd2 ba1.7k sqft444 Wellington Way, Jonesboro, GA 30238ActiveMLS ID #10831579, Christian Burwell, Keller Williams Realty PeachtreeRoad. GAMLS
- $255,0004 bd2 ba1.5k sqft218 Kipling Way, Riverdale, GA 30274For Sale
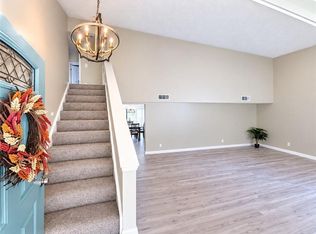
 MLS ID #7823015, Kayla Moreno, Evolve Realty Group, LLC. FMLS GA
 - $250,0003 bd2 ba1.6k sqft1616 Bethsaida Rd, Riverdale, GA 30296ActiveMLS ID #10854600, Josh Stanton, Keller Williams Realty. GAMLS
- $199,0003 bd1 ba1k sqft8341 Kendrick Rd, Jonesboro, GA 30238ActiveMLS ID #10824140, Dujuan Mosely, Virtual Properties Realty.com. GAMLS
- $265,0003 bd2 ba1.6k sqft1870 Sandgate Cir, Atlanta, GA 30349ActiveMLS ID #10858031, Christina-Jane DeLong, Redfin Corporation. GAMLS
- $219,9003 bd2 ba1.3k sqft8227 Englewood Trl, Riverdale, GA 30274ActiveMLS ID #10807510, Faylonta High, High Style Realty Team. GAMLS
- $249,9003 bd2 ba1.5k sqft569 Yancey Dr, Forest Park, GA 30297ActiveMLS ID #10869666, Torrence Ford, Real Broker, LLC. GAMLS
- $247,0004 bd2 ba2k sqft11553 Matthews Trl, Hampton, GA 30228ActiveMLS ID #10806617, Janice Brown, JF Brown's Realty Group LLC. GAMLS
- $265,0003 bd2 ba1.7k sqft5605 Scofield Rd S, Atlanta, GA 30349ActiveMLS ID #10857117, Letrissa B Frieson, Keller Williams West Atlanta. GAMLS
- $215,0003 bd2 ba1.1k sqft6982 Knollwood Dr, Morrow, GA 30260ActiveMLS ID #10843117, Mark Spain, Mark Spain Real Estate. GAMLS
- $245,0003 bd3 ba1.5k sqft4252 Newcomb Rd, Decatur, GA 30034ActiveMLS ID #10858056, Heather Alam, Unlock Realty Group. GAMLS
- $169,9003 bd2 ba1.5k sqft9462 Cypress Ln, Jonesboro, GA 30238ActiveMLS ID #10808954, Ola Osunneye, BHGRE Metro Brokers. GAMLS
- $259,0003 bd3 ba1.9k sqft12257 Cypress Ln, Fayetteville, GA 30215ActiveMLS ID #10804745, Steven T Koleno, Beycome Brokerage Realty LLC. GAMLS
- $240,0003 bd3 ba1.3k sqft858 Linda Way, Forest Park, GA 30297For SaleMLS ID #7809307, edgar gonzalez, Fathom Realty GA, LLC. FMLS GA
- $219,5003 bd1 ba1k sqft1137 Redford Dr SE, Atlanta, GA 30315For SaleMLS ID #7852993, TY BURROUGHS, Sanders RE, LLC. FMLS GA
- $238,9993 bd2 ba1.4k sqft4064 Panola Woods Dr, Lithonia, GA 30038ActiveMLS ID #10853982, Tonia Simmonsia, EasyStreet Realty Georgia. GAMLS
- $256,4003 bd2 ba1k sqft3192 Oakcliff Rd NW, Atlanta, GA 30311ActiveMLS ID #10870501, Steven T Koleno, Beycome Brokerage Realty LLC. GAMLS
- $239,9003 bd2 ba1k sqft1258 Lyle Ave, East Pt, GA 30344ActiveMLS ID #10857627, Brian Robinson, REMAX Around Atlanta. GAMLS
