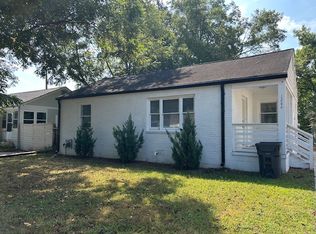
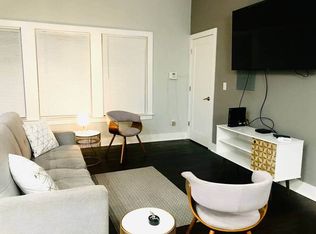
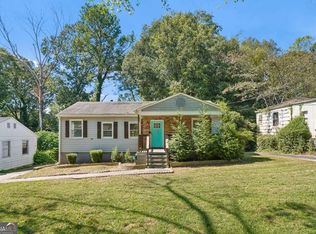
Prime Location | Move-In Ready Welcome to a move-in ready home in the heart of East Point, just minutes from Downtown Atlanta and Hartsfield-Jackson International Airport. This thoughtfully updated property offers comfortable, easy living with a floor plan that flows seamlessly from room to room, creating an inviting space for both everyday life and entertaining. Tasteful updates are found throughout the home, highlighted by a fully renovated kitchen featuring quartz countertops, a new backsplash, and stainless steel appliances. New light fixtures throughout the home enhance the bright and welcoming atmosphere. Step outside to enjoy a private, level, fully fenced backyard that is ideal for relaxing, entertaining, or spending time outdoors. The home also features a low-maintenance exterior with four sides brick and durable Hardiplank siding, offering both curb appeal and long-term ease of ownership. Enjoy living in a vibrant neighborhood with convenient access to dining, shopping, public transit, and major highways such as I-85, I-75, and I-285, making commutes around the city simple and efficient. Nearby schools including Woodward Academy and Resurgence Hall Charter School, along with close proximity to Wellstar and Morehouse Healthcare East Point locations, add to the appeal for homeowners seeking long-term value. Spend weekends exploring Atlanta's most popular destinations, with Mercedes-Benz Stadium, State Farm Arena, and a wide variety of dining, entertainment, and cultural attractions just a short drive away. This home offers an excellent opportunity to enjoy connected city living in a well-updated and welcoming space.
Active
$239,900
1258 Lyle Ave, East Pt, GA 30344
3beds
1,098sqft
Single Family Residence
Built in 1946
8,668 Square Feet Lot
$233,600 Zestimate®
$218/sqft
$-- HOA
What's special
Fully renovated kitchenStainless steel appliancesBright and welcoming atmosphereNew backsplashDurable hardiplank sidingLow-maintenance exteriorCurb appeal
- 9 days
- 208
- 29
Zillow last checked:
Listing updated:
Listed by:
Brian Robinson 678-622-4194,
REMAX Around Atlanta
Source: GAMLS,MLS#: 10857627
Facts & features
Interior
Bedrooms & bathrooms
- Bedrooms: 3
- Bathrooms: 2
- Full bathrooms: 2
- Main level bathrooms: 2
- Main level bedrooms: 3
Rooms
- Room types: Family Room, Laundry
Heating
- Central
Cooling
- Ceiling Fan(s), Central Air
Appliances
- Included: Dishwasher, Disposal, Electric Water Heater
- Laundry: In Hall
Features
- Master On Main Level
- Flooring: Other
- Windows: Double Pane Windows
- Basement: Crawl Space
- Attic: Pull Down Stairs
- Has fireplace: No
- Common walls with other units/homes: No Common Walls
Interior area
- Total structure area: 1,098
- Total interior livable area: 1,098 sqft
- Finished area above ground: 1,098
- Finished area below ground: 0
Property
Parking
- Parking features: Guest
Features
- Levels: One
- Stories: 1
- Patio & porch: Porch
- Fencing: Back Yard,Fenced
- Has view: Yes
- View description: City
- Body of water: None
Lot
- Size: 8,668 Square Feet
- Features: Private
Details
- Parcel number: 14 013200110793
Construction
Type & style
- Home type: SingleFamily
- Architectural style: Brick 4 Side,Ranch
- Property subtype: Single Family Residence
Materials
- Brick
- Foundation: Block
- Roof: Composition
Condition
- Resale
- New construction: No
- Year built: 1946
Utilities & green energy
- Electric: 220 Volts
- Sewer: Public Sewer
- Water: Public
- Utilities for property: Cable Available, Electricity Available, High Speed Internet, Phone Available, Sewer Available, Water Available
Community & HOA
Community
- Features: Near Public Transport, Walk To Schools, Near Shopping
- Security: Smoke Detector(s)
- Subdivision: None
HOA
- Has HOA: No
- Services included: None
Location
- Region: East Pt
Financial & listing details
- Price per square foot: $218/sqft
- Tax assessed value: $244,700
- Annual tax amount: $2,557
- Date on market: 10/2/2026
- Cumulative days on market: 9 days
- Listing agreement: Exclusive Right To Sell
- Electric utility on property: Yes
Estimated market value
$233,600
$222,000 - $245,000
$2,146/mo
Price history
| Date | Event | Price |
|---|---|---|
| 10/2/2026 | Listed for sale | $239,900-3.2%$218/sqft |
Source:  GAMLS #10857627 Report a problem GAMLS #10857627 Report a problem | ||
| 10/1/2026 | Listing removed | $247,900$226/sqft |
Source: GAMLS #10665840 Report a problem | ||
| 9/22/2026 | Price change | $247,900-0.8%$226/sqft |
Source:  FMLS GA #7698413 Report a problem FMLS GA #7698413 Report a problem | ||
| 8/27/2026 | Listed for rent | $1,750$2/sqft |
Source: FMLS GA #7828463 Report a problem | ||
| 8/11/2026 | Price change | $249,900-1.2%$228/sqft |
Source: FMLS GA #7698413 Report a problem | ||
| 7/12/2026 | Price change | $252,900-0.4%$230/sqft |
Source: FMLS GA #7698413 Report a problem | ||
| 6/1/2026 | Price change | $253,900-0.4%$231/sqft |
Source: FMLS GA #7698413 Report a problem | ||
| 4/16/2026 | Listed for sale | $254,900$232/sqft |
Source: FMLS GA #7698413 Report a problem | ||
| 4/6/2026 | Pending sale | $254,900$232/sqft |
Source: FMLS GA #7698413 Report a problem | ||
| 3/4/2026 | Price change | $254,900-1.9%$232/sqft |
Source: FMLS GA #7698413 Report a problem | ||
| 1/13/2026 | Price change | $259,900-1.7%$237/sqft |
Source: FMLS GA #7698413 Report a problem | ||
| 1/5/2026 | Listed for sale | $264,500$241/sqft |
Source: FMLS GA #7698413 Report a problem | ||
| 12/24/2025 | Listing removed | $264,500$241/sqft |
Source: GAMLS #10554565 Report a problem | ||
| 6/19/2025 | Price change | $264,500-1.7%$241/sqft |
Source: GAMLS #10546866 Report a problem | ||
| 5/30/2025 | Price change | $269,000-1.8%$245/sqft |
Source: GAMLS #10505270 Report a problem | ||
| 5/22/2025 | Price change | $274,000-1.8%$250/sqft |
Source: GAMLS #10505270 Report a problem | ||
| 4/22/2025 | Listed for sale | $279,000+26.8%$254/sqft |
Source: FMLS GA #7564331 Report a problem | ||
| 2/13/2025 | Listing removed | $220,000$200/sqft |
Source: GAMLS #10421235 Report a problem | ||
| 12/3/2024 | Listed for sale | $220,000+340%$200/sqft |
Source: GAMLS #10421235 Report a problem | ||
| 8/25/2017 | Sold | $50,000-8.9%$46/sqft |
Source:  FMLS GA #5820459 Report a problem FMLS GA #5820459 Report a problem | ||
| 8/20/2017 | Pending sale | $54,900$50/sqft |
Source: Chapman Hall Realtors Prof. #8170955 Report a problem | ||
| 7/12/2017 | Price change | $54,900-8.3%$50/sqft |
Source: Chapman Hall Realtors Prof. #8170955 Report a problem | ||
| 7/5/2017 | Listed for sale | $59,900$55/sqft |
Source: Chapman Hall Realtors Prof. #8170955 Report a problem | ||
| 6/19/2017 | Pending sale | $59,900$55/sqft |
Source: Chapman Hall Realtors Prof. #8170955 Report a problem | ||
| 4/17/2017 | Listed for sale | $59,900+19.8%$55/sqft |
Source: CHAPMAN HALL PROFESSIONALS #5820459 Report a problem | ||
| 9/23/2015 | Sold | $50,000+2400%$46/sqft |
Source: Public Record Report a problem | ||
| 7/8/2011 | Sold | $2,000-96.7%$2/sqft |
Source: Public Record Report a problem | ||
| 6/28/1999 | Sold | $59,900$55/sqft |
Source: Public Record Report a problem | ||
Public tax history
| Year | Property taxes | Tax assessment |
|---|---|---|
| 2025 | $2,557 -5.5% | $97,880 -5.5% |
| 2024 | $2,706 +14% | $103,600 +14.3% |
| 2023 | $2,374 +27.7% | $90,640 +28.3% |
| 2022 | $1,859 +8.5% | $70,640 +11.8% |
| 2021 | $1,714 -2.7% | $63,160 +1.2% |
| 2020 | $1,761 +119.6% | $62,400 +90.7% |
| 2019 | $802 | $32,720 +99% |
| 2018 | $802 | $16,440 -17.8% |
| 2017 | $802 -19.2% | $20,000 |
| 2016 | $993 +154.8% | $20,000 +216.5% |
| 2015 | $390 +101.2% | $6,320 |
| 2014 | $194 +5.2% | $6,320 |
| 2013 | $184 -21.7% | $6,320 -21.4% |
| 2012 | $235 +2657.3% | $8,040 -76.9% |
| 2011 | $9 +4% | $34,800 |
| 2010 | $8 | $34,800 |
| 2009 | -- | $34,800 -2.1% |
| 2008 | -- | $35,560 |
| 2007 | -- | $35,560 +24.3% |
| 2005 | -- | $28,600 +2% |
| 2004 | $8 +5.1% | $28,040 +3.4% |
| 2003 | $7 +27.9% | $27,120 +13.6% |
| 2002 | $6 | $23,880 |
Find assessor info on the county website
Monthly payment
Est. payment
Payment breakdown
Explore the cost of this home by adjusting the details. Changes won't be saved.Climate risks
Neighborhood: 30344
Nearby schools
Schools provided by the listing agent
- Elementary: Hamilton Holmes
- Middle: Paul D West
- High: Tri Cities
Source: GAMLS. This data may not be complete. We recommend contacting the local school district to confirm school assignments for this home.

Similar homes
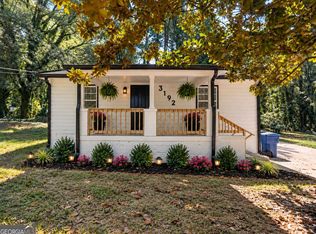
- $256,4003 bd2 ba1k sqft3192 Oakcliff Rd NW, Atlanta, GA 30311Active
 MLS ID #10870501, Steven T Koleno, Beycome Brokerage Realty LLC. GAMLS
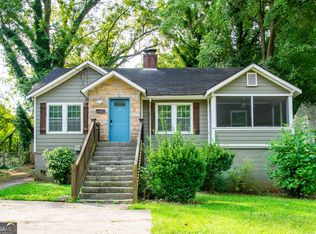
 - $239,0003 bd1 ba1k sqft1788 Campbellton Rd SW, Atlanta, GA 30311Active
 MLS ID #10851239, Angela N Pannell, eXp Realty. GAMLS
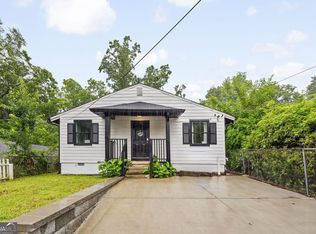
 - $289,9003 bd2 ba1.1k sqft1367 Kenilworth Dr SW, Atlanta, GA 30310Active
 MLS ID #10870832, Kristopher Willis, Bolst. GAMLS
 - $285,0004 bd2 ba1.2k sqft1268 Ladd St SW, Atlanta, GA 30310Active
 MLS ID #10854391, David Robertson, Ansley RE | Christie's Int'l RE. GAMLS
 - $249,9003 bd2 ba1.5k sqft569 Yancey Dr, Forest Park, GA 30297ActiveMLS ID #10869666, Torrence Ford, Real Broker, LLC. GAMLS
- $345,0003 bd2 ba1k sqft2484 Calvin Ave, East Pt, GA 30344ActiveMLS ID #10849940, Jason Taylor, Coldwell Banker Realty. GAMLS
- $235,0003 bd2 ba1.3k sqft5376 Denny Dr, Atlanta, GA 30349For Sale
 MLS ID #7819775, Karen Larde, HomeSmart. FMLS GA
 - $240,0003 bd3 ba1.3k sqft858 Linda Way, Forest Park, GA 30297For SaleMLS ID #7809307, edgar gonzalez, Fathom Realty GA, LLC. FMLS GA
- $250,0003 bd2 ba1.4k sqft2198 Star Mist Dr SW, Atlanta, GA 30311ActiveMLS ID #10793875, Carlos Whitaker, Keller Williams West Atlanta. GAMLS
- $219,9993 bd2 ba1k sqft1292 Beecher St SW, Atlanta, GA 30310ActiveMLS ID #10846244, Brian Horton, Mainstay Brokerage. GAMLS
- $285,0004 bd2 ba1.3k sqft1723 S Alvarado Ter SW, Atlanta, GA 30311ActiveMLS ID #10857923, Lindsay Young, Bolst. GAMLS
- $236,5002 bd2 ba1.2k sqft2723 Ellen Way, Decatur, GA 30032ActiveMLS ID #10841842, Benjamin Hitchins, Mainstay Brokerage. GAMLS
- $280,0003 bd3 ba1.2k sqft1801 Beecher St SW, Atlanta, GA 30310For SaleMLS ID #7816543, Joel Foster, HomeSmart. FMLS GA
- $218,8993 bd2 ba1.4k sqft1046 Cheaves St, Forest Park, GA 30297ActiveMLS ID #10842976, Jessica Hardrick, Atlanta Communities. GAMLS
- $224,9003 bd2 ba1.5k sqft2203 2nd Ave, Decatur, GA 30032ActiveMLS ID #10787404, Carson Pickens, REMAX Around Atlanta. GAMLS
- $224,9963 bd1 ba1.1k sqft685 Bolton Rd NW, Atlanta, GA 30331ActiveMLS ID #10816604, Joe Thompson, Keller Williams Realty North Atlanta. GAMLS
- $199,9993 bd2 ba1.1k sqft2130 Donald Lee Hollowell Pkwy NW, Atlanta, GA 30318ActiveMLS ID #10824710, Dan Thorp, Century 21 Results. GAMLS
- $224,9993 bd2 ba1.2k sqft7102 Doncaster Rd, Jonesboro, GA 30236ActiveMLS ID #10811929, Erika Billups, Virtual Properties Realty.com. GAMLS
- $350,0003 bd2 ba1.2k sqft674 Jett St NW, Atlanta, GA 30318ActiveMLS ID #10870450, Monarch Realty Partners, Real Broker, LLC. GAMLS
