Welcome to 1268 Ladd St SW, a beautifully renovated 3-bedroom, 2-bath home in the heart of Atlanta' s vibrant Westside. NEW ROOF March 2026. NEW HVAC January 2026. New Flooring. This move in ready gem features fresh interior and exterior paint, creating a crisp, modern feel throughout. Step inside to discover spacious living areas and two stunning bathrooms, each boasting oversized walk-in showers for a spa-like experience. The level backyard offers plenty of space for entertaining, gardening, or simply relaxing outdoors. Ideally situated just minutes from the exciting Lee + White development home to popular eateries like Vietvana, Dough Boy Pizza, Sweet Red Peach Bakery, and more. This location offers endless options for dining and entertainment. You're also close to the Atlanta BeltLine, one of the city's most transformative urban redevelopment projects. The BeltLine offers over 20 miles of completed trails that connect parks, neighborhoods, restaurants, and public art installations perfect for walking, biking, and exploring the city' s cultural landscape. Additionally, you' re just a short ride from Mercedes-Benz Stadium and the massive $5 billion Centennial Yards project, which will soon feature a Live Nation music venue, immersive entertainment destinations like Cosm Atlanta, and vibrant new retail, dining, hotel, and residential spaces. Whether you're a first-time buyer or looking to invest in Atlanta's future, this home is the perfect blend of comfort, style, and prime location.
Coming soon 10/08
$285,000
1268 Ladd St SW, Atlanta, GA 30310
4beds
1,200sqft
Single Family Residence
Built in 1950
5,837 Square Feet Lot
$283,900 Zestimate®
$238/sqft
$-- HOA
What's special
- --
- on Zillow
- 84
- views
- 7
- saves
Zillow last checked:
Listing updated:
Listed by:
David Robertson 404-268-0951,
Ansley RE | Christie's Int'l RE
Source: GAMLS,MLS#: 10854391
Facts & features
Interior
Bedrooms & bathrooms
- Bedrooms: 4
- Bathrooms: 2
- Full bathrooms: 2
- Main level bathrooms: 2
- Main level bedrooms: 4
Rooms
- Room types: Office
Heating
- Central, Forced Air
Cooling
- Central Air
Appliances
- Included: Dishwasher
- Laundry: Other
Features
- Roommate Plan
- Flooring: Laminate
- Windows: Double Pane Windows
- Basement: None
- Has fireplace: No
- Common walls with other units/homes: No Common Walls
Interior area
- Total structure area: 1,200
- Total interior livable area: 1,200 sqft
- Finished area above ground: 1,200
- Finished area below ground: 0
Property
Parking
- Total spaces: 2
- Parking features: Guest
Features
- Levels: One
- Stories: 1
- Fencing: Back Yard,Fenced
- Body of water: None
Lot
- Size: 5,837 Square Feet
- Features: Other
Details
- Parcel number: 14 013800030789
Construction
Type & style
- Home type: SingleFamily
- Architectural style: Bungalow/Cottage
- Property subtype: Single Family Residence
Materials
- Other
- Foundation: Block
- Roof: Composition
Condition
- Resale
- New construction: No
- Year built: 1950
Utilities & green energy
- Sewer: Public Sewer
- Water: Public
- Utilities for property: Cable Available, Electricity Available, High Speed Internet, Natural Gas Available
Community & HOA
Community
- Features: None
- Subdivision: Oakland City
HOA
- Has HOA: No
- Services included: None
Location
- Region: Atlanta
Financial & listing details
- Price per square foot: $238/sqft
- Tax assessed value: $325,600
- Annual tax amount: $5,328
- Date on market: 10/8/2026
- Listing agreement: Exclusive Right To Sell
- Electric utility on property: Yes
Estimated market value
$283,900
$264,000 - $304,000
$2,232/mo
Price history
| Date | Event | Price |
|---|---|---|
| 8/4/2023 | Sold | $290,000+56.8%$242/sqft |
Source:  FMLS GA #7245759 Report a problem FMLS GA #7245759 Report a problem | ||
| 4/2/2021 | Sold | $184,900+428.3%$154/sqft |
Source:  GAMLS #8932422 Report a problem GAMLS #8932422 Report a problem | ||
| 9/14/2016 | Sold | $35,000+191.7%$29/sqft |
Source: GAMLS #7607285 Report a problem | ||
| 8/30/2013 | Sold | $12,000-14.3%$10/sqft |
Source:  FMLS GA #5178271 Report a problem FMLS GA #5178271 Report a problem | ||
| 9/3/2008 | Sold | $14,000-83.8%$12/sqft |
Source: Public Record Report a problem | ||
| 3/14/2008 | Sold | $86,626-64.4%$72/sqft |
Source: Public Record Report a problem | ||
| 1/24/2006 | Sold | $243,000+64.2%$203/sqft |
Source: Public Record Report a problem | ||
| 6/28/2004 | Sold | $148,000+196.6%$123/sqft |
Source: Public Record Report a problem | ||
| 3/12/2004 | Sold | $49,900-47.7%$42/sqft |
Source: Public Record Report a problem | ||
| 5/21/2003 | Sold | $95,439-20.5%$80/sqft |
Source: Public Record Report a problem | ||
| 6/12/2002 | Sold | $120,000+182.4%$100/sqft |
Source: Public Record Report a problem | ||
| 12/17/2001 | Sold | $42,500$35/sqft |
Source: Public Record Report a problem | ||
Public tax history
| Year | Property taxes | Tax assessment |
|---|---|---|
| 2025 | $5,328 +12.2% | $130,240 +12.3% |
| 2024 | $4,749 +27.1% | $116,000 -1% |
| 2023 | $3,736 +24.8% | $117,120 +58.4% |
| 2022 | $2,993 +50.7% | $73,960 +50.8% |
| 2021 | $1,987 +50% | $49,040 +53.3% |
| 2020 | $1,325 -37.8% | $32,000 |
| 2019 | $2,128 | $32,000 |
| 2018 | $2,128 | $32,000 +570.6% |
| 2017 | $2,128 +214.6% | $4,772 +0% |
| 2016 | $677 +1% | $4,770 |
| 2015 | $670 +209.6% | $4,770 |
| 2014 | $216 | $4,770 -31.9% |
| 2013 | -- | $7,000 |
| 2012 | $311 | $7,000 -50.7% |
| 2011 | -- | $14,200 -53.9% |
| 2010 | $1,156 -35.5% | $30,800 -35% |
| 2009 | $1,792 | $47,360 |
| 2008 | -- | $47,360 |
| 2007 | $499 +347.8% | $47,360 +80.2% |
| 2002 | $111 +365.6% | $26,280 +24% |
| 2001 | $24 | $21,200 |
Find assessor info on the county website
Monthly payment
Est. payment
Payment breakdown
Explore the cost of this home by adjusting the details. Changes won't be saved.Climate risks
Neighborhood: Bush Mountain
Nearby schools
Schools provided by the listing agent
- Elementary: Finch
- Middle: Sylvan Hills
- High: Carver
Source: GAMLS. This data may not be complete. We recommend contacting the local school district to confirm school assignments for this home.
Similar homes
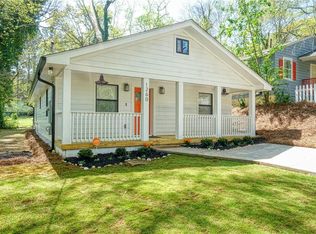
- $285,0004 bd2 ba1.3k sqft1723 S Alvarado Ter SW, Atlanta, GA 30311Active

 MLS ID #10857923, Lindsay Young, Bolst. GAMLS
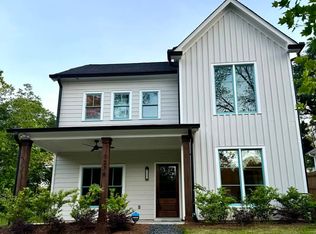
 - $279,9004 bd3 ba1.7k sqft939 Arden Ave SW, Atlanta, GA 30310For Sale

 MLS ID #7811200, GAMALIER STURGIS, Sturgis Realty Group. FMLS GA
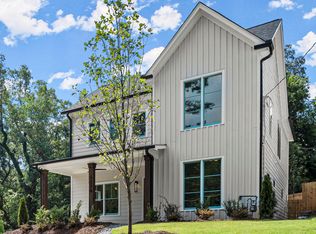
 - $290,0003 bd2 ba1.1k sqft1909 Lisbon Dr SW, Atlanta, GA 30310For Sale
 MLS ID #7786046, Kelly Hawk, Hawk & Key. FMLS GA
 - $300,0003 bd2 ba1.1k sqft995 Coleman St SW, Atlanta, GA 30310For Sale
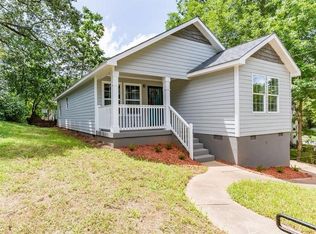 MLS ID #7836332, RICK GIRGIS, Investors Capital Realty, LLC. FMLS GA
 - $239,9003 bd2 ba1k sqft1258 Lyle Ave, East Pt, GA 30344ActiveMLS ID #10857627, Brian Robinson, REMAX Around Atlanta. GAMLS
- $270,0003 bd2 ba1.1k sqft3565 Glenwood Rd, Decatur, GA 30032ActiveMLS ID #10855720, Jocelynn Vitar, eXp Realty. GAMLS
- $299,0003 bd2 ba1.2k sqft1012 Westmoor Dr NW, Atlanta, GA 30314For SaleMLS ID #7825402, Cary Lyle, Dorsey Alston Realtors. FMLS GA
- $345,0003 bd2 ba1.7k sqft954 Byron Dr SW, Atlanta, GA 30310ActiveMLS ID #10732865, David Shapiro, REMAX Around Atlanta. GAMLS
- $299,9005 bd3 ba1.2k sqft895 Kings Grant Dr NW, Atlanta, GA 30318For SaleMLS ID #7821394, Joseph Bell, LoKation Real Estate, LLC. FMLS GA
- $298,0003 bd2 ba1.5k sqft2242 Jernigan Dr SE, Atlanta, GA 30315ActiveMLS ID #10784629, Rick Wiley, Coldwell Banker Realty. GAMLS
- $255,0004 bd2 ba1.4k sqft1096 Greendale Ln, Jonesboro, GA 30238ActiveMLS ID #10866457, Shakira Holloway, Unlock Realty Group. GAMLS
- $385,0003 bd2 ba1.1k sqft1803 S Gordon St SW, Atlanta, GA 30310For SaleMLS ID #7791121, Noelia Leis, Virtual Properties Realty. Biz. FMLS GA
- $319,0003 bd2 ba1.2k sqft2681 Oldknow Dr NW, Atlanta, GA 30318For SaleMLS ID #7766878, Anat Vajima, Chapman Hall Realty. FMLS GA
- $275,0003 bd2 ba1.4k sqft3661 Manhattan Dr, Decatur, GA 30034For SaleMLS ID #7847096, Kenya Lanier, ERA Sunrise Realty. FMLS GA
- $250,0003 bd2 ba1.4k sqft2198 Star Mist Dr SW, Atlanta, GA 30311ActiveMLS ID #10793875, Carlos Whitaker, Keller Williams West Atlanta. GAMLS
- $324,9003 bd4 ba1.8k sqft131 Holly Rd NW, Atlanta, GA 30314ActiveMLS ID #10768781, Dorothy L Brown, InHouse Realty Services. GAMLS
- $255,0003 bd2 ba936 sqft2403 Clarissa Dr NW, Atlanta, GA 30318For SaleMLS ID #7793513, Abdirahman Mohamed, HomeSmart. FMLS GA
- $344,0003 bd2 ba1.3k sqft2992 Belvedere Ln, Decatur, GA 30032For SaleMLS ID #7846869, Nikki Elmore, Atlanta Fine Homes Sotheby's International. FMLS GA
