Completely renovated and full of upgrades, this one-level home offers both space and flexibility. Situated on an spacious corner lot, the thoughtfully redesigned interior features three bedrooms, two beautifully renovated bathrooms, and a separate flex room perfect for a home office, playroom, or creative space. At the heart of the home is a striking new kitchen with crisp white cabinetry, sleek countertops, stainless steel appliances, a dramatic black tile backsplash, modern pendant lighting, and a spacious peninsula with seating. The open connection between the kitchen, dining area, and living room creates an inviting layout that feels bright, comfortable, and ready for gathering. Wide-plank flooring flows throughout, while fresh neutral paint, recessed lighting, modern ceiling fans, and updated fixtures give every room a clean, cohesive finish. Both bathrooms have been completely transformed-one featuring a beautifully tiled tub surround and the second showcasing a designer walk-in shower with statement tile, pebble flooring, and matte black details. A brand-new HVAC system adds peace of mind, while the oversized corner lot, extended driveway, and generous yard provide plenty of outdoor space. Stylish finishes, flexible living areas, and a top-to-bottom renovation make this Forest Park home one you'll want to see in person.
Active
Price cut: $10.1K (9/16)
$239,900
1046 Cheaves St, Forest Park, GA 30297
3beds
1,448sqft
Single Family Residence
Built in 1952
10,236 Square Feet Lot
$235,500 Zestimate®
$166/sqft
$-- HOA
What's special
Stylish finishesModern ceiling fansWide-plank flooring flows throughoutStainless steel appliancesSpacious corner lotRecessed lightingModern pendant lighting
- 10 days
- 311
- 50
Zillow last checked:
Listing updated:
Listed by:
Jessica Hardrick 404-563-9954,
Atlanta Communities
Source: GAMLS,MLS#: 10842976
Facts & features
Interior
Bedrooms & bathrooms
- Bedrooms: 3
- Bathrooms: 2
- Full bathrooms: 2
- Main level bathrooms: 2
- Main level bedrooms: 3
Rooms
- Room types: Office
Kitchen
- Features: Breakfast Bar, Solid Surface Counters
Heating
- Central
Cooling
- Central Air
Appliances
- Included: Dishwasher, Microwave, Refrigerator
- Laundry: Laundry Closet
Features
- Master On Main Level, Walk-In Closet(s)
- Flooring: Laminate
- Basement: None
- Has fireplace: No
- Common walls with other units/homes: No Common Walls
Interior area
- Total structure area: 1,448
- Total interior livable area: 1,448 sqft
- Finished area above ground: 1,448
- Finished area below ground: 0
Property
Parking
- Total spaces: 4
- Parking features: Carport
- Has carport: Yes
Features
- Levels: One
- Stories: 1
- Patio & porch: Patio
- Fencing: Chain Link
- Body of water: None
Lot
- Size: 10,236 Square Feet
- Features: Corner Lot
Details
- Parcel number: 13049C G013
- Special conditions: Investor Owned
Construction
Type & style
- Home type: SingleFamily
- Architectural style: Ranch
- Property subtype: Single Family Residence
Materials
- Other
- Foundation: Slab
- Roof: Composition
Condition
- Updated/Remodeled
- New construction: No
- Year built: 1952
Utilities & green energy
- Sewer: Public Sewer
- Water: Public
- Utilities for property: Electricity Available, Natural Gas Available
Community & HOA
Community
- Features: None
- Subdivision: John F Sargent
HOA
- Has HOA: No
- Services included: None
Location
- Region: Forest Park
Financial & listing details
- Price per square foot: $166/sqft
- Annual tax amount: $2,142
- Date on market: 9/10/2026
- Cumulative days on market: 10 days
- Listing agreement: Exclusive Right To Sell
- Electric utility on property: Yes
Estimated market value
$235,500
$224,000 - $247,000
$1,640/mo
Price history
| Date | Event | Price |
|---|---|---|
| 9/16/2026 | Price change | $239,900-4%$166/sqft |
Source:  FMLS GA #7835099 Report a problem FMLS GA #7835099 Report a problem | ||
| 9/10/2026 | Listed for sale | $249,990$173/sqft |
Source:  GAMLS #10842976 Report a problem GAMLS #10842976 Report a problem | ||
Public tax history
Tax history is unavailable.
Monthly payment
Est. payment
Payment breakdown
Explore the cost of this home by adjusting the details. Changes won't be saved.Climate risks
Neighborhood: 30297
Nearby schools
Schools provided by the listing agent
- Elementary: Lake City
- Middle: Babb
- High: Forest Park
Source: GAMLS. This data may not be complete. We recommend contacting the local school district to confirm school assignments for this home.
Similar homes
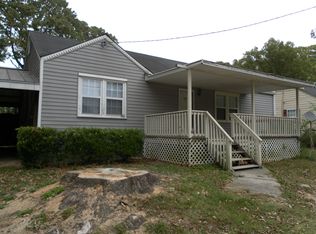
- $239,9003 bd2 ba1.6k sqft546 Lamar Dr, Forest Park, GA 30297Active
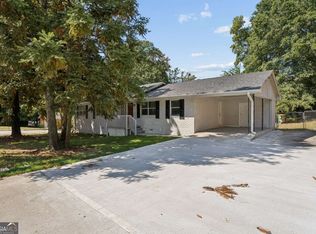
 MLS ID #10843809, Sergio Felix, RE/MAX Center. GAMLS
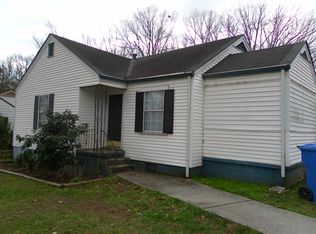
 - $240,0003 bd3 ba1.3k sqft858 Linda Way, Forest Park, GA 30297For Sale

 MLS ID #7809307, edgar gonzalez, Fathom Realty GA, LLC. FMLS GA
 - $--3 bd1 ba1k sqft5278 Lee Cir, Forest Park, GA 30297Auction
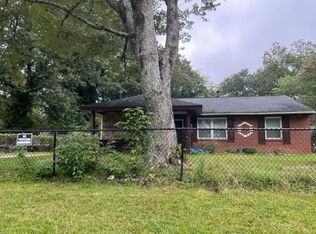 Auction.com 2
 - $--3 bd2 ba1.5k sqft764 Caribbean Dr, Forest Park, GA 30297Auction
 ServiceLink Auction
 - $209,0004 bd4 ba1.7k sqft935 Bimini Ln, Forest Park, GA 30297ActiveMLS ID #10849193, Titus E Obiorah, Realty Hub of Georgia, LLC. GAMLS
- $219,0003 bd3 ba2.1k sqft895 Laurel St, Forest Park, GA 30297ActiveMLS ID #10809177, Kim Sinclair, Watkins Real Estate Associates. GAMLS
- $265,0003 bd2 ba1.5k sqft5432 Ash St, Forest Park, GA 30297For SaleMLS ID #7815479, Venkata Gaddam, Dream Realty Group, LLC.. FMLS GA
- $229,0004 bd3 ba1.7k sqft5686 Skyland Dr, Forest Park, GA 30297ActiveMLS ID #10832227, Angelica Diaz, Keller Williams Realty Atl. Partners. GAMLS
- $199,9903 bd2 ba1.3k sqft953 South Ave, Forest Park, GA 30297ActiveMLS ID #10786500, Ambriya Neal, LPT Realty. GAMLS
- $220,0003 bd2 ba1.7k sqft1153 Rock Springs St, Forest Park, GA 30297ActiveMLS ID #10828867, Thanh-Phong N Tran, Tran Realty, LLC. GAMLS
- $210,0003 bd1 ba951 sqft5652 Ash St, Forest Park, GA 30297ActiveMLS ID #10842077, Ysabel Sencion, Veribas Real Estate. GAMLS
- $260,0005 bd3 ba1.6k sqft6186 Holiday Blvd, Forest Park, GA 30297ActiveMLS ID #10843442, Ysabel Sencion, Veribas Real Estate. GAMLS
- $200,0006 bd2 ba1k sqft5960 Ash St, Forest Park, GA 30297ActiveMLS ID #10849399, Jacqueline G McSwain, H2H Realty & Property Management. GAMLS
- $245,0003 bd2 ba1.5k sqft1593 Rex Rd, Morrow, GA 30260ActiveMLS ID #10847016, LaVonda Gilchrest, Coldwell Banker Realty. GAMLS
- $220,0003 bd2 ba1.2k sqft4810 Bartlett Rd, Forest Park, GA 30297ActiveMLS ID #10683797, Joseph Torres, South Atlanta Realty. GAMLS
- $270,0004 bd2 ba1.5k sqft4058 Sweetbriar Ln, Forest Park, GA 30297ActiveMLS ID #10836225, Sonya Smith, BHGRE Metro Brokers. GAMLS
- $165,0003 bd2 ba1k sqft831 Catherine St, Forest Park, GA 30297ActiveMLS ID #10846455, Kia Harris, eXp Realty. GAMLS
- $200,0003 bd2 ba1.1k sqft774 Linda Way, Forest Park, GA 30297ActiveMLS ID #10777801, Kerry Kretchmer, Mainstay Brokerage. GAMLS
- $223,0003 bd2 ba1.2k sqft4707 City View Dr, Forest Park, GA 30297For SaleMLS ID #7766138, KHOA PHAM, ATL Realty Star, LLC. FMLS GA
