Welcome to 4707 City View Dr, a completely refreshed and beautifully updated 3-bedroom, 2-bathroom ranch home that perfectly blends modern finishes with classic charm. Step inside to find a bright, single-level floor plan featuring gleaming, NEW hardwood floors that flow seamlessly throughout the living spaces and all three bedrooms. The entire home has been treated to a fresh coat of contemporary paint and upgraded recessed lighting, creating a warm and inviting atmosphere. The heart of the home is the stunning, modernized kitchen. It boasts crisp white shaker-style cabinetry, ample counter space, a gas cooktop peninsula perfect for entertaining, and stainless steel appliances. The bedrooms are bathed in natural light. Both full bathrooms have been completely renovated to offer a spa-like feel, featuring gorgeous marble-style tile surrounds, sleek glass shower enclosures, and brand-new modern vanities and fixtures. Situated on a generous 0.31-acre lot, this solid, four-sided brick ranch boasts outstanding curb appeal and plenty of space to enjoy the outdoors. The property welcomes you with a brand-new, freshly poured concrete driveway that offers ample parking and leads to a convenient attached carport, complete with a side-entry door and an integrated ceiling fan. A covered front porch, featuring charming wrought-iron-style railing and unique patterned tile flooring, provides a perfect spot to relax and take in the neighborhood. Out back, you'll find an expansive, level yard framed by magnificent, mature oak and shade trees. This private setting is a fantastic blank canvas, offering endless potential for outdoor entertaining, gardening, or creating your own backyard oasis.
Active
Price cut: $2K (8/4)
$228,000
4707 City View Dr, Forest Park, GA 30297
3beds
1,226sqft
Single Family Residence, Residential
Built in 1962
0.31 Acres Lot
$228,000 Zestimate®
$186/sqft
$-- HOA
What's special
Crisp white shaker-style cabinetrySolid four-sided brick ranchAmple parkingStainless steel appliancesPrivate settingAmple counter spaceSleek glass shower enclosures
- 126 days
- 224
- 12
Zillow last checked:
Listing updated:
Listed by:
KHOA PHAM,
ATL Realty Star, LLC 678-510-8288
Source: FMLS GA,MLS#: 7766138
Facts & features
Interior
Bedrooms & bathrooms
- Bedrooms: 3
- Bathrooms: 2
- Full bathrooms: 2
- Main level bathrooms: 2
- Main level bedrooms: 3
Rooms
- Room types: Other
Primary bedroom
- Features: Other
- Level: Other
Bedroom
- Features: Other
Primary bathroom
- Features: Shower Only
Dining room
- Features: Open Concept
Kitchen
- Features: Breakfast Bar, Cabinets White
Heating
- Central
Cooling
- Central Air
Appliances
- Included: Dishwasher, Gas Cooktop, Microwave
- Laundry: Other
Features
- Other
- Flooring: Hardwood
- Windows: None
- Basement: None
- Has fireplace: No
- Fireplace features: None
- Common walls with other units/homes: No Common Walls
Interior area
- Total structure area: 1,226
- Total interior livable area: 1,226 sqft
Video & virtual tour
Property
Parking
- Total spaces: 1
- Parking features: Carport
- Carport spaces: 1
Accessibility
- Accessibility features: None
Features
- Levels: One
- Stories: 1
- Patio & porch: None
- Exterior features: None
- Pool features: None
- Spa features: None
- Fencing: Back Yard,Chain Link
- Has view: Yes
- View description: Other
- Waterfront features: None
- Body of water: None
Lot
- Size: 0.31 Acres
- Dimensions: 161 x 84
- Features: Back Yard
Details
- Additional structures: None
- Parcel number: 13046C A044
- Other equipment: None
- Horse amenities: None
Construction
Type & style
- Home type: SingleFamily
- Architectural style: Ranch
- Property subtype: Single Family Residence, Residential
Materials
- Brick
- Foundation: Concrete Perimeter
- Roof: Composition
Condition
- Resale
- New construction: No
- Year built: 1962
Utilities & green energy
- Electric: 110 Volts
- Sewer: Public Sewer
- Water: Public
- Utilities for property: Cable Available, Electricity Available, Natural Gas Available, Phone Available, Water Available
Green energy
- Energy efficient items: None
- Energy generation: None
Community & HOA
Community
- Features: None
- Security: Smoke Detector(s)
- Subdivision: Tanglewood Lanes
HOA
- Has HOA: No
Location
- Region: Forest Park
Financial & listing details
- Price per square foot: $186/sqft
- Tax assessed value: $124,300
- Annual tax amount: $1,698
- Date on market: 5/6/2026
- Cumulative days on market: 127 days
- Electric utility on property: Yes
- Road surface type: Asphalt, Concrete
Estimated market value
$228,000
$217,000 - $239,000
$1,627/mo
Price history
| Date | Event | Price |
|---|---|---|
| 8/4/2026 | Price change | $228,000-0.9%$186/sqft |
Source:  FMLS GA #7766138 Report a problem FMLS GA #7766138 Report a problem | ||
| 7/12/2026 | Price change | $230,000-2.1%$188/sqft |
Source: FMLS GA #7766138 Report a problem | ||
| 7/3/2026 | Price change | $235,000-2.1%$192/sqft |
Source: FMLS GA #7766138 Report a problem | ||
| 6/14/2026 | Price change | $240,000-4%$196/sqft |
Source: FMLS GA #7766138 Report a problem | ||
| 6/1/2026 | Price change | $250,000-3.8%$204/sqft |
Source: FMLS GA #7766138 Report a problem | ||
| 5/27/2026 | Price change | $260,000-1.9%$212/sqft |
Source: FMLS GA #7766138 Report a problem | ||
| 5/6/2026 | Listed for sale | $265,000+103.8%$216/sqft |
Source: FMLS GA #7766138 Report a problem | ||
| 12/23/2025 | Sold | $130,000+1.6%$106/sqft |
Source:  GAMLS #10647964 Report a problem GAMLS #10647964 Report a problem | ||
| 12/3/2025 | Pending sale | $128,000$104/sqft |
Source: GAMLS #10647964 Report a problem | ||
| 11/21/2025 | Listed for sale | $128,000+265.7%$104/sqft |
Source: FMLS GA #7683244 Report a problem | ||
| 9/9/2025 | Listing removed | $1,490$1/sqft |
Source: Zillow Rentals Report a problem | ||
| 8/28/2025 | Price change | $1,490-5.1%$1/sqft |
Source: Zillow Rentals Report a problem | ||
| 8/21/2025 | Price change | $1,570-6%$1/sqft |
Source: Zillow Rentals Report a problem | ||
| 8/14/2025 | Price change | $1,670-5.9%$1/sqft |
Source: Zillow Rentals Report a problem | ||
| 8/6/2025 | Listed for rent | $1,775+32%$1/sqft |
Source: Zillow Rentals Report a problem | ||
| 10/3/2022 | Listing removed | -- |
Source: Zillow Rental Network Premium Report a problem | ||
| 9/28/2022 | Price change | $1,345-3.6%$1/sqft |
Source: Zillow Rental Network Premium Report a problem | ||
| 9/23/2022 | Price change | $1,395-3.5%$1/sqft |
Source: Zillow Rental Network Premium Report a problem | ||
| 9/20/2022 | Price change | $1,445-3.3%$1/sqft |
Source: Zillow Rental Network Premium Report a problem | ||
| 9/16/2022 | Price change | $1,495-3.2%$1/sqft |
Source: Zillow Rental Network Premium Report a problem | ||
| 9/14/2022 | Price change | $1,545-3.1%$1/sqft |
Source: Zillow Rental Network Premium Report a problem | ||
| 9/9/2022 | Price change | $1,595-3%$1/sqft |
Source: Zillow Rental Network Premium Report a problem | ||
| 9/7/2022 | Price change | $1,645-2.9%$1/sqft |
Source: Zillow Rental Network Premium Report a problem | ||
| 9/2/2022 | Price change | $1,695-2.9%$1/sqft |
Source: Zillow Rental Network Premium Report a problem | ||
| 8/31/2022 | Price change | $1,745-2.8%$1/sqft |
Source: Zillow Rental Network Premium Report a problem | ||
| 8/22/2022 | Listed for rent | $1,795$1/sqft |
Source: Zillow Rental Network Premium Report a problem | ||
| 8/22/2013 | Sold | $35,000-40.3%$29/sqft |
Source: Public Record Report a problem | ||
| 10/28/2008 | Sold | $58,671$48/sqft |
Source: Public Record Report a problem | ||
Public tax history
| Year | Property taxes | Tax assessment |
|---|---|---|
| 2025 | $1,698 +18.2% | $49,720 +20.7% |
| 2024 | $1,436 +9.1% | $41,200 |
| 2023 | $1,317 -7.4% | $41,200 |
| 2022 | $1,421 +21.7% | $41,200 +22.6% |
| 2021 | $1,167 -1% | $33,600 |
| 2020 | $1,179 -1.4% | $33,600 -63.5% |
| 2019 | $1,196 +68% | $91,983 +359.9% |
| 2018 | $712 -0.3% | $20,000 |
| 2017 | $714 -28.6% | $20,000 -39.3% |
| 2016 | $1,000 | $32,966 |
| 2015 | $1,000 -14.5% | -- |
| 2014 | $1,170 +1.8% | $14,000 |
| 2013 | $1,149 -0.9% | -- |
| 2012 | $1,159 -24.1% | -- |
| 2011 | $1,527 +12.8% | -- |
| 2010 | $1,354 -3.3% | -- |
| 2009 | $1,400 +79.8% | -- |
| 2008 | $779 +1.5% | -- |
| 2007 | $767 -1.9% | -- |
| 2006 | $782 +103.9% | -- |
| 2005 | $384 +46.1% | -- |
| 2003 | $262 +5.7% | -- |
| 2002 | $248 -31.2% | -- |
| 2001 | $361 +53.2% | -- |
| 2000 | $236 | -- |
Find assessor info on the county website
Monthly payment
Est. payment
Payment breakdown
Explore the cost of this home by adjusting the details. Changes won't be saved.Climate risks
Neighborhood: 30297
Nearby schools
Schools provided by the listing agent
- Elementary: Edmonds
- Middle: Forest Park
- High: Forest Park
Source: FMLS GA. This data may not be complete. We recommend contacting the local school district to confirm school assignments for this home.


Similar homes
- $240,0003 bd3 ba1.3k sqft858 Linda Way, Forest Park, GA 30297For Sale

 MLS ID #7809307, edgar gonzalez, Fathom Realty GA, LLC. FMLS GA
 - $235,0003 bd2 ba1k sqft1660 Mallard Cir, Conley, GA 30288Active Under Contract
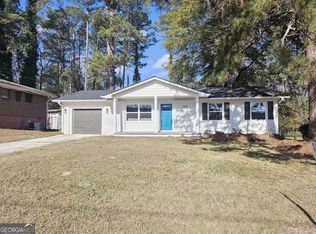
 MLS ID #10775653, Kimberly Magee, Real Broker, LLC. GAMLS
 - $173,0003 bd2 ba896 sqft340 Lee St, Forest Park, GA 30297Active
 MLS ID #10767989, Rosa Cruz-Canales, Virtual Properties Realty.com. GAMLS
 - $219,0003 bd2 ba1.1k sqft2989 Harlan Dr, East Pt, GA 30344For Sale
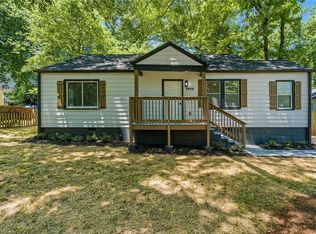 MLS ID #7784423, Tennille Baptiste, Virtual Properties Realty. Biz. FMLS GA
 - $229,5003 bd2 ba1.4k sqft3483 Scenic Dr, East Pt, GA 30344ActiveMLS ID #10761472, Sheila Maddox, Coldwell Banker Realty. GAMLS
- $235,0003 bd2 ba1.3k sqft5376 Denny Dr, Atlanta, GA 30349For SaleMLS ID #7819775, Karen Larde, HomeSmart. FMLS GA
- $234,9993 bd2 ba1.1k sqft1317 Redford Dr SE, Atlanta, GA 30315For SaleMLS ID #7813474, Ayesha Mitchell, Virtual Properties Realty. Biz. FMLS GA
- $225,0004 bd2 ba1.6k sqft3713 Elkridge Dr, Decatur, GA 30032ActiveMLS ID #10841985, Tanya Pickens, Opendoor Brokerage. GAMLS
- $260,0003 bd2 ba1.2k sqft1970 Oana St SW, Atlanta, GA 30310ActiveMLS ID #10839465, Julian G Jackson, eXp Realty. GAMLS
- $215,0003 bd1 ba1k sqft2666 Blount St, Atlanta, GA 30344ActiveMLS ID #10767451, Teresa Homan, Mainstay Brokerage. GAMLS
- $269,0004 bd2 ba1.8k sqft149 Roy Huie Rd, Riverdale, GA 30274ActiveMLS ID #10795635, Marianna Riveiro, Virtual Properties Realty.com. GAMLS
- $225,0004 bd2 ba1.6k sqft4445 Woodhaven Dr, Decatur, GA 30035ActiveMLS ID #10825413, Joe Thompson, Keller Williams Realty North Atlanta. GAMLS
- $239,2043 bd2 ba1.3k sqft1417 Graymont Dr SW, Atlanta, GA 30310For SaleMLS ID #7812805, Joe Thompson, Keller Williams North Atlanta. FMLS GA
- $255,0003 bd2 ba1.1k sqft2466 Old Hapeville Rd SW, Atlanta, GA 30315ActiveMLS ID #10789690, Monet Colbert, HomeSmart. GAMLS
- $250,0003 bd2 ba1.4k sqft2198 Star Mist Dr SW, Atlanta, GA 30311ActiveMLS ID #10793875, Carlos Whitaker, Keller Williams West Atlanta. GAMLS
- $224,9963 bd1 ba1.1k sqft685 Bolton Rd NW, Atlanta, GA 30331ActiveMLS ID #10816604, Joe Thompson, Keller Williams Realty North Atlanta. GAMLS
- $185,0005 bd2 ba1.7k sqft6825 Maddox Rd, Morrow, GA 30260ActiveMLS ID #10831659, Caoma SantaDeFernandez, Virtual Properties Realty.com. GAMLS
- $220,0003 bd2 ba1.5k sqft1660 Valencia Rd, Decatur, GA 30032ActiveMLS ID #10689168, Joshua Keen, Keller Williams Realty. GAMLS
- $250,0004 bd2 ba1.4k sqft4176 Indian Forest Rd, Stone Mountain, GA 30083ActiveMLS ID #10825429, Joe Thompson, Keller Williams Realty North Atlanta. GAMLS
- $249,0003 bd2 ba1.1k sqft1380 Dennis Dr, Decatur, GA 30032ActiveMLS ID #10801917, Benjamin Winwood, Lokation Real Estate LLC. GAMLS
