Home Sweet Home! This well-maintained four-sided brick ranch shines from the moment you arrive. Perched majestically with great curb appeal and treetop views from the front porch. This charming cream puff offers timeless appeal and easy living. The interior features freshly painted walls and ceilings, lightly refinished hardwood floors, and new light fixtures. Living/Dining combination with wood floors. Family room with ceiling fan, knotty pine paneling, ceramic tile floors and view from the kitchen. Nice kitchen is just off the two-car carport. Bedrooms are all good sizes with wood floors and nice closet space. Bathrooms feature wall and floor tile. Owner's suite with private bath. Large patio off family room and level fenced-in backyard. Perfect for outdoor gatherings or unwinding under the stars. Conveniently located just minutes from shopping, dining, golf, parks, sports venues, and Hartsfield-Jackson International Airport. This home blends comfort, charm, and accessibility in one delightful package! (Back on market. No fault of seller. Previous buyer unable to move forward.)
Active under contract
$229,500
3483 Scenic Dr, East Pt, GA 30344
3beds
1,428sqft
:
Get pre-qualified$1,705/mo
Single Family Residence
Built in 1961
0.36 Acres Lot
$228,300 Zestimate®
$161/sqft
$-- HOA
What's special
- 90 days |
- 106 |
- 8 |
Zillow last checked:
Listing updated:
Listed by:
Sheila Maddox 404-386-6386,
Coldwell Banker Realty
Source: GAMLS,MLS#: 10761472
Facts & features
Interior
Bedrooms & bathrooms
- Bedrooms: 3
- Bathrooms: 2
- Full bathrooms: 2
- Main level bathrooms: 2
- Main level bedrooms: 3
Rooms
- Room types: Family Room, Laundry
Dining room
- Features: Dining Rm/Living Rm Combo
Kitchen
- Features: Pantry
Heating
- Central, Natural Gas
Cooling
- Ceiling Fan(s), Central Air, Electric
Appliances
- Included: Cooktop, Dishwasher, Dryer, Gas Water Heater, Oven, Washer
- Laundry: Other
Features
- Master On Main Level, Other, Tile Bath
- Flooring: Hardwood, Tile
- Basement: Crawl Space
- Has fireplace: No
- Common walls with other units/homes: No Common Walls
Interior area
- Total structure area: 1,428
- Total interior livable area: 1,428 sqft
- Finished area above ground: 1,428
- Finished area below ground: 0
Property
Parking
- Total spaces: 2
- Parking features: Carport, Kitchen Level
- Has carport: Yes
Features
- Levels: One
- Stories: 1
- Patio & porch: Patio, Porch
- Fencing: Back Yard,Chain Link,Fenced
- Waterfront features: No Dock Or Boathouse
- Body of water: None
Lot
- Size: 0.36 Acres
- Features: Level, Sloped, Steep Slope
Details
- Parcel number: 14 022300050361
Construction
Type & style
- Home type: SingleFamily
- Architectural style: Brick 4 Side,Ranch
- Property subtype: Single Family Residence
Materials
- Brick
- Roof: Composition
Condition
- Resale
- New construction: No
- Year built: 1961
Details
- Warranty included: Yes
Utilities & green energy
- Sewer: Public Sewer
- Water: Public
- Utilities for property: Cable Available, Electricity Available, Natural Gas Available, Sewer Available, Water Available
Community & HOA
Community
- Features: Park, Street Lights, Near Public Transport, Walk To Schools, Near Shopping
- Security: Smoke Detector(s)
- Subdivision: Highlands Forest
HOA
- Has HOA: No
- Services included: None
Location
- Region: East Pt
Financial & listing details
- Price per square foot: $161/sqft
- Tax assessed value: $215,200
- Annual tax amount: $593
- Date on market: 5/9/2026
- Cumulative days on market: 67 days
- Listing agreement: Exclusive Right To Sell
- Listing terms: Cash,Conventional,FHA,VA Loan
- Electric utility on property: Yes
Estimated market value
$228,300
$217,000 - $240,000
$2,148/mo
Price history
| Date | Event | Price |
|---|---|---|
| 7/8/2026 | Pending sale | $229,500$161/sqft |
Source:  FMLS GA #7767899 Report a problem FMLS GA #7767899 Report a problem | ||
| 6/5/2026 | Listed for sale | $229,500$161/sqft |
Source: FMLS GA #7767899 Report a problem | ||
| 5/20/2026 | Pending sale | $229,500$161/sqft |
Source:  GAMLS #10761472 Report a problem GAMLS #10761472 Report a problem | ||
| 5/10/2026 | Listed for sale | $229,500$161/sqft |
Source: FMLS GA #7767899 Report a problem | ||
Public tax history
| Year | Property taxes | Tax assessment |
|---|---|---|
| 2025 | $593 +2.2% | $86,080 -5.2% |
| 2024 | $580 +134.8% | $90,760 +45.3% |
| 2023 | $247 -65.2% | $62,480 |
| 2022 | $710 -0.2% | $62,480 +22.5% |
| 2021 | $712 -39.2% | $51,000 +23% |
| 2020 | $1,171 -34.4% | $41,480 +1.8% |
| 2019 | $1,786 | $40,760 +2.4% |
| 2018 | $1,786 | $39,800 +146.3% |
| 2017 | $1,786 +116.8% | $16,160 |
| 2016 | $824 -0.2% | $16,160 |
| 2015 | $826 +66.7% | $16,160 |
| 2014 | $495 +77.9% | $16,160 +69% |
| 2013 | $279 -0.4% | $9,560 |
| 2012 | $280 | $9,560 |
| 2011 | -- | $9,560 |
| 2010 | $278 -78.3% | $9,560 -79.1% |
| 2009 | $1,281 | $45,680 |
| 2008 | -- | $45,680 |
| 2007 | $1,307 | $45,680 -0.1% |
| 2005 | -- | $45,720 +3.5% |
| 2004 | $1,849 +0.5% | $44,160 +3.6% |
| 2003 | $1,839 +1.1% | $42,640 +9.8% |
| 2002 | $1,819 +27.5% | $38,840 +13.3% |
| 2001 | $1,426 | $34,280 |
Find assessor info on the county website
Monthly payment
Est. payment
Payment breakdown
Explore the cost of this home by adjusting the details. Changes won't be saved.Climate risks
Neighborhood: 30344
Nearby schools
GreatSchools rating
- 4/10Mount Olive Elementary SchoolGrades: PK-5Distance: 0.4 mi
- 3/10Woodland Middle SchoolGrades: 6-8Distance: 0.5 mi
- 1/10Tri-Cities High SchoolGrades: 9-12Distance: 3.2 mi
Schools provided by the listing agent
- Elementary: Hillard
- Middle: Woodland
- High: Tri Cities
Source: GAMLS. This data may not be complete. We recommend contacting the local school district to confirm school assignments for this home.
- $192,8004 bd2 ba1.7k sqft3491 Scenic Dr, East Pt, GA 30344Off Market
- $243,4004 bd2 ba1.2k sqft3475 Scenic Dr, East Pt, GA 30344Off Market

- $244,5003 bd2 ba1.5k sqft3467 Scenic Dr, East Pt, GA 30344Off Market

- $260,7004 bd2 ba1.4k sqft3492 Scenic Dr, East Pt, GA 30344Off Market

- $220,0005 bd2 ba1.4k sqft3482 Scenic Dr, East Pt, GA 30344Sold
- $305,0004 bd3 ba1.3k sqft3499 Scenic Dr, East Pt, GA 30344Sold
- $189,0003 bd2 ba1.3k sqft3472 Scenic Dr, East Pt, GA 30344Off Market
- $221,6003 bd2 ba1.8k sqft2752 Scenic Ter, East Pt, GA 30344Off Market
A local agent can set up tours, give advice and negotiate with sellers.
Similar homes
- $229,0003 bd2 ba1.1k sqft2989 Harlan Dr, East Pt, GA 30344For Sale
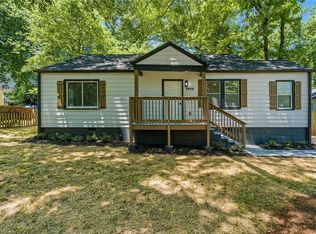
 MLS ID #7784423, Tennille Baptiste, Virtual Properties Realty. Biz. FMLS GA
 - $219,0003 bd2 ba1.2k sqft3677 Largo Ln SW, Atlanta, GA 30331For Sale
 MLS ID #7785398, Jen Metzger, Atlanta Fine Homes Sotheby's International. FMLS GA
 - $239,9005 bd2 ba1.5k sqft4860 Delano Rd, Atlanta, GA 30349For Sale
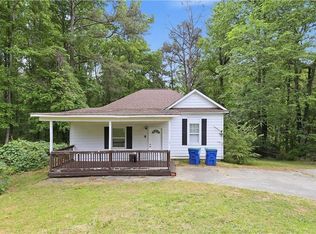 MLS ID #7781704, Andrea Reaves, Compass. FMLS GA
 - $228,0003 bd2 ba1.2k sqft4707 City View Dr, Forest Park, GA 30297For Sale
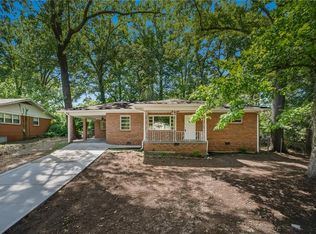 MLS ID #7766138, KHOA PHAM, ATL Realty Star, LLC. FMLS GA
 - $235,0003 bd2 ba1.6k sqft7055 Hania Dr, Fairburn, GA 30213Active
 MLS ID #10799729, Rachel Smith, Hester Group, REALTORS. GAMLS
 - $320,0003 bd2 ba1.7k sqft2654 Elsinore St, East Pt, GA 30344ActiveMLS ID #10739295, Jack Meyer, Harry Norman Realtors. GAMLS
- $205,0004 bd2 ba1.1k sqft4639 Tell Rd SW, Atlanta, GA 30331ActiveMLS ID #10757960, Traci Esquerre, Century 21 Results. GAMLS
- $243,0003 bd3 ba1.7k sqft9426 Lakeview Rd, Union City, GA 30291For SaleMLS ID #7816035, DIMEJI LADAPO, Simon Gregory Properties, LLC.. FMLS GA
- $284,9003 bd2 ba1.8k sqft100 Rimel Ln, College Park, GA 30349For SaleMLS ID #7817233, Duvan Vallejo, Keller Williams Realty Chattahoochee North, LLC. FMLS GA
- $255,0003 bd2 ba1.3k sqft3549 Tulip Dr, Decatur, GA 30032For SaleMLS ID #7816594, Doug Smith, Mainstay Brokerage LLC. FMLS GA
- $239,0003 bd2 ba1k sqft360 Betsy Ave SW, Atlanta, GA 30310ActiveMLS ID #10808899, Rhonda Perryman-Evans, Maximum One Realtor Partners. GAMLS
- $239,9003 bd2 ba1.3k sqft1171 Salisbury Trl, Riverdale, GA 30296ActiveMLS ID #10763387, Jacqueline Shaffer, Offerpad Brokerage. GAMLS
- $235,0003 bd2 ba1k sqft1660 Mallard Cir, Conley, GA 30288ActiveMLS ID #10775653, Kimberly Magee, Real Broker, LLC. GAMLS
- $239,9004 bd3 ba1k sqft799 Kings Grant Dr NW, Atlanta, GA 30318For SaleMLS ID #7758860, Adams Lee, Drake Realty of GA, Inc.. FMLS GA
- $235,0003 bd2 ba1.6k sqft3849 Yates Dr, Lithia Springs, GA 30122ActiveMLS ID #10787940, Stefan Swanson, Virtual Properties Realty.com. GAMLS
- $239,9003 bd3 ba1.2k sqft3675 Satellite Ter, Ellenwood, GA 30294For SaleMLS ID #7800418, Vision Real Estate Group, Keller Williams Realty Peachtree Rd.. FMLS GA
- $257,0005 bd3 ba2k sqft6852 Wendy Jean Dr, Morrow, GA 30260For Sale By Owner
- $265,0004 bd2 ba1.6k sqft20 Skylark Ln, Jonesboro, GA 30238For SaleMLS ID #7815985, LUDIS ARIAS ARISTIZABAL, CMC Realty ERA Powered. FMLS GA
- $270,0003 bd2 ba1.2k sqft1970 Oana St SW, Atlanta, GA 30310ActiveMLS ID #10770493, Julian G Jackson, eXp Realty. GAMLS
- $165,0003 bd1 ba1.4k sqft3565 Lee Pl, Atlanta, GA 30349For SaleMLS ID #7778063, Jen Metzger, Atlanta Fine Homes Sotheby's International. FMLS GA
