Freshly updated and move-in ready, this 3-bedroom, 2-bath home offers a bright, inviting interior with stylish modern finishes throughout. The spacious living area features new LVP flooring, fresh interior paint, updated light fixtures, and abundant natural light, creating a warm and functional space for everyday living and entertaining. The kitchen has been refreshed with new quartz countertops, updated cabinets, and brand-new stainless steel appliances including a range, microwave, and dishwasher. The primary suite offers comfortable privacy with an updated en-suite bath, while both bathrooms have been thoughtfully refreshed for a clean, contemporary feel. New carpet in the bedrooms adds comfort and warmth, and the layout provides flexibility for families, guests, or a home office. Outside, the large backyard offers plenty of room to relax, play, or entertain. Combining tasteful updates with practical living spaces, this home delivers exceptional value and everyday comfort.
Pending
Price cut: $14.9K (8/25)
$225,000
1171 Salisbury Trl, Riverdale, GA 30296
3beds
1,310sqft
Single Family Residence
Built in 1985
0.35 Acres Lot
$224,200 Zestimate®
$172/sqft
$-- HOA
What's special
Stylish modern finishesAbundant natural lightBright inviting interiorBrand-new stainless steel appliancesUpdated cabinetsNew quartz countertopsNew lvp flooring
- 120 days
- 300
- 27
Zillow last checked:
Listing updated:
Listed by:
Robert E Jones 678-317-9017,
Offerpad Brokerage
Source: GAMLS,MLS#: 10763387
Facts & features
Interior
Bedrooms & bathrooms
- Bedrooms: 3
- Bathrooms: 2
- Full bathrooms: 2
- Main level bathrooms: 2
- Main level bedrooms: 3
Rooms
- Room types: Foyer, Great Room
Kitchen
- Features: Breakfast Area
Heating
- Forced Air
Cooling
- Central Air
Appliances
- Included: Dishwasher
- Laundry: In Hall
Features
- Master On Main Level, Split Bedroom Plan
- Flooring: Carpet, Vinyl
- Basement: None
- Has fireplace: Yes
- Fireplace features: Family Room
- Common walls with other units/homes: No Common Walls
Interior area
- Total structure area: 1,310
- Total interior livable area: 1,310 sqft
- Finished area above ground: 1,310
- Finished area below ground: 0
Property
Parking
- Total spaces: 1
- Parking features: Garage
- Has garage: Yes
Features
- Levels: One
- Stories: 1
- Patio & porch: Patio
- Body of water: None
Lot
- Size: 0.35 Acres
- Features: Other
Details
- Parcel number: 13184A C043
Construction
Type & style
- Home type: SingleFamily
- Architectural style: Ranch
- Property subtype: Single Family Residence
Materials
- Stone, Vinyl Siding
- Foundation: Slab
- Roof: Composition
Condition
- Resale
- New construction: No
- Year built: 1985
Utilities & green energy
- Sewer: Public Sewer
- Water: Public
- Utilities for property: Electricity Available, Phone Available, Sewer Available, Water Available
Community & HOA
Community
- Features: None
- Subdivision: DEERFIELD ESTATES
HOA
- Has HOA: No
- Services included: None
Location
- Region: Riverdale
Financial & listing details
- Price per square foot: $172/sqft
- Tax assessed value: $232,800
- Annual tax amount: $1,554
- Date on market: 5/13/2026
- Cumulative days on market: 120 days
- Listing agreement: Exclusive Right To Sell
- Listing terms: Cash,Conventional,VA Loan
- Electric utility on property: Yes
Estimated market value
$224,200
$213,000 - $235,000
$1,732/mo
Price history
| Date | Event | Price |
|---|---|---|
| 9/8/2026 | Pending sale | $225,000$172/sqft |
Source:  GAMLS #10763387 Report a problem GAMLS #10763387 Report a problem | ||
| 8/25/2026 | Price change | $225,000-6.2%$172/sqft |
Source: GAMLS #10763387 Report a problem | ||
| 7/22/2026 | Price change | $239,900-4%$183/sqft |
Source: GAMLS #10763387 Report a problem | ||
| 6/16/2026 | Price change | $249,900-3.9%$191/sqft |
Source: GAMLS #10763387 Report a problem | ||
| 5/13/2026 | Listed for sale | $260,000+23.8%$198/sqft |
Source: GAMLS #10763387 Report a problem | ||
| 4/21/2026 | Sold | $210,000+185.7%$160/sqft |
Source: Public Record Report a problem | ||
| 1/27/1998 | Sold | $73,500$56/sqft |
Source: Public Record Report a problem | ||
Public tax history
| Year | Property taxes | Tax assessment |
|---|---|---|
| 2025 | $1,554 +11.9% | $93,120 +14.2% |
| 2024 | $1,389 +83.8% | $81,560 +10.5% |
| 2023 | $756 -24.3% | $73,800 +19.3% |
| 2022 | $998 +27.7% | $61,880 +23.5% |
| 2021 | $782 +16% | $50,120 +14.6% |
| 2020 | $675 +15.6% | $43,735 -54.4% |
| 2019 | $583 +12.2% | $95,817 +171.8% |
| 2018 | $520 +72.7% | $35,254 +47.2% |
| 2017 | $301 +0.8% | $23,942 +0.5% |
| 2016 | $299 | $23,826 |
| 2015 | $299 +31.9% | -- |
| 2014 | $226 +100.5% | $22,269 |
| 2013 | $113 -1.3% | -- |
| 2012 | $114 -71.7% | -- |
| 2011 | $403 +13% | -- |
| 2010 | $357 -69.6% | -- |
| 2009 | $1,173 +42.6% | -- |
| 2008 | $823 +1.3% | -- |
| 2007 | $812 +1.2% | -- |
| 2006 | $803 +1.8% | -- |
| 2005 | $788 +21% | -- |
| 2003 | $652 -4.3% | -- |
| 2002 | $681 +31.1% | -- |
| 2001 | $520 +9.8% | -- |
| 2000 | $473 | -- |
Find assessor info on the county website
Monthly payment
Est. payment
Payment breakdown
Explore the cost of this home by adjusting the details. Changes won't be saved.Climate risks
Neighborhood: 30296
Nearby schools
Schools provided by the listing agent
- Elementary: Lake Ridge
- Middle: Riverdale
- High: Riverdale
Source: GAMLS. This data may not be complete. We recommend contacting the local school district to confirm school assignments for this home.


Similar homes
- $239,0003 bd3 ba1.8k sqft6934 Cottonwood Trl, Riverdale, GA 30296For Sale
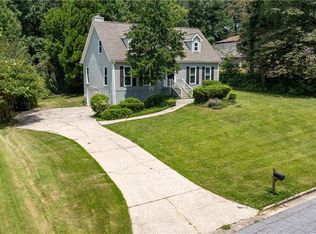
 MLS ID #7822238, JASON HATCHER, Atlanta Fine Homes Sotheby's International. FMLS GA
 - $234,9003 bd2 ba1.6k sqft1046 River Bend Ct, Riverdale, GA 30296Active Under Contract

 MLS ID #10799017, Margarit Mitev, Realty Hub of Georgia, LLC. GAMLS
 - $235,0003 bd2 ba1.3k sqft5376 Denny Dr, Atlanta, GA 30349For Sale
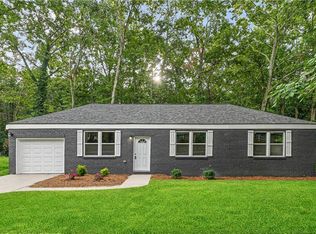 MLS ID #7819775, Karen Larde, HomeSmart. FMLS GA
 - $215,0003 bd2 ba1.2k sqft5726 Southwick Ct, Atlanta, GA 30349Active
 MLS ID #10829001, Curtis Swilley, Rock River Realty LLC. GAMLS
 - $209,8003 bd2 ba1.5k sqft530 Mica Trce, Atlanta, GA 30349Active Under ContractMLS ID #10738279, Victoria Jones, Zach Taylor Real Estate. GAMLS
- $228,0003 bd2 ba1.2k sqft4707 City View Dr, Forest Park, GA 30297For SaleMLS ID #7766138, KHOA PHAM, ATL Realty Star, LLC. FMLS GA
- $225,0003 bd3 ba1.9k sqft1174 Brookstone Rd, Atlanta, GA 30349ActiveMLS ID #10781419, Jenneisha Parker, Hester Group, REALTORS. GAMLS
- $224,5002 bd2 ba1.8k sqft7101 Woodridge Ln, Union City, GA 30291ActiveMLS ID #10792612, Victoria Jones, Zach Taylor Real Estate. GAMLS
- $269,0004 bd2 ba1.8k sqft149 Roy Huie Rd, Riverdale, GA 30274ActiveMLS ID #10795635, Marianna Riveiro, Virtual Properties Realty.com. GAMLS
- $225,0004 bd2 ba1.6k sqft3713 Elkridge Dr, Decatur, GA 30032ActiveMLS ID #10841985, Tanya Pickens, Opendoor Brokerage. GAMLS
- $229,5003 bd2 ba1.4k sqft3483 Scenic Dr, East Pt, GA 30344ActiveMLS ID #10761472, Sheila Maddox, Coldwell Banker Realty. GAMLS
- $239,0003 bd3 ba1.4k sqft7624 McGillicuty Dr, Union City, GA 30291For SaleMLS ID #7773491, JASON HATCHER, Atlanta Fine Homes Sotheby's International. FMLS GA
- $219,0003 bd2 ba1.1k sqft2989 Harlan Dr, East Pt, GA 30344For SaleMLS ID #7784423, Tennille Baptiste, Virtual Properties Realty. Biz. FMLS GA
- $240,0003 bd3 ba1.3k sqft858 Linda Way, Forest Park, GA 30297For SaleMLS ID #7809307, edgar gonzalez, Fathom Realty GA, LLC. FMLS GA
- $225,0003 bd2 ba1.5k sqft3645 Fay Dr, Rex, GA 30273For SaleMLS ID #7546102, Michelle Farmer, Unlock Realty Group. FMLS GA
- $235,0003 bd2 ba1k sqft1660 Mallard Cir, Conley, GA 30288Active Under ContractMLS ID #10775653, Kimberly Magee, Real Broker, LLC. GAMLS
- $240,0003 bd2 ba1.1k sqft1298 Winslow Dr, Jonesboro, GA 30238ActiveMLS ID #10811215, Ki-Ana Williams, Hester Group, REALTORS. GAMLS
