Welcome to this beautifully remodeled home in the heart of Riverdale! Located at 1046 River Bend Ct, this move-in ready property has been completely updated with modern finishes and thoughtful upgrades throughout. Step inside to discover fresh interior and exterior paint, brand-new LVP flooring and carpet, and a bright open feel perfect for everyday living and entertaining. The stunning new kitchen features stylish quartz countertops, brand-new cabinets, and new stainless steel appliances, creating the perfect space for cooking and gathering. The spacious primary suite offers a luxurious retreat with a newly tiled walk-in master shower designed with comfort and elegance in mind. Additional updates throughout the home provide both style and peace of mind. Enjoy outdoor living on the brand-new deck, ideal for relaxing or entertaining guests. Don't miss this incredible opportunity to own a fully remodeled home in a convenient Riverdale location close to shopping, dining, schools, and major highways! *****This home is eligible for a 10K Down payment and closing cost assistance grant for first time home buyers. ***** **** Seller is offering a Home Warranty for up to $650.***
Active
Price cut: $5K (7/17)
$244,900
1046 River Bend Ct, Riverdale, GA 30296
3beds
1,674sqft
:
Get pre-qualified$1,688/mo
Single Family Residence
Built in 1983
0.27 Acres Lot
$243,500 Zestimate®
$146/sqft
$-- HOA
What's special
Stylish quartz countertopsSpacious primary suiteNew stainless steel appliancesBrand-new cabinetsStunning new kitchenLuxurious retreat
- 22 days |
- 412 |
- 48 |
Zillow last checked:
Listing updated:
Listed by:
Margarit Mitev 404-324-0671,
Realty Hub of Georgia, LLC
Source: GAMLS,MLS#: 10799017
Facts & features
Interior
Bedrooms & bathrooms
- Bedrooms: 3
- Bathrooms: 2
- Full bathrooms: 2
- Main level bathrooms: 1
- Main level bedrooms: 1
Rooms
- Room types: Other
Dining room
- Features: Dining Rm/Living Rm Combo
Kitchen
- Features: Solid Surface Counters
Heating
- Central
Cooling
- Central Air
Appliances
- Included: Dishwasher, Refrigerator, Microwave
- Laundry: Other
Features
- Walk-In Closet(s)
- Flooring: Carpet
- Windows: Double Pane Windows
- Basement: None
- Number of fireplaces: 1
- Fireplace features: Family Room
- Common walls with other units/homes: No Common Walls
Interior area
- Total structure area: 1,674
- Total interior livable area: 1,674 sqft
- Finished area above ground: 1,674
- Finished area below ground: 0
Property
Parking
- Total spaces: 3
- Parking features: Parking Pad
- Has uncovered spaces: Yes
Accessibility
- Accessibility features: Other
Features
- Levels: Two
- Stories: 2
- Patio & porch: Deck
- Exterior features: Other
Lot
- Size: 0.27 Acres
- Features: Cul-De-Sac
Details
- Additional structures: Shed(s)
- Parcel number: 13137D C014
- Special conditions: Agent Owned,Investor Owned
Construction
Type & style
- Home type: SingleFamily
- Architectural style: Traditional
- Property subtype: Single Family Residence
Materials
- Wood Siding
- Foundation: Slab
- Roof: Tar/Gravel
Condition
- Updated/Remodeled
- New construction: No
- Year built: 1983
Details
- Warranty included: Yes
Utilities & green energy
- Electric: 220 Volts
- Sewer: Public Sewer
- Water: Public
- Utilities for property: Cable Available, Electricity Available, Natural Gas Available, Phone Available, Sewer Available, Water Available
Green energy
- Energy generation: Wind
Community & HOA
Community
- Features: None
- Security: Carbon Monoxide Detector(s), Smoke Detector(s)
- Subdivision: RIVER GLEN
HOA
- Has HOA: Yes
- Services included: Maintenance Grounds
Location
- Region: Riverdale
Financial & listing details
- Price per square foot: $146/sqft
- Tax assessed value: $226,600
- Annual tax amount: $3,088
- Date on market: 7/6/2026
- Cumulative days on market: 22 days
- Listing agreement: Exclusive Right To Sell
- Listing terms: Conventional,Cash,VA Loan
- Electric utility on property: Yes
Estimated market value
$243,500
$231,000 - $256,000
$1,690/mo
Price history
| Date | Event | Price |
|---|---|---|
| 7/17/2026 | Price change | $244,900-2%$146/sqft |
Source:  GAMLS #10799017 Report a problem GAMLS #10799017 Report a problem | ||
| 7/6/2026 | Listed for sale | $249,900+94.7%$149/sqft |
Source: GAMLS #10799017 Report a problem | ||
| 5/18/2026 | Sold | $128,335+59.4%$77/sqft |
Source: Public Record Report a problem | ||
| 2/11/1994 | Sold | $80,500$48/sqft |
Source: Public Record Report a problem | ||
Public tax history
| Year | Property taxes | Tax assessment |
|---|---|---|
| 2025 | $3,088 +8.9% | $90,640 +9.6% |
| 2024 | $2,835 +69.4% | $82,680 +2.9% |
| 2023 | $1,673 -6.1% | $80,360 +30.4% |
| 2022 | $1,781 +25.4% | $61,640 +21.1% |
| 2021 | $1,420 +46.2% | $50,880 +35% |
| 2020 | $972 +8.3% | $37,688 -57.2% |
| 2019 | $897 +8.5% | $88,032 +164.9% |
| 2018 | $827 +62.2% | $33,238 +36.9% |
| 2017 | $510 -35.2% | $24,286 +19.3% |
| 2016 | $787 | $20,361 |
| 2015 | $787 +152.8% | -- |
| 2014 | $311 +56.6% | $18,933 |
| 2013 | $199 -28.7% | -- |
| 2012 | $279 -50.5% | -- |
| 2011 | $564 +4.2% | -- |
| 2010 | $541 -41% | -- |
| 2009 | $917 +39.9% | -- |
| 2008 | $656 +1.5% | -- |
| 2007 | $646 -0.5% | -- |
| 2006 | $649 +6.5% | -- |
| 2005 | $610 +14.4% | -- |
| 2003 | $533 +50.2% | -- |
| 2002 | $355 -4.7% | -- |
| 2001 | $372 +15.6% | -- |
| 2000 | $322 | -- |
Find assessor info on the county website
Monthly payment
Est. payment
Payment breakdown
Explore the cost of this home by adjusting the details. Changes won't be saved.Climate risks
Neighborhood: 30296
Nearby schools
GreatSchools rating
- 4/10Church Street Elementary SchoolGrades: PK-5Distance: 0.9 mi
- 4/10Riverdale Middle SchoolGrades: 6-8Distance: 1.4 mi
- 3/10North Clayton High SchoolGrades: 9-12Distance: 2.4 mi
Schools provided by the listing agent
- Elementary: Church Street
- Middle: Riverdale
- High: North Clayton
Source: GAMLS. This data may not be complete. We recommend contacting the local school district to confirm school assignments for this home.
- $3,000-- bd-- ba-- sqftRiver Bend Ct, Riverdale, GA 30296Off Market
- $200,0004 bd2 ba1.3k sqft1050 River Bend Ct, Riverdale, GA 30296Off Market
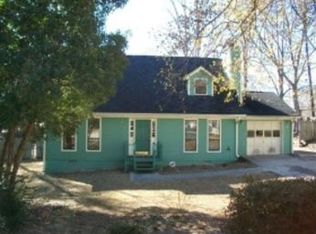
- $201,8003 bd2 ba1.6k sqft1031 River Stone Ct, Riverdale, GA 30296Off Market
- $218,1003 bd2 ba1.5k sqft1025 River Stone Ct, Riverdale, GA 30296Off Market

- $164,9004 bd2 ba1.4k sqft1038 River Bend Ct, Riverdale, GA 30296Sold
- $330,0004 bd4 ba2.6k sqft1043 River Bend Ct, Riverdale, GA 30296Sold
- $224,5004 bd2 ba1.3k sqft1035 River Stone Ct, Riverdale, GA 30296Off Market
- $234,0003 bd2 ba1.3k sqft1034 River Bend Ct, Riverdale, GA 30296Off Market
A local agent can set up tours, give advice and negotiate with sellers.
Similar homes
- $240,0003 bd3 ba1.9k sqft2915 La Jean Dr, Atlanta, GA 30349Active
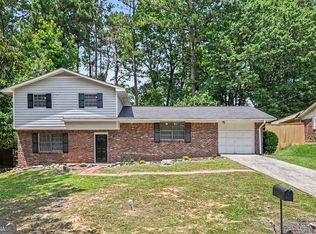
 MLS ID #10799801, Mark Spain, Mark Spain Real Estate. GAMLS
 - $229,0004 bd2 ba1.5k sqft8438 N Pond Dr, Riverdale, GA 30274For Sale
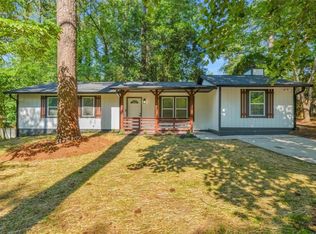
 MLS ID #7795972, Rick Wiley, Coldwell Banker Realty. FMLS GA
 - $259,0003 bd3 ba1.7k sqft8673 Plumtree Dr, Riverdale, GA 30274For Sale
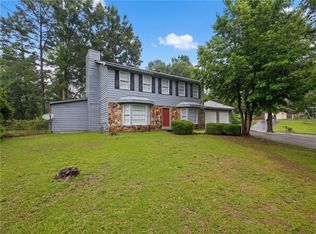 MLS ID #7783969, Judith Eason, All Points Team, LLC. FMLS GA
 - $255,0003 bd3 ba1.3k sqft858 Linda Way, Forest Park, GA 30297For Sale
 MLS ID #7809307, edgar gonzalez, Fathom Realty GA, LLC. FMLS GA
 - $235,0003 bd2 ba1.6k sqft7055 Hania Dr, Fairburn, GA 30213ActiveMLS ID #10799729, Rachel Smith, Hester Group, REALTORS. GAMLS
- $240,0003 bd2 ba1.6k sqft3635 Sulene Dr, Atlanta, GA 30349Active Under ContractMLS ID #10801319, Charlene Collier, Keller Williams West Atlanta. GAMLS
- $239,0003 bd2 ba1.2k sqft5052 S Wright St, Union City, GA 30291For SaleMLS ID #7760317, PATRICIA ZACKERY, Coldwell Banker Realty. FMLS GA
- $209,9003 bd2 ba1.5k sqft530 Mica Trce, Atlanta, GA 30349Active Under ContractMLS ID #10738279, Victoria Jones, Zach Taylor Real Estate. GAMLS
- $269,0003 bd2 ba2.1k sqft431 Pineridge Dr, Forest Park, GA 30297ActiveMLS ID #10724159, Cody Nguyen, Virtual Properties Realty.Net. GAMLS
- $275,0003 bd3 ba1.3k sqft3011 Menlo Park Dr, Rex, GA 30273ActiveMLS ID #10801995, Mark Spain, Mark Spain Real Estate. GAMLS
- $260,0004 bd3 ba2k sqft2282 Tiffany Ct, Jonesboro, GA 30236ActiveMLS ID #10773328, Nytoya Wilson, Keller Williams West Atlanta. GAMLS
- $220,0003 bd2 ba1.3k sqft9127 Clubhouse Dr, Riverdale, GA 30274ActiveMLS ID #10740613, Dani Rivas, BHHS Georgia Properties. GAMLS
- $267,9993 bd2 ba1.6k sqft6005 Randy Ln, Ellenwood, GA 30294For SaleMLS ID #7790586, Kerry Kretchmer, Mainstay Brokerage LLC. FMLS GA
- $199,9993 bd2 ba1.2k sqft8845 Ashwood Dr, Riverdale, GA 30274For SaleMLS ID #7791683, Adriana Vergara, HomeSmart. FMLS GA
- $299,0003 bd3 ba1.7k sqft8509 Cedar Creek Rdg, Riverdale, GA 30274ActiveMLS ID #10702027, Mark Spain, Mark Spain Real Estate. GAMLS
- $270,0004 bd2 ba1.3k sqft2190 Freeman Rd, Jonesboro, GA 30236Active Under ContractMLS ID #10790113, Jana Atkins, RE/MAX Town & Country. GAMLS
- $235,0003 bd2 ba1.2k sqft3006 Dogwood Dr, Hapeville, GA 30354For SaleMLS ID #7741594, EmpowerHome Team Atlanta, Keller Williams Rlty, First Atlanta. FMLS GA
- $255,0003 bd2 ba1.7k sqft270 Mays Rd, Stockbridge, GA 30281ActiveMLS ID #10603317, Mark Spain, Mark Spain Real Estate. GAMLS
- $275,0003 bd2 ba1.7k sqft444 Wellington Way, Jonesboro, GA 30238ActiveMLS ID #10777962, Christian Burwell, Keller Williams Realty. GAMLS
- $184,9003 bd2 ba1k sqft6344 Westbury Rd, Riverdale, GA 30274ActiveMLS ID #10709264, Robert E Salmons Jr., Entera Realty. GAMLS
