Experience elevated living in this beautifully reimagined 4-bedroom, 2-bath luxury residence in the heart of Riverdale, where timeless design meets modern elegance. Thoughtfully renovated from top to bottom, this exceptional home showcases soaring 10-foot ceilings, new LVP flooring, and an expansive open-concept layout designed for effortless entertaining and everyday living. The chef-inspired kitchen serves as the centerpiece of the home, featuring striking marble and quartz countertops, premium finishes, abundant cabinetry, and seamless access to an oversized rear patio overlooking a fully fenced backyard—perfect for outdoor entertaining, relaxing, or accommodating pets. The spacious primary suite offers a private retreat complete with a spa-inspired ensuite bathroom, while three generously sized secondary bedrooms provide flexibility for family, guests, or a home office. The stunning exterior complements the home's sophisticated interior with refined architectural details and impressive curb appeal. Ideally situated just minutes from parks, shopping, dining, medical facilities, schools, the public library, and major highways, this home offers the perfect balance of luxury, convenience, and accessibility. With no HOA, no covenants, and no rental restrictions, homeowners and investors alike will appreciate the flexibility this property provides. Located in one of Metro Atlanta's rapidly growing areas, this move-in-ready residence presents an exceptional opportunity to own a beautifully renovated home that perfectly blends style, comfort, and lasting value.
Active
$229,000
8438 N Pond Dr, Riverdale, GA 30274
4beds
1,500sqft
:
Get pre-qualified$1,634/mo
Single Family Residence, Residential
Built in 1980
0.29 Acres Lot
$226,400 Zestimate®
$153/sqft
$-- HOA
What's special
Refined architectural detailsFully fenced backyardImpressive curb appealAbundant cabinetryChef-inspired kitchenPremium finishesSpa-inspired ensuite bathroom
- 30 days |
- 1,467 |
- 117 |
Likely to sell faster than
Zillow last checked:
Listing updated:
Listed by:
Rick Wiley,
Coldwell Banker Realty 404-252-4908
Source: FMLS GA,MLS#: 7795972
Facts & features
Interior
Bedrooms & bathrooms
- Bedrooms: 4
- Bathrooms: 2
- Full bathrooms: 2
- Main level bathrooms: 2
- Main level bedrooms: 4
Rooms
- Room types: Other
Primary bedroom
- Features: Master on Main
- Level: Master on Main
Bedroom
- Features: Master on Main
Primary bathroom
- Features: Double Vanity
Dining room
- Features: Open Concept
Kitchen
- Features: Cabinets White, Kitchen Island, Stone Counters, View to Family Room
Heating
- Central, Natural Gas
Cooling
- Central Air
Appliances
- Included: Dishwasher, Gas Oven, Gas Range, Gas Water Heater, Microwave, Refrigerator
- Laundry: Laundry Room
Features
- High Ceilings 10 ft Main, Open Floorplan, Recessed Lighting
- Flooring: Carpet, Vinyl
- Windows: Insulated Windows
- Basement: None
- Number of fireplaces: 1
- Fireplace features: Family Room
- Common walls with other units/homes: No Common Walls
Interior area
- Total structure area: 1,500
- Total interior livable area: 1,500 sqft
- Finished area above ground: 1,500
- Finished area below ground: 0
Video & virtual tour
Property
Parking
- Total spaces: 2
- Parking features: Parking Pad
- Has uncovered spaces: Yes
Accessibility
- Accessibility features: None
Features
- Levels: One
- Stories: 1
- Patio & porch: Patio
- Exterior features: Lighting, Rain Gutters, No Dock
- Pool features: None
- Spa features: None
- Fencing: Back Yard
- Has view: Yes
- View description: Other
- Waterfront features: None
- Body of water: None
Lot
- Size: 0.29 Acres
- Features: Level
Details
- Additional structures: None
- Parcel number: 13247B E022
- Other equipment: None
- Horse amenities: None
Construction
Type & style
- Home type: SingleFamily
- Architectural style: Ranch
- Property subtype: Single Family Residence, Residential
Materials
- Wood Siding
- Foundation: Slab
- Roof: Composition
Condition
- Updated/Remodeled
- New construction: No
- Year built: 1980
Utilities & green energy
- Electric: 220 Volts
- Sewer: Public Sewer
- Water: Public
- Utilities for property: Cable Available, Electricity Available, Natural Gas Available, Sewer Available, Water Available
Green energy
- Energy efficient items: Insulation, Roof, Thermostat
- Energy generation: None
Community & HOA
Community
- Features: Dog Park, Near Public Transport, Near Schools, Near Shopping, Park, Playground, Pool, Public Transportation, Tennis Court(s)
- Security: Smoke Detector(s)
- Subdivision: North Pond
HOA
- Has HOA: No
Location
- Region: Riverdale
Financial & listing details
- Price per square foot: $153/sqft
- Tax assessed value: $192,200
- Annual tax amount: $2,361
- Date on market: 6/28/2026
- Cumulative days on market: 31 days
- Listing terms: Cash,Conventional,FHA,VA Loan
- Ownership: Fee Simple
- Electric utility on property: Yes
- Road surface type: Asphalt
Estimated market value
$226,400
$215,000 - $238,000
$1,820/mo
Price history
| Date | Event | Price |
|---|---|---|
| 6/28/2026 | Listed for sale | $229,000+94.2%$153/sqft |
Source:  GAMLS #10794771 Report a problem GAMLS #10794771 Report a problem | ||
| 11/5/2012 | Listing removed | $700 |
Source: A & E Real Estate Sales & Management Report a problem | ||
| 8/17/2012 | Listed for rent | $700 |
Source: RentalHomesPlus.com Report a problem | ||
| 1/15/2004 | Sold | $117,900+47.6%$79/sqft |
Source: Public Record Report a problem | ||
| 12/30/1999 | Sold | $79,900$53/sqft |
Source: Public Record Report a problem | ||
Public tax history
| Year | Property taxes | Tax assessment |
|---|---|---|
| 2025 | $2,944 +24.7% | $76,880 +8% |
| 2024 | $2,361 -9.3% | $71,200 -1.3% |
| 2023 | $2,604 +35.1% | $72,120 +46.8% |
| 2022 | $1,928 +27.9% | $49,120 +28.7% |
| 2021 | $1,507 +30.8% | $38,160 +32.4% |
| 2020 | $1,153 +17.2% | $28,820 -52.4% |
| 2019 | $984 +12.8% | $60,571 +181.9% |
| 2018 | $872 +8.2% | $21,483 +8.5% |
| 2017 | $806 -0.9% | $19,809 -0.9% |
| 2016 | $814 | $19,996 |
| 2015 | $814 -8.7% | -- |
| 2014 | $891 +12.5% | $20,026 |
| 2013 | $792 -0.8% | -- |
| 2012 | $798 -17.6% | -- |
| 2011 | $969 +7.3% | -- |
| 2010 | $903 +6.5% | -- |
| 2009 | $848 +59.3% | -- |
| 2008 | $532 -7.7% | -- |
| 2007 | $577 -1.9% | -- |
| 2006 | $588 +21.7% | -- |
| 2005 | $483 -1.1% | -- |
| 2003 | $489 +13.3% | -- |
| 2002 | $431 +14.2% | -- |
| 2001 | $378 | -- |
Find assessor info on the county website
Monthly payment
Est. payment
Payment breakdown
Explore the cost of this home by adjusting the details. Changes won't be saved.Climate risks
Neighborhood: 30274
Nearby schools
GreatSchools rating
- 3/10Pointe South Elementary SchoolGrades: PK-5Distance: 0.2 mi
- 4/10Pointe South Middle SchoolGrades: 6-8Distance: 0.3 mi
- 4/10Riverdale High SchoolGrades: 9-12Distance: 2.3 mi
Schools provided by the listing agent
- Elementary: Pointe South
- Middle: Pointe South
- High: Riverdale
Source: FMLS GA. This data may not be complete. We recommend contacting the local school district to confirm school assignments for this home.
- $176,1003 bd1 ba1k sqft8430 N Pond Dr, Riverdale, GA 30274Off Market

- $193,7003 bd2 ba1.1k sqft8450 N Pond Dr, Riverdale, GA 30274Off Market

- $181,9003 bd2 ba1k sqft715 Waterview Dr, Riverdale, GA 30274Off Market

- $211,9004 bd3 ba1.3k sqft8422 N Pond Dr, Riverdale, GA 30274Off Market
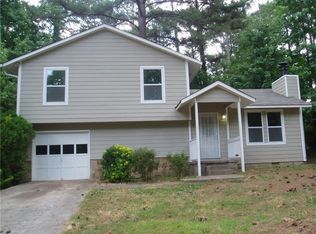
- $208,9003 bd2 ba1.1k sqft709 Waterview Dr, Riverdale, GA 30274Off Market
- $203,8003 bd2 ba1.1k sqft709 Waterview Dr #19, Riverdale, GA 30274Off Market
- $207,6003 bd2 ba1.3k sqft8431 N Pond Dr, Riverdale, GA 30274Off Market
- $137,2003 bd2 ba1k sqft8449 N Pond Dr, Riverdale, GA 30274Off Market
A local agent can set up tours, give advice and negotiate with sellers.
Similar homes
- $267,0004 bd2 ba1.7k sqft8413 Glenwoods Ter, Riverdale, GA 30274Active

 MLS ID #10802282, Wade Dorminy, Atlas Real Estate Inc.. GAMLS
 - $275,0004 bd2 ba1.5k sqft166 Kipling Way, Riverdale, GA 30274Active
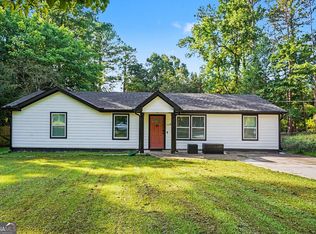 MLS ID #10804269, Randi Hadeen, Crye-Leike, Realtors. GAMLS
 - $259,0003 bd3 ba1.7k sqft8673 Plumtree Dr, Riverdale, GA 30274For Sale
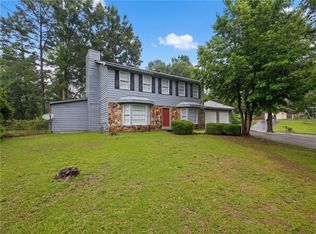
 MLS ID #7783969, Judith Eason, All Points Team, LLC. FMLS GA
 - $215,0003 bd2 ba1.3k sqft9127 Clubhouse Dr, Riverdale, GA 30274Active
 MLS ID #10740613, Dani Rivas, BHHS Georgia Properties. GAMLS
 - $222,5003 bd2 ba1k sqft8331 Attleboro Dr, Jonesboro, GA 30238ActiveMLS ID #10809627, Jamal Jones, Sanders Real Estate. GAMLS
- $231,9994 bd2 ba2.1k sqft1733 Bethsaida Rd, Riverdale, GA 30296ActiveMLS ID #10778774, Brian Horton, Mainstay Brokerage. GAMLS
- $244,9003 bd2 ba1.6k sqft1046 River Bend Ct, Riverdale, GA 30296ActiveMLS ID #10799017, Margarit Mitev, Realty Hub of Georgia, LLC. GAMLS
- $249,5003 bd2 ba1.5k sqft8895 Wesley Pl, Jonesboro, GA 30238ActiveMLS ID #10760851, Jonathan M Gooding, BHGRE Metro Brokers. GAMLS
- $255,0003 bd2 ba1.4k sqft9421 Forest Knoll Dr, Jonesboro, GA 30238ActiveMLS ID #10787078, Shawna A Rickards, BHHS Georgia Properties. GAMLS
- $289,0004 bd2 ba1.7k sqft657 Overlook Ct, Jonesboro, GA 30238ActiveMLS ID #10787181, Bridgette O'Neal, Edgewood Realty Group Inc.. GAMLS
- $270,0004 bd2 ba1.3k sqft2190 Freeman Rd, Jonesboro, GA 30236Active Under ContractMLS ID #10790113, Jana Atkins, RE/MAX Town & Country. GAMLS
- $299,9004 bd3 ba1.9k sqft7230 Connell Rd, Fairburn, GA 30213ActiveMLS ID #10813138, Fabiola Coleman, Virtual Properties Realty.com. GAMLS
- $275,0003 bd2 ba1.7k sqft444 Wellington Way, Jonesboro, GA 30238ActiveMLS ID #10777962, Christian Burwell, Keller Williams Realty. GAMLS
- $225,0003 bd2 ba1.2k sqft260 Pinehurst Dr, Stockbridge, GA 30281For SaleMLS ID #7780566, Chris Holland, Star Point Realty Partners. FMLS GA
- $239,0003 bd2 ba1.2k sqft5052 S Wright St, Union City, GA 30291For SaleMLS ID #7760317, PATRICIA ZACKERY, Coldwell Banker Realty. FMLS GA
- $275,0004 bd3 ba1.8k sqft8276 San Jose Trl, Jonesboro, GA 30236ActiveMLS ID #10784686, Stefan Swanson, Virtual Properties Realty.com. GAMLS
- $255,0003 bd3 ba1.3k sqft858 Linda Way, Forest Park, GA 30297For SaleMLS ID #7809307, edgar gonzalez, Fathom Realty GA, LLC. FMLS GA
- $249,9004 bd2 ba1.5k sqft3449 Oak Run Dr, Lithonia, GA 30038ActiveMLS ID #10791641, Maya Chapman, Keller Williams Realty Atl. Partners. GAMLS
- $235,0003 bd2 ba1.2k sqft3006 Dogwood Dr, Hapeville, GA 30354For SaleMLS ID #7741594, EmpowerHome Team Atlanta, Keller Williams Rlty, First Atlanta. FMLS GA
- $339,9003 bd3 ba1.8k sqft165 Fox Hunt Ct, Fayetteville, GA 30214ActiveMLS ID #10796557, Dave Edmondson, Keller Williams Realty Atl. Partners. GAMLS
