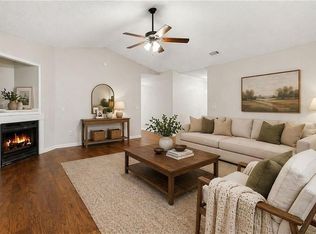
This beautifully updated 3-bedroom, 1.5-bath home offers 1,290 square feet of thoughtfully designed living space—delivering style, function, and value at an incredible price point. Step inside to find a refreshed kitchen featuring quartz countertops, warm butterscotch cabinetry, and a center island that creates the perfect space for cooking, gathering, and everyday living. Brand new Whirlpool stainless steel appliances—including a gas stove, microwave, and dishwasher—complete the space with a modern touch. Natural light fills the home through new windows, enhancing the open feel and highlighting the clean finishes throughout. Out back, enjoy a large backyard and deck—ideal for entertaining, relaxing, or creating your own outdoor retreat. At this affordable price, this home offers a rare combination of updates, space, and livability that’s hard to find in today’s market. Ask about 100% financing options and up to $17,000 in grant programs that may be available to qualified buyers.
Active
Price cut: $10.9K (6/19)
$239,000
5052 S Wright St, Union City, GA 30291
3beds
1,290sqft
Single Family Residence, Residential
Built in 1980
0.69 Acres Lot
$238,500 Zestimate®
$185/sqft
$-- HOA
What's special
Clean finishes throughoutLarge backyard and deckCenter islandRefreshed kitchenNew windowsQuartz countertopsWarm butterscotch cabinetry
- 87 days |
- 390 |
- 33 |
Zillow last checked:
Listing updated:
Listed by:
PATRICIA ZACKERY,
Coldwell Banker Realty 404-262-1234
Source: FMLS GA,MLS#: 7760317
Facts & features
Interior
Bedrooms & bathrooms
- Bedrooms: 3
- Bathrooms: 2
- Full bathrooms: 1
- 1/2 bathrooms: 1
- Main level bathrooms: 1
- Main level bedrooms: 3
Rooms
- Room types: Family Room
Primary bedroom
- Features: Master on Main
- Level: Master on Main
Bedroom
- Features: Master on Main
Primary bathroom
- Features: Double Vanity, Tub/Shower Combo
Dining room
- Features: Separate Dining Room
Kitchen
- Features: Cabinets Other, Cabinets Stain, Eat-in Kitchen, Kitchen Island, Solid Surface Counters, Stone Counters, View to Family Room
Heating
- Forced Air, Natural Gas
Cooling
- Attic Fan, Ceiling Fan(s), Central Air, Electric Air Filter
Appliances
- Included: Dishwasher, Gas Range, Range Hood
- Laundry: Laundry Room, Main Level
Features
- Flooring: Vinyl
- Windows: Shutters, Storm Shutters
- Basement: Crawl Space,Driveway Access
- Attic: Permanent Stairs
- Has fireplace: No
- Fireplace features: None
- Common walls with other units/homes: No Common Walls
Interior area
- Total structure area: 1,290
- Total interior livable area: 1,290 sqft
- Finished area above ground: 1,290
Video & virtual tour
Property
Parking
- Total spaces: 4
- Parking features: Attached, Carport, Covered, Drive Under Main Level, Level Driveway
- Carport spaces: 2
- Has uncovered spaces: Yes
Accessibility
- Accessibility features: None
Features
- Levels: One
- Stories: 1
- Patio & porch: Deck, Rear Porch
- Exterior features: Private Yard
- Pool features: None
- Spa features: None
- Fencing: Privacy,Wood
- Has view: Yes
- View description: Other
- Waterfront features: None
- Body of water: None
Lot
- Size: 0.69 Acres
- Features: Back Yard, Cul-De-Sac, Front Yard, Landscaped, Level, Wooded
Details
- Additional structures: None
- Parcel number: 09F220300860474
- Other equipment: None
- Horse amenities: None
Construction
Type & style
- Home type: SingleFamily
- Architectural style: Ranch
- Property subtype: Single Family Residence, Residential
Materials
- Brick 3 Sides
- Foundation: Block
- Roof: Shingle
Condition
- Resale
- New construction: No
- Year built: 1980
Details
- Warranty included: Yes
Utilities & green energy
- Electric: 110 Volts, 220 Volts
- Sewer: Public Sewer
- Water: Public
- Utilities for property: Cable Available, Electricity Available, Natural Gas Available, Phone Available, Sewer Available, Water Available
Green energy
- Energy efficient items: None
- Energy generation: None
Community & HOA
Community
- Features: Dog Park, Playground
- Security: Carbon Monoxide Detector(s), Smoke Detector(s)
HOA
- Has HOA: No
Location
- Region: Union City
Financial & listing details
- Price per square foot: $185/sqft
- Tax assessed value: $302,000
- Annual tax amount: $5,056
- Date on market: 4/27/2026
- Cumulative days on market: 87 days
- Listing terms: Cash,Conventional,FHA,VA Loan
- Electric utility on property: Yes
- Road surface type: Paved
Estimated market value
$238,500
$227,000 - $250,000
$1,677/mo
Price history
| Date | Event | Price |
|---|---|---|
| 6/19/2026 | Price change | $239,000-4.4%$185/sqft |
Source:  GAMLS #10742015 Report a problem GAMLS #10742015 Report a problem | ||
| 4/27/2026 | Listed for sale | $249,900+149.9%$194/sqft |
Source:  FMLS GA #7760317 Report a problem FMLS GA #7760317 Report a problem | ||
| 2/25/2021 | Listing removed | -- |
Source: Owner Report a problem | ||
| 4/22/2020 | Listing removed | $1,150$1/sqft |
Source: Owner Report a problem | ||
| 3/22/2020 | Listed for rent | $1,150$1/sqft |
Source: Owner Report a problem | ||
| 1/31/2020 | Sold | $100,000+111%$78/sqft |
Source: Public Record Report a problem | ||
| 9/15/2006 | Sold | $47,400$37/sqft |
Source: Public Record Report a problem | ||
Public tax history
| Year | Property taxes | Tax assessment |
|---|---|---|
| 2024 | $2,298 -0.3% | $120,800 +37.3% |
| 2023 | $2,304 +83% | $87,960 +83.9% |
| 2022 | $1,259 -36% | $47,840 +32% |
| 2021 | $1,966 +147% | $36,240 +28.5% |
| 2020 | $796 +5.9% | $28,200 +2% |
| 2019 | $751 | $27,640 +58.9% |
| 2018 | $751 | $17,400 +7.4% |
| 2017 | $751 +1.7% | $16,200 |
| 2016 | $739 +1.4% | $16,200 |
| 2015 | $729 +23.1% | $16,200 -16.1% |
| 2014 | $592 -17.9% | $19,320 -22% |
| 2013 | $721 -0.4% | $24,760 |
| 2012 | $724 | $24,760 -26% |
| 2011 | -- | $33,480 -19.2% |
| 2010 | $1,203 +3.6% | $41,440 |
| 2009 | $1,162 | $41,440 |
| 2008 | -- | $41,440 -5.7% |
| 2007 | $1,258 | $43,960 +3.8% |
| 2004 | -- | $42,360 +10.9% |
| 2003 | $13 +14.5% | $38,200 +10.5% |
| 2002 | $12 -45% | $34,560 +5.9% |
| 2001 | $21 | $32,640 |
Find assessor info on the county website
Monthly payment
Est. payment
Payment breakdown
Explore the cost of this home by adjusting the details. Changes won't be saved.Climate risks
Neighborhood: 30291
Nearby schools
GreatSchools rating
- 5/10Gullatt Elementary SchoolGrades: PK-5Distance: 0.9 mi
- 5/10Camp Creek Middle SchoolGrades: 6-8Distance: 3.7 mi
- 3/10Creekside High SchoolGrades: 9-12Distance: 4.7 mi
Schools provided by the listing agent
- Elementary: Gullatt
- Middle: Camp Creek
- High: Creekside
Source: FMLS GA. This data may not be complete. We recommend contacting the local school district to confirm school assignments for this home.
- $243,8003 bd2 ba2.1k sqft5042 S Wright St, Union City, GA 30291Off Market
- $180,0003 bd2 ba1.4k sqft5072 S Wright St, Union City, GA 30291Sold
- $176,1003 bd2 ba1.3k sqft5050 Alexander Ave, Union City, GA 30291Off Market
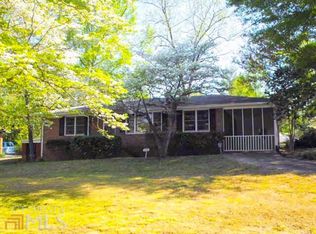
- $193,7003 bd2 ba1.4k sqft5040 Alexander Ave, Union City, GA 30291Off Market
- $258,8003 bd3 ba1k sqft6200 Longino Dr, Union City, GA 30291Off Market
- $26,100-- bd-- ba-- sqft6200 Longino Dr, Union city, GA 30291Off Market
- $289,9003 bd2 ba1.7k sqft5070 Alexander Ave, Union City, GA 30291Sold
- $388,8004 bd3 ba2.8k sqft5090 Alexander Ave, Union City, GA 30291Off Market
A local agent can set up tours, give advice and negotiate with sellers.
Similar homes
- $248,0003 bd2 ba1.1k sqft5385 Garvey Dr, Fairburn, GA 30213For Sale
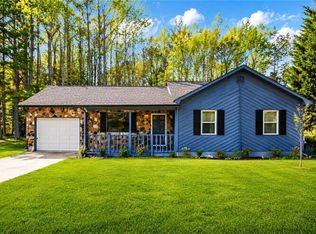
 MLS ID #7744232, Caoma Santa De Fernandez, Virtual Properties Realty.com. FMLS GA
 - $235,0003 bd3 ba1.1k sqft2120 Sandgate Cir, Atlanta, GA 30349For Sale
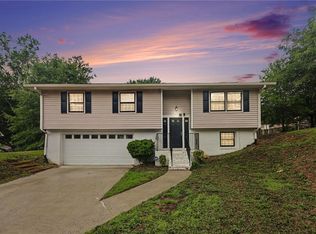 MLS ID #7780715, David Ajayi, HomeSmart. FMLS GA
 - $244,9003 bd2 ba1.6k sqft1046 River Bend Ct, Riverdale, GA 30296For Sale
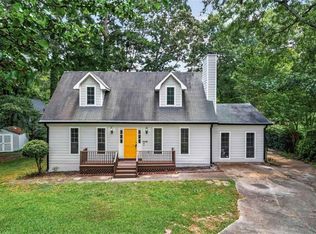 MLS ID #7799360, Margarit Mitev, Realty Hub of Georgia, LLC. FMLS GA
 - $209,9003 bd2 ba1.5k sqft530 Mica Trce, Atlanta, GA 30349For Sale
 MLS ID #7757397, Victoria Jones, Zach Taylor Real Estate. FMLS GA
 - $265,0003 bd2 ba1.4k sqft2314 Niskey Lake Rd SW, Atlanta, GA 30331For SaleMLS ID #7771593, Charlesworth Realty Group, Keller Williams Rlty, First Atlanta. FMLS GA
- $231,9993 bd2 ba1.1k sqft774 Linda Way, Forest Park, GA 30297Active
 MLS ID #10777801, Kerry Kretchmer, Mainstay Brokerage. GAMLS
 - $279,7774 bd2 ba1.7k sqft855 Tall Deer Dr, Fairburn, GA 30213ActiveMLS ID #10779192, Tanzania Montgomery, Prestige Properties of Georgia. GAMLS
- $250,0003 bd2 ba1k sqft3192 Oakcliff Rd NW, Atlanta, GA 30311For Sale By Owner
- $235,0003 bd2 ba1k sqft405 King Arthur Ct, Jonesboro, GA 30236ActiveMLS ID #10785927, Brandi Mallory, iBuyiSell Realty. GAMLS
- $229,0004 bd2 ba1.5k sqft8438 N Pond Dr, Riverdale, GA 30274For SaleMLS ID #7795972, Rick Wiley, Coldwell Banker Realty. FMLS GA
- $234,9003 bd1 ba1k sqft2925 Wilkes Plantation Way, Douglasville, GA 30135For SaleMLS ID #7792846, Emily Herdt, HomeSmart. FMLS GA
- $239,9993 bd2 ba1.1k sqft6183 Ellis St, Douglasville, GA 30134For SaleMLS ID #7798459, Brian Horton, Mainstay Brokerage LLC. FMLS GA
- $239,9003 bd2 ba1.8k sqft310 Flagstone Dr SW, Atlanta, GA 30331ActiveMLS ID #10780222, Christopher Wallace, Mainstay Brokerage. GAMLS
- $249,9003 bd2 ba1.1k sqft6221 Amberly Rd, Rex, GA 30273ActiveMLS ID #10757898, Robert E Salmons Jr., Entera Realty. GAMLS
- $250,0003 bd3 ba1.3k sqft5604 Pine Gate Dr, Atlanta, GA 30349For SaleMLS ID #7744983, Sheila Collier, Keller Williams Realty Peachtree Rd.. FMLS GA
- $225,0003 bd2 ba1.5k sqft3475 Meadowlane Pl SW, Atlanta, GA 30331Active Under ContractMLS ID #10677119, EmpowerHome Team Atlanta, Keller Williams Realty First Atlanta. GAMLS
- $242,9655 bd2 ba1k sqft3798 Bakers Ferry Rd SW, Atlanta, GA 30331ActiveMLS ID #10779225, Yadira Ramon Herrera, Mainstay Brokerage. GAMLS
- $240,0003 bd2 ba1.2k sqft3599 Saturn Dr NW, Atlanta, GA 30331ActiveMLS ID #10765339, Dana Lyons, Keller Williams Realty Buckhead. GAMLS
- $245,0003 bd2 ba1.2k sqft3990 Pine Hill Dr, Douglasville, GA 30135For SaleMLS ID #7652769, Chernice Dieudonne, Berkshire Hathaway HomeServices Georgia Properties. FMLS GA
- $265,0003 bd2 ba1.3k sqft2271 Chestnut Pl, Lithia Springs, GA 30122For SaleMLS ID #7759236, MARK SPAIN, Mark Spain Real Estate. FMLS GA
