PRICE IMPROVEMENT - This recently renovated and well maintained home is within walking distance to Ronald Bridges Park and features beautiful handscrapped hardwood floors, upgraded light fixtures, newer HVAC, tankless hot water heater, windows, roof and gutters. The large family room opens to the formal dining room that is perfect for entertaining. Newly renovated kitchen with custom cabinets (deep upper cabinets & lower cabinets w/pullout shelves), granite countertops, tile backsplash, custom cabinetry, stainless steel appliances, breakfast bar and large breakfast room. Nicely appointed primary bedroom has an insuite, renovated bath featuring travertine tile floor and shower. Two secondary bedrooms share hallway bath. Mud room off carport. Lovely screened porch overlooks private backyard with seperate patio, 14x10 shed, oversized 1 car detached garage with it's own entertaining space. 2023 roof, 2021 gutters w/guards, tankless hot water heater, HVAC is approx 5 years old, window replacement 3 years. 15 minutes from Atlanta Airport
Closed
$289,900
5070 Alexander Ave, Union City, GA 30291
3beds
1,731sqft
Single Family Residence
Built in 1962
0.78 Acres Lot
$274,700 Zestimate®
$167/sqft
$1,914 Estimated rent
Home value
$274,700
$258,000 - $291,000
$1,914/mo
Zestimate® history
Owner options
List your home for rent
$1,914/mo
Rent Zestimate®
Find your next renter with Zillow Rental Manager. Plus, with online applications, you can quickly screen prospective tenants – for free.
$1,914/mo
Rent Zestimate®
Refinance and save
$1,794/mo
Est. payment
Refinancing to a lower rate could help reduce your monthly payments and save thousands over the life of the loan.
$1,794/mo
Est. payment
Explore your selling options
Work with a Zillow partner agent
Leverage their expertise and Zillow's premium Showcase listings to get your home seen by more buyers.
Get startedList with your own agent
Get your home in front of millions of buyers by listing it on Zillow.
Learn how to do itSell it yourself
Take full control of how buyers see your home on Zillow by listing For Sale by Owner (FSBO).
List your homeWhat's special
Upgraded light fixturesNewly renovated kitchenHallway bathLower cabinetsMud roomPrivate backyardRenovated bath
Zillow last checked:
Listing updated:
Listed by:
Barbara A Depoi 404-219-9345,
Bush Real Estate
Bought with:
Keith A Eatmon, 268159
HomeSmart
Source: GAMLS,MLS#: 20161531
Facts & features
Interior
Bedrooms & bathrooms
- Bedrooms: 3
- Bathrooms: 2
- Full bathrooms: 2
- Main level bathrooms: 2
- Main level bedrooms: 3
Rooms
- Room types: Laundry, Family Room, Sun Room
Dining room
- Features: Seats 12+, Dining Rm/Living Rm Combo, Separate Room
Kitchen
- Features: Breakfast Area, Breakfast Bar, Pantry, Solid Surface Counters, Walk-in Pantry
Heating
- Natural Gas, Central, Forced Air
Cooling
- Electric, Central Air
Appliances
- Included: Tankless Water Heater, Dishwasher, Microwave, Oven/Range (Combo), Stainless Steel Appliance(s)
- Laundry: Mud Room
Features
- Tile Bath, Master On Main Level
- Flooring: Hardwood, Tile, Carpet
- Basement: Crawl Space
- Has fireplace: No
Interior area
- Total structure area: 1,731
- Total interior livable area: 1,731 sqft
- Finished area above ground: 1,731
- Finished area below ground: 0
Property
Parking
- Total spaces: 2
- Parking features: Carport, Kitchen Level, Parking Pad
- Has garage: Yes
- Has carport: Yes
- Has uncovered spaces: Yes
Features
- Levels: One
- Stories: 1
- Patio & porch: Patio, Porch, Screened
Lot
- Size: 0.78 Acres
- Features: Corner Lot, Level, Private
Details
- Additional structures: Workshop, Garage(s), Shed(s)
- Parcel number: 09F220300860292
Construction
Type & style
- Home type: SingleFamily
- Architectural style: Brick 4 Side,Ranch
- Property subtype: Single Family Residence
Materials
- Brick
- Roof: Composition
Condition
- Updated/Remodeled
- New construction: No
- Year built: 1962
Utilities & green energy
- Sewer: Public Sewer
- Water: Public
- Utilities for property: Cable Available, Electricity Available, High Speed Internet, Natural Gas Available, Sewer Available, Water Available
Community & HOA
Community
- Features: Park
- Subdivision: None
HOA
- Has HOA: No
- Services included: None
Location
- Region: Union City
Financial & listing details
- Price per square foot: $167/sqft
- Tax assessed value: $263,300
- Annual tax amount: $1,647
- Date on market: 12/8/2023
- Cumulative days on market: 67 days
- Listing agreement: Exclusive Right To Sell
- Electric utility on property: Yes
Price history
| Date | Event | Price |
|---|---|---|
| 3/20/2024 | Sold | $289,900$167/sqft |
Source:  GAMLS #20161531 Report a problem GAMLS #20161531 Report a problem | ||
| 3/16/2024 | Pending sale | $289,900$167/sqft |
Source: GAMLS #20161531 Report a problem | ||
| 2/20/2024 | Contingent | $289,900$167/sqft |
Source: GAMLS #20161531 Report a problem | ||
| 2/5/2024 | Price change | $289,900-1.7%$167/sqft |
Source: GAMLS #20161531 Report a problem | ||
| 1/27/2024 | Price change | $294,900-1.7%$170/sqft |
Source: GAMLS #20161531 Report a problem | ||
| 1/15/2024 | Price change | $299,900-1.7%$173/sqft |
Source: GAMLS #20161531 Report a problem | ||
| 12/8/2023 | Listed for sale | $305,000+294.6%$176/sqft |
Source: GAMLS #20161531 Report a problem | ||
| 1/27/2017 | Sold | $77,300$45/sqft |
Source: Public Record Report a problem | ||
Public tax history
| Year | Property taxes | Tax assessment |
|---|---|---|
| 2024 | $158 +1962.9% | $105,320 +35.5% |
| 2023 | $8 -97.5% | $77,720 +82.1% |
| 2022 | $303 -49.1% | $42,680 +32.2% |
| 2021 | $594 -27.3% | $32,280 +11.5% |
| 2020 | $817 +47.2% | $28,960 +1.8% |
| 2019 | $555 | $28,440 +58.7% |
| 2018 | $555 | $17,920 +3.9% |
| 2017 | $555 -29.4% | $17,240 |
| 2016 | $786 +1.3% | $17,240 |
| 2015 | $776 +23.3% | $17,240 -16% |
| 2014 | $629 | $20,520 -21.8% |
| 2013 | -- | $26,240 |
| 2012 | -- | $26,240 -25.8% |
| 2011 | -- | $35,360 -19.3% |
| 2010 | -- | $43,800 |
| 2009 | -- | $43,800 |
| 2008 | -- | $43,800 -5.8% |
| 2007 | -- | $46,520 +0.2% |
| 2005 | -- | $46,440 +4.3% |
| 2004 | -- | $44,520 +4.8% |
| 2003 | -- | $42,480 +14.7% |
| 2002 | -- | $37,040 +5.9% |
| 2001 | $24 | $34,960 |
Find assessor info on the county website
Neighborhood: 30291
Nearby homes
- $388,8004 bd3 ba2.8k sqft5090 Alexander Ave, Union City, GA 30291Off Market
- $178,5003 bd2 ba2k sqft5090 Alexander Ave, Union City, GA 30291Sold
- $176,1003 bd2 ba1.3k sqft5050 Alexander Ave, Union City, GA 30291Off Market
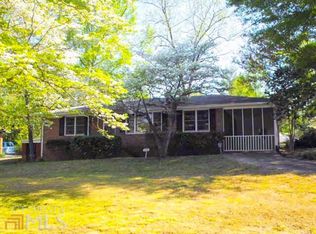
- $180,0003 bd2 ba1.4k sqft5072 S Wright St, Union City, GA 30291Sold
- $230,0003 bd2 ba1.4k sqft5079 Alexander Ave, Union City, GA 30291Sold
- $193,7003 bd2 ba1.4k sqft5040 Alexander Ave, Union City, GA 30291Off Market
- $180,0005 bd2 ba3.6k sqft5061 Alexander Ave, Union City, GA 30291Sold
- $179,4003 bd1 ba1.4k sqft5081 Alexander Ave, Union City, GA 30291Off Market
Nearby schools
GreatSchools rating
- 5/10Gullatt Elementary SchoolGrades: PK-5Distance: 1 mi
- 5/10Camp Creek Middle SchoolGrades: 6-8Distance: 3.7 mi
- 3/10Creekside High SchoolGrades: 9-12Distance: 4.7 mi
Schools provided by the listing agent
- Elementary: Gullatt
- Middle: Camp Creek
- High: Langston Hughes
Source: GAMLS. This data may not be complete. We recommend contacting the local school district to confirm school assignments for this home.
Get a cash offer in 3 minutes
Find out how much your home could sell for in as little as 3 minutes with a no-obligation cash offer.
Estimated market value
$274,700
Get a cash offer in 3 minutes
Find out how much your home could sell for in as little as 3 minutes with a no-obligation cash offer.
Estimated market value
$274,700
- Georgia
- Fulton County
- Union City
- 30291
- 5070 Alexander Ave
Nearby cities
Nearby zip codes
Other Union City Topics
