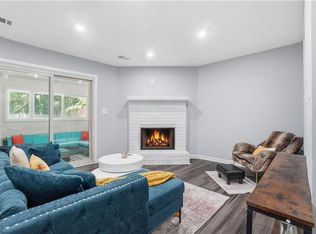
NOW FHA-ELIGIBLE!! Welcome to 9127 Clubhouse Drive in Riverdale-an updated 3-bedroom, 2-bath home offering modern finishes and everyday convenience, all within a no-HOA neighborhood. This newly renovated residence features a brand-new roof, fresh interior and exterior paint, and thoughtfully selected upgrades throughout. The kitchen and bathrooms are enhanced with sleek quartz countertops, creating a clean and contemporary feel. The primary suite offers a private retreat with a beautifully updated bathroom, complete with a brand-new glass-enclosed sliding shower door. Situated on a 0.14-acre lot, the home includes a fully fenced backyard-ideal for outdoor enjoyment, pets, or entertaining. Bring your landscaping ideas to life! Conveniently located near major highways including GA-85, GA-138, and I-75, this home offers easy access throughout the metro Atlanta area. Close proximity to Hartsfield-Jackson Atlanta International Airport, making travel and commuting effortless. Nearby attractions include Clayton County International Park-a local destination featuring walking trails, recreation areas, and event spaces as well as Riverdale Centre Amphitheater, known for hosting concerts and community events. MOVE-IN READY with key upgrades already completed, this home presents a solid opportunity for homeowners or investors seeking value, accessibility, and convenience in the Riverdale area.
Active under contract
Price cut: $5K (7/28)
$215,000
9127 Clubhouse Dr, Riverdale, GA 30274
3beds
1,320sqft
:
Get pre-qualified$1,534/mo
Single Family Residence
Built in 1993
6,098 Square Feet Lot
$-- Zestimate®
$163/sqft
$-- HOA
What's special
Modern finishesBrand-new roofBeautifully updated bathroomThoughtfully selected upgrades throughout
- 109 days |
- 677 |
- 52 |
Zillow last checked:
Listing updated:
Listed by:
Dani Rivas dani.rivas@bhhsgeorgia.com,
BHHS Georgia Properties
Source: GAMLS,MLS#: 10740613
Facts & features
Interior
Bedrooms & bathrooms
- Bedrooms: 3
- Bathrooms: 2
- Full bathrooms: 2
- Main level bathrooms: 2
- Main level bedrooms: 3
Rooms
- Room types: Other
Kitchen
- Features: Solid Surface Counters
Heating
- Central
Cooling
- Central Air
Appliances
- Included: Dishwasher, Microwave, Oven/Range (Combo), Refrigerator, Stainless Steel Appliance(s)
- Laundry: Mud Room, In Kitchen
Features
- Master On Main Level, Vaulted Ceiling(s)
- Flooring: Laminate
- Basement: None
- Number of fireplaces: 1
- Common walls with other units/homes: No Common Walls
Interior area
- Total structure area: 1,320
- Total interior livable area: 1,320 sqft
- Finished area above ground: 1,320
- Finished area below ground: 0
Property
Parking
- Total spaces: 2
- Parking features: Side/Rear Entrance
Features
- Levels: One
- Stories: 1
- Patio & porch: Deck
- Exterior features: Garden
- Fencing: Back Yard
Lot
- Size: 6,098 Square Feet
- Features: Private
- Residential vegetation: Cleared
Details
- Parcel number: 05236D B009
- Special conditions: Investor Owned
Construction
Type & style
- Home type: SingleFamily
- Architectural style: Ranch
- Property subtype: Single Family Residence
Materials
- Vinyl Siding
- Foundation: Slab
- Roof: Composition
Condition
- Resale,Updated/Remodeled
- New construction: No
- Year built: 1993
Utilities & green energy
- Electric: 220 Volts
- Sewer: Public Sewer
- Water: Public
- Utilities for property: Sewer Available
Community & HOA
Community
- Features: None
- Security: Smoke Detector(s)
- Subdivision: PEBBLE CREEK II
HOA
- Has HOA: No
- Services included: None
Location
- Region: Riverdale
Financial & listing details
- Price per square foot: $163/sqft
- Tax assessed value: $238,800
- Annual tax amount: $3,658
- Date on market: 4/24/2026
- Cumulative days on market: 109 days
- Listing agreement: Exclusive Right To Sell
- Listing terms: Cash,Conventional
Estimated market value
Not available
Estimated sales range
Not available
$1,702/mo
Price history
| Date | Event | Price |
|---|---|---|
| 7/28/2026 | Price change | $215,000-2.3%$163/sqft |
Source:  FMLS GA #7759228 Report a problem FMLS GA #7759228 Report a problem | ||
| 7/21/2026 | Price change | $220,000-2.2%$167/sqft |
Source: FMLS GA #7759228 Report a problem | ||
| 7/1/2026 | Price change | $224,900-2.2%$170/sqft |
Source:  GAMLS #10740613 Report a problem GAMLS #10740613 Report a problem | ||
| 6/8/2026 | Price change | $229,900-4.2%$174/sqft |
Source: GAMLS #10740613 Report a problem | ||
| 6/2/2026 | Price change | $239,900-4%$182/sqft |
Source: GAMLS #10740613 Report a problem | ||
| 4/24/2026 | Listed for sale | $249,900+104.5%$189/sqft |
Source: GAMLS #10740613 Report a problem | ||
| 2/24/2026 | Sold | $122,222-18.5%$93/sqft |
Source: GAMLS #10603964 Report a problem | ||
| 2/17/2026 | Pending sale | $150,000$114/sqft |
Source: GAMLS #10603964 Report a problem | ||
| 11/20/2025 | Listed for sale | $150,000$114/sqft |
Source: GAMLS #10603964 Report a problem | ||
| 10/27/2025 | Listing removed | $150,000$114/sqft |
Source: FMLS GA #7649153 Report a problem | ||
| 9/14/2025 | Listed for sale | $150,000+37.6%$114/sqft |
Source: FMLS GA #7649153 Report a problem | ||
| 5/31/2019 | Sold | $109,000$83/sqft |
Source:  GAMLS #8505021 Report a problem GAMLS #8505021 Report a problem | ||
| 5/7/2019 | Pending sale | $109,000$83/sqft |
Source: Simply List #8505021 Report a problem | ||
| 4/12/2019 | Price change | $109,000-0.9%$83/sqft |
Source: Simply List #8505021 Report a problem | ||
| 1/24/2019 | Listed for sale | $110,000$83/sqft |
Source: Sellect Realty, LLC #8505021 Report a problem | ||
| 1/11/2019 | Pending sale | $110,000$83/sqft |
Source: Sellect Realty, LLC #8505021 Report a problem | ||
| 1/7/2019 | Listed for sale | $110,000+77.4%$83/sqft |
Source: Sellect Realty, LLC #8505021 Report a problem | ||
| 8/7/2018 | Sold | $62,001+15.5%$47/sqft |
Source: Public Record Report a problem | ||
| 6/25/2013 | Listing removed | $750$1/sqft |
Source: Vanessa Andrews Report a problem | ||
| 5/21/2013 | Listed for rent | $750$1/sqft |
Source: Owner Report a problem | ||
| 6/2/1993 | Sold | $53,700$41/sqft |
Source: Public Record Report a problem | ||
Public tax history
| Year | Property taxes | Tax assessment |
|---|---|---|
| 2025 | $3,658 -1.3% | $95,520 +0.6% |
| 2024 | $3,705 +17.4% | $94,960 +8.7% |
| 2023 | $3,154 +15.5% | $87,360 +25.5% |
| 2022 | $2,732 +36.7% | $69,600 +37.5% |
| 2021 | $1,999 +25% | $50,600 +26.6% |
| 2020 | $1,599 +23.2% | $39,983 -50% |
| 2019 | $1,298 +57.7% | $79,942 +164.1% |
| 2018 | $823 +49.9% | $30,272 +28.8% |
| 2017 | $549 +29.1% | $23,494 +14.9% |
| 2016 | $425 | $20,455 |
| 2015 | $425 -0.1% | -- |
| 2014 | $426 -12% | $22,154 |
| 2013 | $484 -12.4% | -- |
| 2012 | $553 -20.3% | -- |
| 2011 | $693 -2.4% | -- |
| 2010 | $710 -33.5% | -- |
| 2009 | $1,068 +40.8% | -- |
| 2008 | $759 +1.3% | -- |
| 2007 | $749 +1.2% | -- |
| 2006 | $740 +8.4% | -- |
| 2005 | $683 +15.1% | -- |
| 2003 | $593 +9.9% | -- |
| 2002 | $540 +16.6% | -- |
| 2001 | $463 +26.6% | -- |
| 2000 | $366 | -- |
Find assessor info on the county website
Monthly payment
Est. payment
Payment breakdown
Explore the cost of this home by adjusting the details. Changes won't be saved.Climate risks
Neighborhood: 30274
Nearby schools
GreatSchools rating
- 5/10Brown Elementary SchoolGrades: PK-5Distance: 2 mi
- 4/10Pointe South Middle SchoolGrades: 6-8Distance: 1.4 mi
- 3/10Mundy's Mill High SchoolGrades: 9-12Distance: 1.2 mi
Schools provided by the listing agent
- Elementary: Brown
- Middle: Pointe South
- High: Mundys Mill
Source: GAMLS. This data may not be complete. We recommend contacting the local school district to confirm school assignments for this home.
- $191,3003 bd2 ba1.2k sqft9123 Clubhouse Dr, Riverdale, GA 30274Off Market
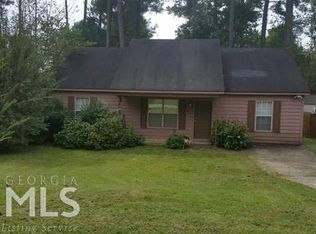
- $196,6003 bd2 ba1.3k sqft9131 Clubhouse Dr, Riverdale, GA 30274Off Market
- $202,0003 bd3 ba1.6k sqft228 Inverness Trce, Riverdale, GA 30274Sold
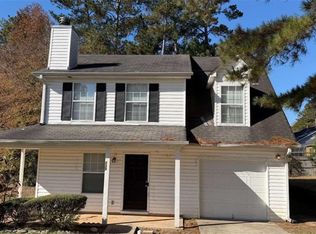
- $214,0003 bd2 ba1.3k sqft9119 Clubhouse Dr, Riverdale, GA 30274Off Market
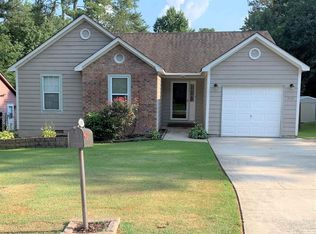
- $148,0003 bd2 ba1.2k sqft9211 Fairway Ct, Riverdale, GA 30274Sold
- $194,5003 bd2 ba1.4k sqft222 Inverness Trce, Riverdale, GA 30274Off Market
- $193,9003 bd2 ba1.3k sqft9126 Clubhouse Dr, Riverdale, GA 30274Off Market
- $188,4003 bd2 ba1.2k sqft9122 Clubhouse Dr, Riverdale, GA 30274Off Market
A local agent can set up tours, give advice and negotiate with sellers.
Similar homes
- $190,0003 bd2 ba1k sqft158 Ashwood Ct, Riverdale, GA 30274Active
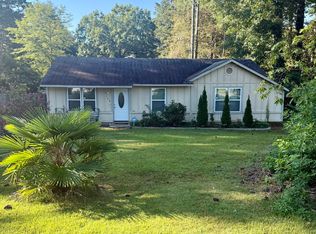
 MLS ID #10602927, Jason Taylor, Coldwell Banker Realty. GAMLS
 - $210,0003 bd2 ba1.3k sqft8311 Tudor Dr, Jonesboro, GA 30238Closed
 MLS ID #10780647, Margarit Mitev, Realty Hub of Georgia, LLC. GAMLS
 - $239,9003 bd2 ba1.3k sqft1171 Salisbury Trl, Riverdale, GA 30296Active
 MLS ID #10763387, Jacqueline Shaffer, Offerpad Brokerage. GAMLS
 - $229,5994 bd4 ba1.3k sqft6544 River Park Dr, Riverdale, GA 30274For Sale
 MLS ID #7787752, Abdul Ashi, Homeland Realty Group, LLC.. FMLS GA
 - $209,9003 bd2 ba1.4k sqft7550 Kevin Pl, Jonesboro, GA 30236Active Under ContractMLS ID #10779860, Robert E Salmons Jr., Entera Realty. GAMLS
- $239,9003 bd2 ba1.6k sqft1046 River Bend Ct, Riverdale, GA 30296ActiveMLS ID #10799017, Margarit Mitev, Realty Hub of Georgia, LLC. GAMLS
- $209,8003 bd2 ba1.5k sqft530 Mica Trce, Atlanta, GA 30349ActiveMLS ID #10738279, Victoria Jones, Zach Taylor Real Estate. GAMLS
- $217,9003 bd2 ba1.1k sqft1832 McDonough Rd, Hampton, GA 30228For SaleMLS ID #7784278, Kayla Moreno, Evolve Realty Group, LLC. FMLS GA
- $250,0003 bd2 ba1.1k sqft1298 Winslow Dr, Jonesboro, GA 30238ActiveMLS ID #10811215, Ki-Ana Williams, Hester Group, REALTORS. GAMLS
- $269,0004 bd2 ba1.8k sqft149 Roy Huie Rd, Riverdale, GA 30274ActiveMLS ID #10795635, Marianna Riveiro, Virtual Properties Realty.com. GAMLS
- $235,0003 bd2 ba1.1k sqft7055 Hania Dr, Fairburn, GA 30213For SaleMLS ID #7800062, Rachel Smith, Hester Group REALTORS. FMLS GA
- $250,0003 bd2 ba1.3k sqft111 Woodhaven Dr, Jonesboro, GA 30236For SaleMLS ID #7810750, Emanuel Correal, Virtual Properties Realty.Net, LLC.. FMLS GA
- $30,0002 bd2 ba1.2k sqft9404 Cypress Ln, Jonesboro, GA 30238SoldZillow Rentals
- $175,0003 bd2 ba1.7k sqft444 Wellington Way, Jonesboro, GA 30238ClosedMLS ID #10485618, Mark Spain, Mark Spain Real Estate. GAMLS
- $--3 bd2 ba1.5k sqft465 Holly St NW, Atlanta, GA 30318AuctionServiceLink Auction
- $219,0003 bd2 ba1.1k sqft2989 Harlan Dr, East Pt, GA 30344For SaleMLS ID #7784423, Tennille Baptiste, Virtual Properties Realty. Biz. FMLS GA
- $213,9003 bd2 ba1.2k sqft3540 Leisure Ln, Atlanta, GA 30349ClosedMLS ID #10737675, Robert E Salmons Jr., Entera Realty. GAMLS
- $225,0003 bd2 ba1.5k sqft3645 Fay Dr, Rex, GA 30273For SaleMLS ID #7546102, Michelle Farmer, Unlock Realty Group. FMLS GA
- $245,0003 bd3 ba1.3k sqft858 Linda Way, Forest Park, GA 30297For SaleMLS ID #7809307, edgar gonzalez, Fathom Realty GA, LLC. FMLS GA
- $219,0003 bd2 ba1.2k sqft3677 Largo Ln SW, Atlanta, GA 30331For SaleMLS ID #7785398, Jen Metzger, Atlanta Fine Homes Sotheby's International. FMLS GA
