OWNER FINANCING AVAILABLE! | ALL-INCLUSIVE SALE FULLY FURNISHED WITH FULL PRICE OFFER | * Riverdale’s Crown Jewel: Now Upgraded & Investor-Ready * | | 6544 River Park Drive | A One-of-a-Kind Opportunity | | Experience the pinnacle of modern luxury and strategic investment. This meticulously renovated residence has been further enhanced with a brand-new addition: 1 extra bedroom and 1 extra bathroom, both conveniently located on the main floor. | | As the only home in the entire neighborhood with this unique floor plan, it offers unmatched space and versatility—delivering extraordinary value for the asking price. | New roof | New plumbing & Electrical | 3 New Bathrooms | Remodeled Kitchen | 2 New HVAC systems | All New Flooring | New Stairwell Upgrade & Balusters | Add-on Indoor/Outdoor Space | 10 x 10 Outdoor Grille Pad/Sitting Area | Fenced-in Backyard. | | Why It Stands Out | | The Only One of Its Kind: Stand out with a rare layout featuring a main-floor master or guest suite expansion not found elsewhere in the community. | | Medical Professional Magnet: Located just 3 minutes (1.2 miles) from Southern Regional Medical Center, this is the premier choice for high-demand traveling clinicians and nurses. | | Total Transformation: A "down to the studs" feel with a sleek quartz kitchen, designer bathrooms, new flooring, and fresh paint throughout. | | Mechanical Peace of Mind: Brand-new roof, updated HVAC, and refreshed electrical/plumbing. Seller-provided home warranty included! | | Unbeatable Connectivity | | Commuter’s Dream: Minutes from MARTA routes, I-75, I-285, and the Express Commuter Park & Ride. | | Lifestyle & Leisure: Steps away from Riverdale’s best parks, recreation centers, and shopping hubs. | | The Verdict: Whether you are looking for a pristine family sanctuary or a high-yield rental property capable of commanding top-tier rents, 6544 River Park Drive is a smart, rapidly appreciating asset. | | Don't miss the neighborhood's most unique floor plan. Schedule your tour today!
Active
$229,599
6544 River Park Dr, Riverdale, GA 30274
4beds
1,375sqft
:
Get pre-qualified$1,623/mo
Townhouse, Residential
Built in 1985
2,705 Square Feet Lot
$228,900 Zestimate®
$167/sqft
$-- HOA
What's special
Fenced-in backyardNew roofRemodeled kitchenBrand-new roofUpdated hvacNew plumbing and electricalDesigner bathrooms
- 63 days |
- 180 |
- 11 |
Zillow last checked:
Listing updated:
Listed by:
Abdul Ashi,
Homeland Realty Group, LLC. 770-708-8000
Source: FMLS GA,MLS#: 7787752
Facts & features
Interior
Bedrooms & bathrooms
- Bedrooms: 4
- Bathrooms: 4
- Full bathrooms: 3
- 1/2 bathrooms: 1
- Main level bathrooms: 1
- Main level bedrooms: 1
Rooms
- Room types: Other
Primary bedroom
- Features: Roommate Floor Plan, Other
- Level: Roommate Floor Plan, Other
Bedroom
- Features: Roommate Floor Plan, Other
Primary bathroom
- Features: Tub/Shower Combo, Other
Dining room
- Features: Open Concept, Separate Dining Room
Kitchen
- Features: Cabinets White, Other Surface Counters, Pantry, Solid Surface Counters, Stone Counters, View to Family Room, Other
Heating
- Central, ENERGY STAR Qualified Equipment, Forced Air, Natural Gas
Cooling
- Ceiling Fan(s), Central Air, ENERGY STAR Qualified Equipment
Appliances
- Included: Dishwasher, Disposal, Electric Water Heater, ENERGY STAR Qualified Appliances, ENERGY STAR Qualified Water Heater, Gas Range, Microwave, Refrigerator
- Laundry: In Hall, Main Level
Features
- Recessed Lighting, Walk-In Closet(s), Other
- Flooring: Hardwood, Laminate
- Windows: Shutters
- Basement: None
- Number of fireplaces: 1
- Fireplace features: Brick, Great Room
- Common walls with other units/homes: 2+ Common Walls
Interior area
- Total structure area: 1,375
- Total interior livable area: 1,375 sqft
Video & virtual tour
Property
Parking
- Total spaces: 2
- Parking features: Assigned
Accessibility
- Accessibility features: None
Features
- Levels: Two
- Stories: 2
- Patio & porch: Rear Porch, Screened
- Exterior features: Private Yard, Storage
- Pool features: None
- Spa features: None
- Fencing: Back Yard,Privacy,Wood
- Has view: Yes
- View description: Other
- Waterfront features: None
- Body of water: None
Lot
- Size: 2,705 Square Feet
- Features: Back Yard, Cleared, Front Yard, Level, Private, Rectangular Lot
Details
- Additional structures: None
- Parcel number: 13140C A095
- Other equipment: None
- Horse amenities: None
Construction
Type & style
- Home type: Townhouse
- Architectural style: Townhouse,Traditional
- Property subtype: Townhouse, Residential
- Attached to another structure: Yes
Materials
- Brick
- Foundation: Brick/Mortar, Slab
- Roof: Shingle
Condition
- Updated/Remodeled
- New construction: No
- Year built: 1985
Details
- Warranty included: Yes
Utilities & green energy
- Electric: 110 Volts
- Sewer: Public Sewer
- Water: Public
- Utilities for property: Cable Available, Electricity Available, Natural Gas Available, Sewer Available, Underground Utilities, Water Available
Green energy
- Energy efficient items: Appliances
- Energy generation: None
Community & HOA
Community
- Features: None
- Security: None
- Subdivision: Riverpark
HOA
- Has HOA: No
Location
- Region: Riverdale
Financial & listing details
- Price per square foot: $167/sqft
- Tax assessed value: $118,700
- Annual tax amount: $1,818
- Date on market: 6/12/2026
- Cumulative days on market: 320 days
- Ownership: Condominium
- Electric utility on property: Yes
- Road surface type: Asphalt, Paved
Estimated market value
$228,900
$217,000 - $240,000
$1,909/mo
Price history
| Date | Event | Price |
|---|---|---|
| 6/12/2026 | Listed for sale | $229,599-2.5%$167/sqft |
Source:  FMLS GA #7787752 Report a problem FMLS GA #7787752 Report a problem | ||
| 6/3/2026 | Listing removed | $235,499$171/sqft |
Source: FMLS GA #7706122 Report a problem | ||
| 5/5/2026 | Listed for sale | $235,499+2.1%$171/sqft |
Source: FMLS GA #7706122 Report a problem | ||
| 4/18/2026 | Listing removed | $230,545$168/sqft |
Source: FMLS GA #7706122 Report a problem | ||
| 1/18/2026 | Listed for sale | $230,545+5%$168/sqft |
Source: FMLS GA #7706122 Report a problem | ||
| 1/16/2026 | Listing removed | $219,495$160/sqft |
Source: FMLS GA #7608965 Report a problem | ||
| 10/11/2025 | Listed for sale | $219,495-12%$160/sqft |
Source: FMLS GA #7608965 Report a problem | ||
| 8/21/2025 | Listing removed | $249,500$181/sqft |
Source: FMLS GA #7608965 Report a problem | ||
| 7/14/2025 | Listed for sale | $249,500+165.4%$181/sqft |
Source: FMLS GA #7608965 Report a problem | ||
| 10/30/2024 | Sold | $94,000+69.1%$68/sqft |
Source: Public Record Report a problem | ||
| 10/8/1999 | Sold | $55,600$40/sqft |
Source: Public Record Report a problem | ||
Public tax history
| Year | Property taxes | Tax assessment |
|---|---|---|
| 2025 | $4,161 +122% | $47,480 -1.2% |
| 2024 | $1,874 +27% | $48,040 +4.1% |
| 2023 | $1,475 +39.6% | $46,160 +50.7% |
| 2022 | $1,057 -1.2% | $30,640 -0.5% |
| 2021 | $1,070 +2.2% | $30,800 +3.2% |
| 2020 | $1,047 +23.7% | $29,836 -49.8% |
| 2019 | $847 +12.6% | $59,452 +181.4% |
| 2018 | $752 +3.3% | $21,129 +3.6% |
| 2017 | $728 -21.7% | $20,400 +26.5% |
| 2016 | $929 | $16,132 |
| 2015 | $929 +97.2% | -- |
| 2014 | $471 -0.9% | $13,557 |
| 2013 | $476 -0.9% | -- |
| 2012 | $480 -42.7% | -- |
| 2011 | $838 -9.2% | -- |
| 2010 | $923 -2.4% | -- |
| 2009 | $945 +9.1% | -- |
| 2008 | $867 +1.5% | -- |
| 2007 | $854 +0.8% | -- |
| 2006 | $847 +7.8% | -- |
| 2005 | $786 +18.5% | -- |
| 2003 | $663 +26.6% | -- |
| 2002 | $524 +8.3% | -- |
| 2001 | $484 +3.4% | -- |
| 2000 | $468 | -- |
Find assessor info on the county website
Monthly payment
Est. payment
Payment breakdown
Explore the cost of this home by adjusting the details. Changes won't be saved.Climate risks
Neighborhood: 30274
Nearby schools
GreatSchools rating
- 4/10Riverdale Elementary SchoolGrades: PK-5Distance: 0.7 mi
- 4/10Riverdale Middle SchoolGrades: 6-8Distance: 1.1 mi
- 2/10Charles R. Drew High SchoolGrades: 9-12Distance: 0.7 mi
Schools provided by the listing agent
- Elementary: Riverdale
- Middle: Riverdale
- High: Charles R. Drew
Source: FMLS GA. This data may not be complete. We recommend contacting the local school district to confirm school assignments for this home.
- $118,0002 bd3 ba1.2k sqft6548 River Park Dr, Riverdale, GA 30274Off Market

- $153,6003 bd2 ba1.4k sqft6540 River Park Dr, Riverdale, GA 30274Off Market

- $10,300-- bd-- ba-- sqftRiver Park Dr, Riverdale, GA 30274Off Market
- $153,0002 bd2 ba1.2k sqft6532 River Park Dr, Riverdale, GA 30274Off Market

- $142,0002 bd3 ba1.2k sqft6528 River Park Dr, Riverdale, GA 30274Off Market
- $135,4002 bd2 ba1k sqft6539 River Park Dr, Riverdale, GA 30274Off Market
- $170,2002 bd1 ba-- sqft6539 River Park Dr #0, Riverdale, GA 30274Off Market
- $169,700-- bd2 ba1.1k sqft6524 River Park Dr, Riverdale, GA 30274Off Market
A local agent can set up tours, give advice and negotiate with sellers.
Similar homes
- $239,9003 bd2 ba1.3k sqft1171 Salisbury Trl, Riverdale, GA 30296Active

 MLS ID #10763387, Robert E Jones, Offerpad Brokerage. GAMLS
 - $210,0003 bd2 ba1.3k sqft8311 Tudor Dr, Jonesboro, GA 30238Closed
 MLS ID #10780647, Margarit Mitev, Realty Hub of Georgia, LLC. GAMLS
 - $257,0005 bd3 ba2k sqft6852 Wendy Jean Dr, Morrow, GA 30260For Sale By Owner
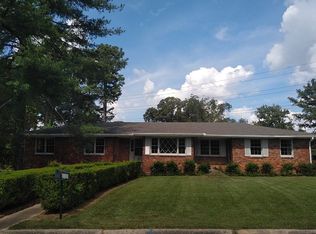
- $228,0003 bd2 ba1.2k sqft4707 City View Dr, Forest Park, GA 30297For Sale
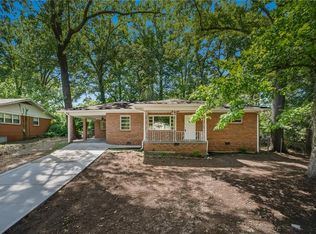
 MLS ID #7766138, KHOA PHAM, ATL Realty Star, LLC. FMLS GA
 - $245,0003 bd3 ba1.3k sqft858 Linda Way, Forest Park, GA 30297For SaleMLS ID #7809307, edgar gonzalez, Fathom Realty GA, LLC. FMLS GA
- $250,0003 bd2 ba1.3k sqft111 Woodhaven Dr, Jonesboro, GA 30236For SaleMLS ID #7810750, Emanuel Correal, Virtual Properties Realty.Net, LLC.. FMLS GA
- $235,0003 bd2 ba1k sqft1660 Mallard Cir, Conley, GA 30288ActiveMLS ID #10775653, Kimberly Magee, Real Broker, LLC. GAMLS
- $53,0003 bd1 ba1.3k sqft4190 Conley Cir, Conley, GA 30288Sold
- $219,0003 bd2 ba1.1k sqft2989 Harlan Dr, East Pt, GA 30344For SaleMLS ID #7784423, Tennille Baptiste, Virtual Properties Realty. Biz. FMLS GA
- $260,0004 bd3 ba1.8k sqft5648 Feldwood Rd, Atlanta, GA 30349For SaleMLS ID #7787220, Mario Fox, Atlanta Fine Homes Sotheby's International. FMLS GA
- $270,0005 bd2 ba1.8k sqft1020 Cedar Cir, Forest Park, GA 30297For SaleMLS ID #7790186, Natasha Niles, Century 21 Connect Realty. FMLS GA
- $175,0003 bd2 ba1.7k sqft444 Wellington Way, Jonesboro, GA 30238ClosedMLS ID #10485618, Mark Spain, Mark Spain Real Estate. GAMLS
- $254,4003 bd2 ba1.7k sqft431 Pineridge Dr, Forest Park, GA 30297Off Market
- $224,9004 bd3 ba1.4k sqft6564 Arbor Gate Dr SW #4, Mableton, GA 30126For SaleMLS ID #7744893, Liz Booher, Dorsey Alston Realtors. FMLS GA
- $300,0003 bd2 ba1.5k sqft1418 Winchester Trl, Riverdale, GA 30296For SaleMLS ID #7639138, Diamond Wiggins, EXP Realty, LLC.. FMLS GA
- $219,0003 bd2 ba1.2k sqft3677 Largo Ln SW, Atlanta, GA 30331For SaleMLS ID #7785398, Jen Metzger, Atlanta Fine Homes Sotheby's International. FMLS GA
- $227,7003 bd2 ba1k sqft15 Wynn Dr, Hampton, GA 30228Off Market
- $269,9004 bd2 ba1.6k sqft3493 Newberry Trl, Decatur, GA 30034ActiveMLS ID #10818825, JUAN VILLAVICENCIO, Villa Realty Group LLC. GAMLS
- $250,0003 bd2 ba2.2k sqft2879 Harlan Dr, East Pt, GA 30344ClosedMLS ID #10736318, Dorothy L Brown, InHouse Realty Services. GAMLS
- $180,0003 bd2 ba896 sqft340 Lee St, Forest Park, GA 30297ActiveMLS ID #10767989, Rosa Cruz-Canales, Virtual Properties Realty.com. GAMLS
