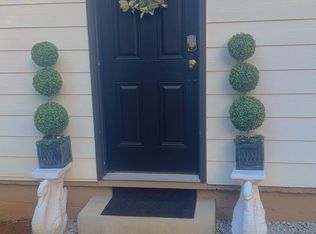
Welcome to this beautifully renovated home that combines modern updates with timeless charm. Every major component has been updated, making this property truly move-in ready and perfect for homeowners seeking peace of mind and style. Completely remodeled throughout. Brand-new kitchen with modern finishes and cabinetry.New bathroom featuring updated fixtures and finishes.New stainless-steel appliances.New HVAC system including the ducts.New roof- main building and the garage. New water heater. Fresh interior and exterior paint.New flooring throughout. Cozy wood-burning fireplace, perfect for relaxing evenings. Spacious detached double garage offering ample parking, storage, or workshop space. Step inside to discover bright, inviting living spaces enhanced by fresh paint and beautiful new flooring. The renovated kitchen serves as the heart of the home, featuring modern updates that make cooking and entertaining a pleasure. The wood-burning fireplace adds warmth and character to the living area, creating the perfect gathering spot for family and friends. Outside, the detached two-car garage provides exceptional flexibility for vehicles, storage, hobbies, or a workshop. With all major systems recently replaced-including the roof, HVAC, and water heater-you can enjoy years of low-maintenance living. ****You may be eligible to receive up to $10,000 in down payment and closing cost assistance on this property through our preferred lender, Derwin Davis at Regions Bank. Interested in seeing if you qualify for this incredible grant? ******
Active under contract
$219,000
8311 Tudor Dr, Jonesboro, GA 30238
3beds
1,328sqft
:
Get pre-qualified$1,510/mo
Single Family Residence
Built in 1969
0.33 Acres Lot
$212,600 Zestimate®
$165/sqft
$-- HOA
What's special
Cozy wood-burning fireplaceBright inviting living spacesNew stainless-steel appliancesBeautifully renovated homeNew flooring throughout
- 42 days |
- 386 |
- 21 |
Zillow last checked:
Listing updated:
Listed by:
Margarit Mitev 4043240671,
Realty Hub of Georgia, LLC
Source: GAMLS,MLS#: 10780647
Facts & features
Interior
Bedrooms & bathrooms
- Bedrooms: 3
- Bathrooms: 2
- Full bathrooms: 2
- Main level bathrooms: 2
- Main level bedrooms: 3
Rooms
- Room types: Other
Kitchen
- Features: Solid Surface Counters
Heating
- Central
Cooling
- Central Air
Appliances
- Included: Dishwasher, Microwave
- Laundry: In Hall
Features
- Other
- Flooring: Carpet
- Windows: Double Pane Windows
- Basement: None
- Number of fireplaces: 1
- Common walls with other units/homes: No Common Walls
Interior area
- Total structure area: 1,328
- Total interior livable area: 1,328 sqft
- Finished area above ground: 1,328
- Finished area below ground: 0
Video & virtual tour
Property
Parking
- Total spaces: 4
- Parking features: Garage
- Has garage: Yes
Features
- Levels: One
- Stories: 1
- Patio & porch: Porch
- Exterior features: Other
- Has view: Yes
- View description: City
Lot
- Size: 0.33 Acres
- Features: Corner Lot
Details
- Additional structures: Other
- Parcel number: 13237D C015
- Special conditions: Agent Owned,Investor Owned
Construction
Type & style
- Home type: SingleFamily
- Architectural style: Ranch
- Property subtype: Single Family Residence
Materials
- Brick
- Foundation: Slab
- Roof: Tar/Gravel
Condition
- Updated/Remodeled
- New construction: No
- Year built: 1969
Utilities & green energy
- Electric: 220 Volts
- Sewer: Public Sewer
- Water: Public
- Utilities for property: Cable Available, Electricity Available, Natural Gas Available, Sewer Available, Water Available
Green energy
- Energy efficient items: Appliances
Community & HOA
Community
- Features: None
- Security: Smoke Detector(s)
- Subdivision: MARLBOROUGH
HOA
- Has HOA: Yes
- Services included: Maintenance Grounds
Location
- Region: Jonesboro
Financial & listing details
- Price per square foot: $165/sqft
- Tax assessed value: $170,500
- Annual tax amount: $2,229
- Date on market: 6/12/2026
- Cumulative days on market: 13 days
- Listing agreement: Exclusive Right To Sell
- Listing terms: Cash,VA Loan,Conventional
- Electric utility on property: Yes
Estimated market value
$212,600
$202,000 - $223,000
$1,798/mo
Price history
| Date | Event | Price |
|---|---|---|
| 6/12/2026 | Listed for sale | $219,000+134.6%$165/sqft |
Source:  GAMLS #10780647 Report a problem GAMLS #10780647 Report a problem | ||
| 4/22/2026 | Sold | $93,335+33%$70/sqft |
Source: Public Record Report a problem | ||
| 1/2/2008 | Sold | $70,200+30.2%$53/sqft |
Source: Public Record Report a problem | ||
| 11/12/2007 | Listed for sale | $53,900-32.6%$41/sqft |
Source: ERA #3512361 Report a problem | ||
| 2/7/2007 | Sold | $80,000+6.7%$60/sqft |
Source: Public Record Report a problem | ||
| 7/29/1998 | Sold | $75,000$56/sqft |
Source: Public Record Report a problem | ||
Public tax history
| Year | Property taxes | Tax assessment |
|---|---|---|
| 2025 | $2,229 +6.8% | $68,200 +7.4% |
| 2024 | $2,088 +64.1% | $63,520 +0.4% |
| 2023 | $1,272 -6.2% | $63,240 +41.9% |
| 2022 | $1,356 +33.7% | $44,560 +24.9% |
| 2021 | $1,014 +50.5% | $35,680 +32.9% |
| 2020 | $674 +11.4% | $26,852 -56.9% |
| 2019 | $605 +20% | $62,243 +177.7% |
| 2018 | $504 +55.1% | $22,415 +24.6% |
| 2017 | $325 +19.2% | $17,986 +7.7% |
| 2016 | $273 | $16,700 |
| 2015 | $273 -1.1% | -- |
| 2014 | $276 +57.6% | $17,207 |
| 2013 | $175 -69.3% | -- |
| 2012 | $570 -3.1% | -- |
| 2011 | $588 +9.9% | -- |
| 2010 | $535 -52.5% | -- |
| 2009 | $1,128 -9% | -- |
| 2008 | $1,240 +93.6% | -- |
| 2007 | $640 +2.8% | -- |
| 2006 | $623 +14% | -- |
| 2005 | $546 +0.9% | -- |
| 2003 | $541 +32.6% | -- |
| 2002 | $408 +11.9% | -- |
| 2001 | $365 +17.6% | -- |
| 2000 | $310 | -- |
Find assessor info on the county website
Monthly payment
Est. payment
Payment breakdown
Explore the cost of this home by adjusting the details. Changes won't be saved.Climate risks
Neighborhood: 30238
Nearby schools
GreatSchools rating
- 4/10Swint Elementary SchoolGrades: PK-5Distance: 0.6 mi
- 5/10Kendrick Middle SchoolGrades: 6-8Distance: 0.7 mi
- 3/10Jonesboro High SchoolGrades: 9-12Distance: 2.5 mi
Schools provided by the listing agent
- Elementary: Swint
- Middle: Kendrick
- High: Jonesboro
Source: GAMLS. This data may not be complete. We recommend contacting the local school district to confirm school assignments for this home.
- $1,4001 bd1 ba650 sqft8323 Tudor Dr, Jonesboro, GA 30238For Rent
- $--1 bd1 ba800 sqft8323 Tudor Dr #1, Jonesboro, GA 30238Off Market
- $132,8003 bd1 ba1.3k sqft291 Tudor Ct, Jonesboro, GA 30238Off Market
- $165,4003 bd2 ba1.6k sqft8335 Tudor Dr, Jonesboro, GA 30238Off Market
- $135,4003 bd1 ba1k sqft8289 Tudor Dr, Jonesboro, GA 30238Off Market
- $120,8003 bd1 ba1k sqft287 Tudor Ct, Jonesboro, GA 30238Off Market
- $117,9003 bd1 ba975 sqft8312 Tudor Dr, Jonesboro, GA 30238Off Market
- $16,0003 bd1 ba1k sqft8320 Tudor Dr, Jonesboro, GA 30238Off Market
A local agent can set up tours, give advice and negotiate with sellers.
Similar homes
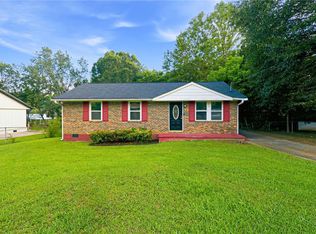
- $222,9993 bd1 ba1k sqft8317 Kendrick Rd, Jonesboro, GA 30238For Sale
 MLS ID #7790781, Kerry Kretchmer, Mainstay Brokerage LLC. FMLS GA
 - $195,0003 bd2 ba1k sqft8998 Hurst Ct, Jonesboro, GA 30238Active

 MLS ID #10781182, Judith Y Eason, All Points Team. GAMLS
 - $219,1003 bd1 ba1.5k sqft103 Sedgefield Dr, Jonesboro, GA 30236Active
 MLS ID #10801143, Cyndi Williams, Joe Stockdale Real Estate. GAMLS
 - $235,0003 bd2 ba1k sqft405 King Arthur Ct, Jonesboro, GA 30236Active
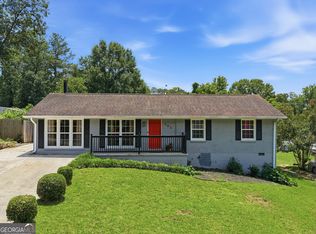 MLS ID #10785927, Brandi Mallory, iBuyiSell Realty. GAMLS
 - $229,0004 bd2 ba1.5k sqft8438 N Pond Dr, Riverdale, GA 30274For SaleMLS ID #7795972, Rick Wiley, Coldwell Banker Realty. FMLS GA
- $199,9993 bd2 ba1.2k sqft8845 Ashwood Dr, Riverdale, GA 30274For SaleMLS ID #7791683, Adriana Vergara, HomeSmart. FMLS GA
- $225,0003 bd1 ba1.1k sqft115 Highland Cir, Stockbridge, GA 30281ActiveMLS ID #10810852, Mark Spain, Mark Spain Real Estate. GAMLS
- $289,0004 bd2 ba1.1k sqft657 Overlook Ct, Jonesboro, GA 30238For SaleMLS ID #7789972, Bridgette O'Neal, Edgewood Realty Group. FMLS GA
- $220,0003 bd2 ba1.3k sqft9127 Clubhouse Dr, Riverdale, GA 30274ActiveMLS ID #10740613, Dani Rivas, BHHS Georgia Properties. GAMLS
- $210,0003 bd3 ba1.4k sqft207 Antebellum Ct, Riverdale, GA 30274ActiveMLS ID #10787813, Josh Stanton, Keller Williams Realty. GAMLS
- $231,9993 bd2 ba1.1k sqft774 Linda Way, Forest Park, GA 30297ActiveMLS ID #10777801, Kerry Kretchmer, Mainstay Brokerage. GAMLS
- $259,0003 bd3 ba1.7k sqft8673 Plumtree Dr, Riverdale, GA 30274For SaleMLS ID #7783969, Judith Eason, All Points Team, LLC. FMLS GA
- $244,9003 bd2 ba1.6k sqft1046 River Bend Ct, Riverdale, GA 30296For SaleMLS ID #7799360, Margarit Mitev, Realty Hub of Georgia, LLC. FMLS GA
- $267,0004 bd2 ba1.7k sqft8413 Glenwoods Ter, Riverdale, GA 30274ActiveMLS ID #10802282, Wade Dorminy, Atlas Real Estate Inc.. GAMLS
- $235,0003 bd3 ba1.1k sqft2120 Sandgate Cir, Atlanta, GA 30349For SaleMLS ID #7780715, David Ajayi, HomeSmart. FMLS GA
- $218,3503 bd1 ba1.2k sqft2450 Springdale Rd SW, Atlanta, GA 30315ActiveMLS ID #10788077, Christopher Wallace, Mainstay Brokerage. GAMLS
- $270,0004 bd2 ba1.3k sqft2190 Freeman Rd, Jonesboro, GA 30236Active Under ContractMLS ID #10790113, Jana Atkins, RE/MAX Town & Country. GAMLS
- $235,0003 bd2 ba1.3k sqft953 South Ave, Forest Park, GA 30297ActiveMLS ID #10786500, Ambriya Neal, LPT Realty. GAMLS
- $199,0003 bd2 ba1k sqft4317 Brookside Dr, Forest Park, GA 30297ActiveMLS ID #10754882, Keisha N Carter, Keller Williams Realty. GAMLS
- $240,0003 bd2 ba1.6k sqft3635 Sulene Dr, Atlanta, GA 30349ActiveMLS ID #10801319, Charlene Collier, Keller Williams West Atlanta. GAMLS
