Beautifully renovated, priced thousands below a recent appraisal, and offered by motivated sellers, this four-bedroom contemporary ranch is an exceptional opportunity in the South Riverdale/Point South area. Bright, open, and thoughtfully updated, the home features an inviting floor plan designed for comfortable everyday living and easy entertaining. The spacious great room centers around a cozy fireplace and convenient wet bar, flowing seamlessly into the dining and living areas. The sunny chef's kitchen offers ample cabinet storage, expansive gleaming granite countertops, and newer stainless steel appliances, including a gas range. The desirable split-bedroom layout provides wonderful privacy, with a generously sized primary suite featuring a private bath and walk-in closet. Three additional bedrooms are tucked into a separate wing with another full bath, creating comfortable space for extended family, guests, roommates, a home office, or other flexible living needs. Enjoy the outdoors from the wonderful screened porch overlooking the private backyard. Additional highlights include a welcoming entry foyer, two-car attached garage, and a large backyard storage shed. Located in a quiet neighborhood close to shopping, dining, Riverdale, Fayette Pavilion, Southlake Mall, Hartsfield-Jackson Atlanta International Airport, and major job centers throughout metro Atlanta.
Active
$267,000
8413 Glenwoods Ter, Riverdale, GA 30274
4beds
1,780sqft
:
Get pre-qualified$1,887/mo
Single Family Residence
Built in 1985
0.26 Acres Lot
$-- Zestimate®
$150/sqft
$-- HOA
What's special
Cozy fireplaceLarge backyard storage shedTwo-car attached garageNewer stainless steel appliancesWalk-in closetPrivate bathBeautifully renovated
- 32 days |
- 220 |
- 27 |
Zillow last checked:
Listing updated:
Listed by:
Wade Dorminy 678-229-7855,
Atlas Real Estate Inc.,
Samantha E Phillips 404-808-9597,
Atlas Real Estate Inc.
Source: GAMLS,MLS#: 10802282
Facts & features
Interior
Bedrooms & bathrooms
- Bedrooms: 4
- Bathrooms: 2
- Full bathrooms: 2
- Main level bathrooms: 2
- Main level bedrooms: 4
Rooms
- Room types: Foyer, Great Room
Dining room
- Features: Dining Rm/Living Rm Combo
Kitchen
- Features: Pantry
Heating
- Central, Forced Air, Natural Gas
Cooling
- Ceiling Fan(s), Central Air, Electric
Appliances
- Included: Dishwasher, Gas Water Heater, Oven/Range (Combo), Refrigerator, Stainless Steel Appliance(s)
- Laundry: In Hall, Laundry Closet
Features
- Master On Main Level, Roommate Plan, Walk-In Closet(s), Wet Bar
- Flooring: Carpet, Laminate
- Windows: Double Pane Windows
- Basement: None
- Number of fireplaces: 1
- Fireplace features: Factory Built
- Common walls with other units/homes: No Common Walls
Interior area
- Total structure area: 1,780
- Total interior livable area: 1,780 sqft
- Finished area above ground: 1,780
- Finished area below ground: 0
Property
Parking
- Total spaces: 4
- Parking features: Attached, Garage, Garage Door Opener, Kitchen Level
- Has attached garage: Yes
Features
- Levels: One
- Stories: 1
- Patio & porch: Screened
- Exterior features: Veranda
- Has view: Yes
- View description: City
- Body of water: None
Lot
- Size: 0.26 Acres
- Features: Private
Details
- Additional structures: Shed(s)
- Parcel number: 13236C F005
Construction
Type & style
- Home type: SingleFamily
- Architectural style: Contemporary
- Property subtype: Single Family Residence
Materials
- Press Board, Wood Siding
- Foundation: Slab
- Roof: Composition
Condition
- Resale
- New construction: No
- Year built: 1985
Utilities & green energy
- Sewer: Public Sewer
- Water: Public
- Utilities for property: Cable Available, Electricity Available, Natural Gas Available, Phone Available, Sewer Available, Sewer Connected, Underground Utilities, Water Available
Community & HOA
Community
- Features: Street Lights, Near Public Transport
- Security: Security System, Smoke Detector(s)
- Subdivision: Park Ridge
HOA
- Has HOA: No
- Services included: None
Location
- Region: Riverdale
Financial & listing details
- Price per square foot: $150/sqft
- Tax assessed value: $247,400
- Annual tax amount: $3,828
- Date on market: 7/9/2026
- Cumulative days on market: 32 days
- Listing agreement: Exclusive Right To Sell
- Electric utility on property: Yes
Estimated market value
Not available
Estimated sales range
Not available
$1,841/mo
Price history
| Date | Event | Price |
|---|---|---|
| 7/9/2026 | Listed for sale | $267,000-1.1%$150/sqft |
Source:  FMLS GA #7802223 Report a problem FMLS GA #7802223 Report a problem | ||
| 6/28/2026 | Listing removed | $269,900$152/sqft |
Source:  GAMLS #10657477 Report a problem GAMLS #10657477 Report a problem | ||
| 5/5/2026 | Listed for sale | $269,900$152/sqft |
Source: GAMLS #10657477 Report a problem | ||
| 4/16/2026 | Pending sale | $269,900$152/sqft |
Source: GAMLS #10657477 Report a problem | ||
| 3/11/2026 | Price change | $269,900-3.6%$152/sqft |
Source: GAMLS #10657477 Report a problem | ||
| 2/2/2026 | Price change | $279,900-3.4%$157/sqft |
Source: GAMLS #10657477 Report a problem | ||
| 12/13/2025 | Listed for sale | $289,900+11.5%$163/sqft |
Source: GAMLS #10657477 Report a problem | ||
| 9/28/2023 | Sold | $260,000-1.7%$146/sqft |
Source: GAMLS #10193773 Report a problem | ||
| 9/5/2023 | Pending sale | $264,500$149/sqft |
Source: GAMLS #10193773 Report a problem | ||
| 8/18/2023 | Listed for sale | $264,500+220.6%$149/sqft |
Source: FMLS GA #7263236 Report a problem | ||
| 4/8/1996 | Sold | $82,500$46/sqft |
Source: Public Record Report a problem | ||
Public tax history
| Year | Property taxes | Tax assessment |
|---|---|---|
| 2025 | $3,828 +4.1% | $98,960 +6.1% |
| 2024 | $3,677 +54.6% | $93,280 +0.5% |
| 2023 | $2,379 -7.1% | $92,840 +25% |
| 2022 | $2,561 +37.4% | $74,280 +32.1% |
| 2021 | $1,864 +18.4% | $56,240 +16.1% |
| 2020 | $1,575 +12.4% | $48,427 -55.6% |
| 2019 | $1,401 +18.8% | $108,964 +185.7% |
| 2018 | $1,180 +23.8% | $38,134 +17.4% |
| 2017 | $953 +31.2% | $32,494 +20.7% |
| 2016 | $727 | $26,927 |
| 2015 | $727 +43.8% | -- |
| 2014 | $506 -10% | $23,120 |
| 2013 | $562 +6.4% | -- |
| 2012 | $528 -3.9% | -- |
| 2011 | $549 +3.7% | -- |
| 2010 | $529 -61.6% | -- |
| 2009 | $1,377 +36.1% | -- |
| 2008 | $1,012 +1.3% | -- |
| 2007 | $999 -1.6% | -- |
| 2006 | $1,015 +12.3% | -- |
| 2005 | $903 +7.4% | -- |
| 2003 | $841 -0.2% | -- |
| 2002 | $843 +21.9% | -- |
| 2001 | $691 +24.4% | -- |
| 2000 | $556 | -- |
Find assessor info on the county website
Monthly payment
Est. payment
Payment breakdown
Explore the cost of this home by adjusting the details. Changes won't be saved.Climate risks
Neighborhood: 30274
Nearby schools
GreatSchools rating
- 4/10Swint Elementary SchoolGrades: PK-5Distance: 1.5 mi
- 4/10Pointe South Middle SchoolGrades: 6-8Distance: 0.8 mi
- 3/10Mundy's Mill High SchoolGrades: 9-12Distance: 2.6 mi
Schools provided by the listing agent
- Elementary: Swint
- Middle: Pointe South
- High: Mundys Mill
Source: GAMLS. This data may not be complete. We recommend contacting the local school district to confirm school assignments for this home.
- $235,5004 bd2 ba1.7k sqft8417 Glenwoods Ter, Riverdale, GA 30274Off Market

- $216,0003 bd2 ba1.8k sqft8409 Glenwoods Ter, Riverdale, GA 30274Off Market
- $169,4003 bd2 ba2.3k sqft8357 Post Oak Ct, Riverdale, GA 30274Off Market
- $197,0005 bd2 ba2.6k sqft8421 Glenwoods Ter, Riverdale, GA 30274Off Market

- $--2 bd1 ba-- sqft8375 Glenwoods Ter #RESIDENCE, Riverdale, GA 30274Off Market
- $190,4004 bd2 ba2k sqft8373 Glenwoods Ter, Riverdale, GA 30274Off Market
- $199,7003 bd2 ba1.5k sqft8416 Glenwoods Ter, Riverdale, GA 30274Off Market
- $213,2003 bd2 ba1.8k sqft8412 Glenwoods Ter, Riverdale, GA 30274Off Market
A local agent can set up tours, give advice and negotiate with sellers.
Similar homes
- $229,0004 bd2 ba1.5k sqft8438 N Pond Dr, Riverdale, GA 30274Active

 MLS ID #10794771, Rick Wiley, Coldwell Banker Realty. GAMLS
 - $299,0006 bd3 ba1.9k sqft7697 Marabou Ln, Riverdale, GA 30274Active
 MLS ID #10817044, Valeska Echavarria, eXp Realty. GAMLS
 - $294,0004 bd3 ba2.3k sqft1985 Wrights Way, Jonesboro, GA 30236Active
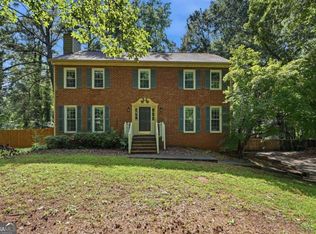 MLS ID #10820249, Teresa Homan, Mainstay Brokerage. GAMLS
 - $205,0004 bd2 ba2.2k sqft1384 Huntsmen Gln, Riverdale, GA 30296Active
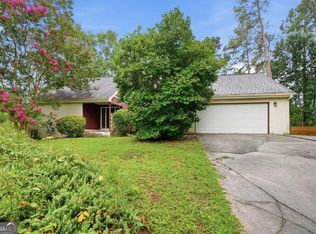 MLS ID #10821416, Doug Smith, Mainstay Brokerage. GAMLS
 - $214,0003 bd2 ba1.7k sqft1267 Brookvale Dr, Riverdale, GA 30296ActiveMLS ID #10820913, Teresa Homan, Mainstay Brokerage. GAMLS
- $227,0004 bd3 ba2.3k sqft7037 Dalmatia Dr, Riverdale, GA 30296ActiveMLS ID #10820307, Teresa Homan, Mainstay Brokerage. GAMLS
- $275,0004 bd3 ba1.8k sqft8276 San Jose Trl, Jonesboro, GA 30236ActiveMLS ID #10784686, Stefan Swanson, Virtual Properties Realty.com. GAMLS
- $231,9994 bd2 ba2.1k sqft1733 Bethsaida Rd, Riverdale, GA 30296ActiveMLS ID #10778774, Brian Horton, Mainstay Brokerage. GAMLS
- $279,9993 bd3 ba1.7k sqft8007 Sonja Dr, Jonesboro, GA 30236ActiveMLS ID #10813468, Kerry Kretchmer, Mainstay Brokerage. GAMLS
- $260,0003 bd2 ba1.3k sqft1578 Pintail Rd, Jonesboro, GA 30238ActiveMLS ID #10806741, Kareem Henry, Maximum One Realty Partners. GAMLS
- $208,7393 bd3 ba1.5k sqft8642 Thomas Ln, Riverdale, GA 30274ActiveMLS ID #10784719, Doug Smith, Mainstay Brokerage. GAMLS
- $250,0004 bd2 ba1.8k sqft104 Chip Pl, Stockbridge, GA 30281ActiveMLS ID #10815852, Mark Spain, Mark Spain Real Estate. GAMLS
- $269,9994 bd2 ba1.7k sqft142 Summerfield Dr, McDonough, GA 30253ActiveMLS ID #10789021, Lateefa Mosley, Keller Williams Realty Atl. Partners. GAMLS
- $189,9003 bd3 ba1.5k sqft8569 Thomas Rd, Riverdale, GA 30274ActiveMLS ID #10789450, David Garcia, Mainstay Brokerage. GAMLS
- $240,0003 bd3 ba1.7k sqft6253 Valdez Dr, Rex, GA 30273ActiveMLS ID #10807310, Kayla Anderson, Keller Williams Realty Atlanta North. GAMLS
- $314,0004 bd3 ba2.2k sqft11657 Flemming Ct, Hampton, GA 30228ActiveMLS ID #10821604, Joshua Pickens, Housewell.com Realty. GAMLS
- $265,0004 bd2 ba1.5k sqft3730 Clearwater Dr, Atlanta, GA 30349ActiveMLS ID #10774551, Alianny Santos, The Atlanta Home Experts. GAMLS
- $290,0004 bd3 ba2.1k sqft3187 Sable Run Rd, Atlanta, GA 30349ActiveMLS ID #10815865, Eric Helm, Keller Williams West Atlanta. GAMLS
- $282,0003 bd2 ba1.5k sqft3352 Idle Creek Way, Decatur, GA 30034ActiveMLS ID #10817552, Ethel Y Moore, WPI, Atlanta Neighborhoods,LLC. GAMLS
- $250,0003 bd3 ba2k sqft1211 Brookstone Rd, Atlanta, GA 30349ActiveMLS ID #10804549, Kerry Kretchmer, Mainstay Brokerage. GAMLS
