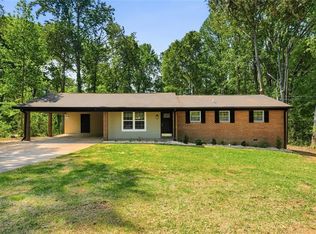
Welcome home to this beautifully remodeled 4-bedroom, 2-bathroom residence in Atlanta! Featuring a modern open-concept floor plan, this home offers the perfect blend of style and functionality. The spacious kitchen is equipped with sleek stainless steel appliances and flows seamlessly into the living and dining areas, making it ideal for entertaining and everyday living. Enjoy low-maintenance flooring throughout the entire home with no carpet anywhere. The updated interior provides a fresh, contemporary feel, while the generous bedrooms and well-appointed bathrooms offer comfort and convenience for the whole family. Don't miss the opportunity to make this move-in-ready home yours. Schedule your tour today!
Active
Price cut: $10K (6/6)
$265,000
3730 Clearwater Dr, Atlanta, GA 30349
4beds
1,548sqft
:
Get pre-qualified$1,835/mo
Single Family Residence
Built in 2022
0.43 Acres Lot
$264,800 Zestimate®
$171/sqft
$-- HOA
What's special
Modern open-concept floor planSleek stainless steel appliancesBeautifully remodeledSpacious kitchenGenerous bedroomsUpdated interiorWell-appointed bathrooms
- 56 days |
- 179 |
- 23 |
Zillow last checked:
Listing updated:
Listed by:
Alianny Santos 470-338-0373,
The Atlanta Home Experts,
Daisy Campana 470-738-9978,
The Atlanta Home Experts
Source: GAMLS,MLS#: 10774551
Facts & features
Interior
Bedrooms & bathrooms
- Bedrooms: 4
- Bathrooms: 2
- Full bathrooms: 2
- Main level bathrooms: 2
- Main level bedrooms: 4
Rooms
- Room types: Family Room, Other
Dining room
- Features: Dining Rm/Living Rm Combo
Kitchen
- Features: Breakfast Bar
Heating
- Electric
Cooling
- Central Air
Appliances
- Included: Dishwasher, Oven/Range (Combo), Refrigerator
- Laundry: Laundry Closet
Features
- Master On Main Level
- Flooring: Vinyl
- Basement: None
- Has fireplace: No
- Common walls with other units/homes: No Common Walls
Interior area
- Total structure area: 1,548
- Total interior livable area: 1,548 sqft
- Finished area above ground: 1,548
- Finished area below ground: 0
Property
Parking
- Total spaces: 4
- Parking features: Attached
- Has attached garage: Yes
Features
- Levels: One
- Stories: 1
Lot
- Size: 0.43 Acres
- Features: Level
- Residential vegetation: Cleared
Details
- Parcel number: 09F250701050953
Construction
Type & style
- Home type: SingleFamily
- Architectural style: Ranch
- Property subtype: Single Family Residence
Materials
- Vinyl Siding
- Foundation: Slab
- Roof: Composition
Condition
- Updated/Remodeled
- New construction: No
- Year built: 2022
Utilities & green energy
- Sewer: Public Sewer
- Water: Public
- Utilities for property: Cable Available, Electricity Available, Other, Phone Available, Sewer Available, Sewer Connected, Water Available
Community & HOA
Community
- Features: None
- Subdivision: Morning Crk Estates
HOA
- Has HOA: No
- Services included: None
Location
- Region: Atlanta
Financial & listing details
- Price per square foot: $171/sqft
- Tax assessed value: $147,900
- Annual tax amount: $2,279
- Date on market: 5/29/2026
- Cumulative days on market: 56 days
- Listing agreement: Exclusive Right To Sell
- Electric utility on property: Yes
Estimated market value
$264,800
$252,000 - $278,000
$1,969/mo
Price history
| Date | Event | Price |
|---|---|---|
| 6/6/2026 | Price change | $265,000-3.6%$171/sqft |
Source:  GAMLS #10774551 Report a problem GAMLS #10774551 Report a problem | ||
| 5/29/2026 | Listed for sale | $275,000+45.5%$178/sqft |
Source: GAMLS #10774551 Report a problem | ||
| 5/21/2026 | Sold | $189,000$122/sqft |
Source: Public Record Report a problem | ||
Public tax history
| Year | Property taxes | Tax assessment |
|---|---|---|
| 2024 | $2,279 -0.2% | $59,160 |
| 2023 | $2,283 +414.3% | $59,160 +422.6% |
| 2022 | $444 -11.7% | $11,320 +80.3% |
| 2021 | $503 +168.3% | $6,280 -5.4% |
| 2020 | $187 +102.4% | $6,640 +97.6% |
| 2019 | $93 | $3,360 +2.4% |
| 2018 | $93 | $3,280 +43.9% |
| 2017 | $93 -0.4% | $2,280 |
| 2016 | $93 -0.3% | $2,280 |
| 2015 | $93 -5.2% | $2,280 |
| 2014 | $98 +3.7% | $2,280 |
| 2013 | $95 +17.1% | $2,280 +11.8% |
| 2012 | $81 | $2,040 |
| 2011 | -- | $2,040 -16.4% |
| 2010 | $91 -49.4% | $2,440 -50.8% |
| 2009 | $180 | $4,960 |
| 2008 | -- | $4,960 |
| 2007 | $170 | $4,960 |
Find assessor info on the county website
Monthly payment
Est. payment
Payment breakdown
Explore the cost of this home by adjusting the details. Changes won't be saved.Climate risks
Neighborhood: 30349
Nearby schools
GreatSchools rating
- 5/10Feldwood Elementary SchoolGrades: PK-5Distance: 0.5 mi
- 3/10Woodland Middle SchoolGrades: 6-8Distance: 4.7 mi
- 2/10Banneker High SchoolGrades: 9-12Distance: 1.1 mi
Schools provided by the listing agent
- Elementary: Feldwood
- Middle: Woodland
- High: Banneker
Source: GAMLS. This data may not be complete. We recommend contacting the local school district to confirm school assignments for this home.
- $194,0003 bd2 ba1k sqft3720 Clearwater Dr, Atlanta, GA 30349Off Market
- $39,400-- bd-- ba-- sqftClearwater Dr, Atlanta, GA 30349Off Market
- $179,0004 bd2 ba1.5k sqft3740 Clearwater Dr, Atlanta, GA 30349Sold
- $176,1003 bd2 ba2.1k sqft3745 Clearwater Dr, Atlanta, GA 30349Off Market
- $188,5004 bd1 ba1.5k sqft3620 Creekview Cir, College Park, GA 30349Off Market
- $378,7003 bd6 ba1.2k sqft3650 Creekview Cir, Atlanta, GA 30349Off Market
- $185,4003 bd2 ba1.5k sqft5380 Morning Creek Cir, Atlanta, GA 30349Off Market
- $187,4003 bd2 ba1.1k sqft3725 Clearwater Dr, Atlanta, GA 30349Off Market
A local agent can set up tours, give advice and negotiate with sellers.
Similar homes
- $299,9003 bd2 ba2.2k sqft4720 Shoshonee Trl, Atlanta, GA 30349Active

 MLS ID #10809094, Ola Osunneye, BHGRE Metro Brokers. GAMLS
 - $295,0003 bd2 ba1.7k sqft4313 Ben Hill Rd, College Park, GA 30349For Sale

 MLS ID #7741395, Kim Holt, LPT Realty, LLC. FMLS GA
 - $349,9004 bd3 ba2.2k sqft6550 Beaver Creek Trl, Atlanta, GA 30349For Sale
 MLS ID #7765572, Ami Doumbia, Virtual Properties Realty.Net, LLC.. FMLS GA
 - $239,0003 bd2 ba1.2k sqft5052 S Wright St, Union City, GA 30291For Sale
 MLS ID #7760317, PATRICIA ZACKERY, Coldwell Banker Realty. FMLS GA
 - $284,9003 bd2 ba1.6k sqft121 Orchard St, Fairburn, GA 30213For SaleMLS ID #7792736, Joel Elliott, Keller Williams Realty West Atlanta. FMLS GA
- $270,0004 bd2 ba1.3k sqft2190 Freeman Rd, Jonesboro, GA 30236Active Under ContractMLS ID #10790113, Jana Atkins, RE/MAX Town & Country. GAMLS
- $263,0003 bd3 ba2.1k sqft1505 Diplomat Dr, Riverdale, GA 30296Active Under ContractMLS ID #10740937, Soyeon Sunny Chung, Sanders Real Estate. GAMLS
- $287,0003 bd2 ba1.5k sqft3165 Beaver Dr, Douglasville, GA 30135ActiveMLS ID #10808738, Jessica K Rossey, Georgia Life Realty. GAMLS
- $264,9003 bd2 ba1.6k sqft53 Springside Dr SE, Atlanta, GA 30354ActiveMLS ID #10803457, Kiki Adams, Coldwell Banker Realty. GAMLS
- $309,9003 bd2 ba2k sqft10322 Deep Creek Cv, Union City, GA 30291For SaleMLS ID #7752346, Alianny Santos, The Atlanta Home Experts, LLC. FMLS GA
- $329,9003 bd3 ba1.8k sqft2949 Pearl St, East Pt, GA 30344ActiveMLS ID #10810512, Ciara Pardee, Atlantic Real Estate Brokers. GAMLS
- $229,0004 bd2 ba1.5k sqft8438 N Pond Dr, Riverdale, GA 30274For SaleMLS ID #7795972, Rick Wiley, Coldwell Banker Realty. FMLS GA
- $254,9003 bd2 ba2.2k sqft2879 Harlan Dr, East Pt, GA 30344ActiveMLS ID #10736318, Dorothy L Brown, InHouse Realty Services. GAMLS
- $259,0003 bd2 ba1.2k sqft1999 Fremont St SE, Atlanta, GA 30315ActiveMLS ID #10777111, Savanna St Clair, Keller Williams Realty. GAMLS
- $260,0003 bd2 ba1.3k sqft4348 Midway Rd, Douglasville, GA 30134New ConstructionMLS ID #7797551, Aline Saenz, Maximum One Realty Greater ATL.. FMLS GA
- $267,9993 bd2 ba1.6k sqft6005 Randy Ln, Ellenwood, GA 30294For SaleMLS ID #7790586, Kerry Kretchmer, Mainstay Brokerage LLC. FMLS GA
- $279,0004 bd2 ba1.6k sqft2953 Meadowview Dr SE, Atlanta, GA 30316ActiveMLS ID #10793994, Carrie B Johnson, Keller Williams Atlanta Classic. GAMLS
- $287,0003 bd2 ba1.1k sqft1482 Andrews St NW, Atlanta, GA 30314ActiveMLS ID #10809806, Tracy Mazyck, Compass. GAMLS
- $239,9003 bd2 ba1.8k sqft310 Flagstone Dr SW, Atlanta, GA 30331ActiveMLS ID #10780222, Christopher Wallace, Mainstay Brokerage. GAMLS
- $270,0003 bd2 ba1.3k sqft4121 Partridge Dr, Douglasville, GA 30135For SaleMLS ID #7792544, Alianny Santos, The Atlanta Home Experts, LLC. FMLS GA
