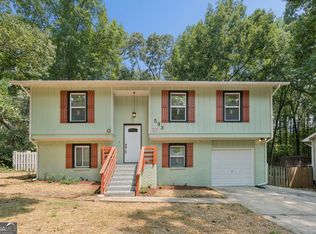
Welcome to 1578 Pintail Rd in Jonesboro - a beautifully renovated brick ranch offering modern upgrades and timeless charm. This renovated home features a brand-new roof, durable luxury vinyl plank flooring throughout, and a stunning updated kitchen complete with quartz countertops, white shaker cabinets, and stainless steel appliances. The tiled bathrooms have been thoughtfully redesigned with stylish finishes for a fresh, contemporary feel. With its classic ranch layout, low-maintenance brick exterior, and quality renovations throughout, this home is perfect for homeowners or investors alike. Conveniently located near shopping, dining, schools, and major highways, this is one you don't want to miss!
Active
$250,000
1578 Pintail Rd, Jonesboro, GA 30238
3beds
1,302sqft
Single Family Residence
Built in 1971
0.26 Acres Lot
$245,900 Zestimate®
$192/sqft
$-- HOA
What's special
Stunning updated kitchenBrand-new roofStainless steel appliancesLow-maintenance brick exteriorWhite shaker cabinetsBeautifully renovated brick ranchQuartz countertops
- 10 days
- 175
- 14
Zillow last checked:
Listing updated:
Listed by:
Kareem Henry 404-786-9805,
Maximum One Realty Partners
Source: GAMLS,MLS#: 10839237
Facts & features
Interior
Bedrooms & bathrooms
- Bedrooms: 3
- Bathrooms: 2
- Full bathrooms: 2
- Main level bathrooms: 2
- Main level bedrooms: 3
Rooms
- Room types: Bonus Room, Family Room, Laundry
Heating
- Central
Cooling
- Central Air
Appliances
- Included: Dishwasher, Microwave, Oven/Range (Combo)
- Laundry: In Garage
Features
- Master On Main Level
- Flooring: Vinyl
- Basement: Crawl Space
- Has fireplace: No
Interior area
- Total structure area: 1,302
- Total interior livable area: 1,302 sqft
- Finished area above ground: 1,302
- Finished area below ground: 0
Property
Parking
- Total spaces: 3
- Parking features: Garage
- Has garage: Yes
Features
- Levels: One
- Stories: 1
- Fencing: Back Yard,Fenced
Lot
- Size: 0.26 Acres
- Features: Level
Details
- Parcel number: 06098C C002
- Special conditions: Investor Owned
Construction
Type & style
- Home type: SingleFamily
- Architectural style: Brick 4 Side
- Property subtype: Single Family Residence
Materials
- Brick
- Foundation: Pillar/Post/Pier
- Roof: Other
Condition
- Resale
- New construction: No
- Year built: 1971
Utilities & green energy
- Electric: 220 Volts
- Sewer: Public Sewer
- Water: Public
- Utilities for property: Cable Available, Electricity Available
Community & HOA
Community
- Features: None
- Security: Smoke Detector(s)
- Subdivision: Clayton Highlands
HOA
- Has HOA: No
- Services included: None
Location
- Region: Jonesboro
Financial & listing details
- Price per square foot: $192/sqft
- Tax assessed value: $164,000
- Annual tax amount: $2,512
- Date on market: 9/3/2026
- Cumulative days on market: 10 days
- Listing agreement: Exclusive Right To Sell
- Listing terms: Cash,Conventional,FHA
- Electric utility on property: Yes
Estimated market value
$245,900
$234,000 - $258,000
$1,749/mo
Price history
| Date | Event | Price |
|---|---|---|
| 9/3/2026 | Listed for sale | $250,000-3.8%$192/sqft |
Source:  GAMLS #10839237 Report a problem GAMLS #10839237 Report a problem | ||
| 9/1/2026 | Listing removed | $260,000$200/sqft |
Source: GAMLS #10806741 Report a problem | ||
| 7/16/2026 | Listed for sale | $260,000-5.5%$200/sqft |
Source: GAMLS #10806741 Report a problem | ||
| 7/14/2026 | Listing removed | $275,000$211/sqft |
Source: GAMLS #10774144 Report a problem | ||
| 5/29/2026 | Listed for sale | $275,000+87.7%$211/sqft |
Source: GAMLS #10774144 Report a problem | ||
| 3/27/2026 | Sold | $146,500-5.4%$113/sqft |
Source: GAMLS #10690220 Report a problem | ||
| 2/24/2026 | Pending sale | $154,900$119/sqft |
Source: GAMLS #10690220 Report a problem | ||
| 2/12/2026 | Listed for sale | $154,900+203.7%$119/sqft |
Source: GAMLS #10690220 Report a problem | ||
| 2/28/2017 | Sold | $51,000-41.4%$39/sqft |
Source: Public Record Report a problem | ||
| 3/26/2001 | Sold | $87,000$67/sqft |
Source: Public Record Report a problem | ||
Public tax history
| Year | Property taxes | Tax assessment |
|---|---|---|
| 2025 | $2,512 -4.2% | $65,600 -2.4% |
| 2024 | $2,623 +17.5% | $67,240 +8.7% |
| 2023 | $2,233 +22.7% | $61,840 +33.4% |
| 2022 | $1,819 +23.2% | $46,360 +24% |
| 2021 | $1,477 +15.2% | $37,400 +16.6% |
| 2020 | $1,282 +8.4% | $32,066 -56% |
| 2019 | $1,183 +42.8% | $72,849 +257.1% |
| 2018 | $828 -5% | $20,400 -4.8% |
| 2017 | $872 +194.5% | $21,431 -9.6% |
| 2016 | $296 | $23,712 |
| 2015 | $296 +1.2% | -- |
| 2014 | $293 +194.3% | $20,391 |
| 2013 | $99 -1.9% | -- |
| 2012 | $101 -30.2% | -- |
| 2011 | $145 +14.8% | -- |
| 2010 | $126 -68.5% | -- |
| 2009 | $401 +46.5% | -- |
| 2008 | $274 +1.9% | -- |
| 2007 | $269 -1.8% | -- |
| 2006 | $274 +5.4% | -- |
| 2005 | $260 -76.6% | -- |
| 2003 | $1,109 +10.5% | -- |
| 2002 | $1,004 +143.6% | -- |
| 2001 | $412 +14.5% | -- |
| 2000 | $360 | -- |
Find assessor info on the county website
Monthly payment
Est. payment
Payment breakdown
Explore the cost of this home by adjusting the details. Changes won't be saved.Climate risks
Neighborhood: 30238
Nearby schools
Schools provided by the listing agent
- Elementary: Kemp
- Middle: Eddie White
- High: Lovejoy
Source: GAMLS. This data may not be complete. We recommend contacting the local school district to confirm school assignments for this home.
Similar homes
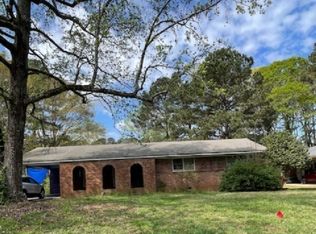
- $239,9003 bd2 ba1.6k sqft1685 Kinglet Rd, Jonesboro, GA 30238Active
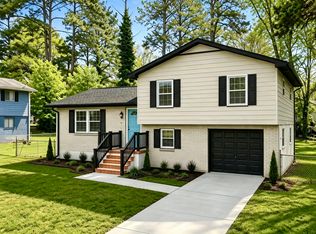
 MLS ID #10837357, Jose Manuel Moya Chavez, Virtual Properties Realty.com. GAMLS
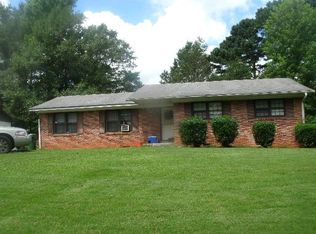
 - $275,8004 bd2 ba1.2k sqft8908 Thomas Rd, Jonesboro, GA 30238Active
 MLS ID #10833092, Mark Spain, Mark Spain Real Estate. GAMLS
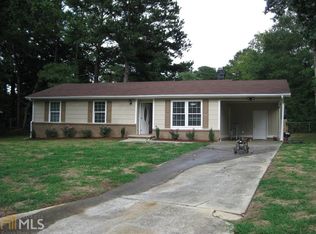
 - $265,0004 bd2 ba1.8k sqft593 Country Lane Dr, Jonesboro, GA 30238Active
 MLS ID #10816442, Phi V Nguyen, Ascend Realty Group. GAMLS
 - $215,0003 bd2 ba1.1k sqft6982 Knollwood Dr, Morrow, GA 30260Active
 MLS ID #10843117, Mark Spain, Mark Spain Real Estate. GAMLS
 - $250,0003 bd2 ba1.2k sqft6361 Valley Dale Dr, Riverdale, GA 30274ActiveMLS ID #10835302, Adriana Vergara, HomeSmart. GAMLS
- $259,0003 bd3 ba1.5k sqft498 Queen Aliese Ln, Jonesboro, GA 30236ActiveMLS ID #10810560, Phi V Nguyen, Ascend Realty Group. GAMLS
- $274,9003 bd2 ba1.4k sqft1375 McGarity Rd, McDonough, GA 30252ActiveMLS ID #10836933, Lori C Gray, Chapman Group Realty, Inc.. GAMLS
- $224,9993 bd2 ba1.2k sqft7102 Doncaster Rd, Jonesboro, GA 30236ActiveMLS ID #10811929, Erika Billups, Virtual Properties Realty.com. GAMLS
- $215,0003 bd2 ba1.8k sqft139 Caldwell Dr, Hampton, GA 30228ActiveMLS ID #10837733, Cheryl Kypreos, GK Properties LLC. GAMLS
- $260,0004 bd2 ba1.7k sqft8413 Glenwoods Ter, Riverdale, GA 30274ActiveMLS ID #10834965, Wade Dorminy, Atlas Real Estate Inc.. GAMLS
- $255,0003 bd2 ba1.2k sqft1341 Bethaven Rd, Riverdale, GA 30296ActiveMLS ID #10827899, Ticara M Wade, Watkins Real Estate Associates. GAMLS
- $279,0004 bd2 ba1.8k sqft640 Bramble Ct, Jonesboro, GA 30238ActiveMLS ID #10721415, Christopher Osagie, Fathom Realty GA, LLC. GAMLS
- $289,0004 bd2 ba1.7k sqft657 Overlook Ct, Jonesboro, GA 30238ActiveMLS ID #10787181, Bridgette O'Neal, Edgewood Realty Group Inc.. GAMLS
- $249,9003 bd2 ba1.7k sqft53 Springside Dr SE, Atlanta, GA 30354ActiveMLS ID #10841832, Kiki Adams, Coldwell Banker Realty. GAMLS
- $239,0004 bd2 ba1.8k sqft170 Peachtree Ct, Riverdale, GA 30274ActiveMLS ID #10825332, Joshua Pickens, Housewell.com Realty. GAMLS
- $247,0003 bd2 ba1.2k sqft2391 Prestige Valley Ct, Morrow, GA 30260Active Under ContractMLS ID #10822232, Nytia Porter, Virtual Properties Realty.com. GAMLS
- $271,9994 bd2 ba1.5k sqft166 Kipling Way, Riverdale, GA 30274ActiveMLS ID #10804269, Randi Hadeen, Crye-Leike, Realtors. GAMLS
- $259,0003 bd3 ba1.7k sqft8673 Plumtree Dr, Riverdale, GA 30274ActiveMLS ID #10781196, Judith Y Eason, All Points Team. GAMLS
- $229,9993 bd2 ba1k sqft405 King Arthur Ct, Jonesboro, GA 30236ActiveMLS ID #10785927, Brandi Mallory, iBuyiSell Realty. GAMLS
- $249,0003 bd3 ba1.7k sqft8509 Cedar Creek Rdg, Riverdale, GA 30274ActiveMLS ID #10702027, Mark Spain, Mark Spain Real Estate. GAMLS
