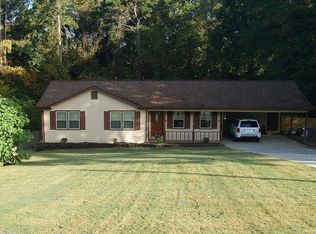
WARNING: The outside is just the introduction... The inside is where this home steals the show. Pull up a chair and step inside this beautifully updated 4-bedroom, 2-bath ranch where the open view from the living room to the eat-in kitchen makes everyday living and entertaining effortless. The kitchen shines with white cabinetry, LVP flooring, a stunning sustainable wood island countertop with matching wood accents, a spacious laundry room, and direct access to the oversized covered deck-the perfect spot for morning coffee, weekend cookouts, or cheering on your favorite team this fall. The hardwood floors, cozy brick fireplace, modern lighting, and new carpet in every bedroom make this home feel fresh and move-in ready. The split-bedroom floor plan keeps the Primary Suite tucked away with its own private en suite bathroom, while the three additional bedrooms are thoughtfully positioned on the opposite side of the home. Need extra space? The garage has been converted into a bonus room, making it the perfect home gym, man cave, media room, playroom, or home office-the choice is yours. The hardest part? Believing everything inside is hiding behind that front door. We left the lights on... schedule your private tour today!
Active
Price cut: $10K (9/11)
$235,000
104 Chip Pl, Stockbridge, GA 30281
4beds
1,829sqft
Single Family Residence
Built in 1985
2,613 Square Feet Lot
$233,900 Zestimate®
$128/sqft
$-- HOA
What's special
Modern lightingCozy brick fireplaceHardwood floorsSplit-bedroom floor planSpacious laundry roomLvp flooring
- 58 days
- 651
- 55
Zillow last checked:
Listing updated:
Listed by:
Mark Spain 770-886-9000,
Mark Spain Real Estate,
MaShay Curtis 678-754-9668,
Mark Spain Real Estate
Source: GAMLS,MLS#: 10815852
Facts & features
Interior
Bedrooms & bathrooms
- Bedrooms: 4
- Bathrooms: 2
- Full bathrooms: 2
- Main level bathrooms: 2
- Main level bedrooms: 4
Rooms
- Room types: Bonus Room, Laundry, Other
Kitchen
- Features: Breakfast Area, Kitchen Island, Pantry, Solid Surface Counters
Heating
- Central, Forced Air, Hot Water, Natural Gas
Cooling
- Ceiling Fan(s), Central Air
Appliances
- Included: Dishwasher, Microwave, Refrigerator
- Laundry: In Kitchen
Features
- Master On Main Level, Split Bedroom Plan, Vaulted Ceiling(s), Walk-In Closet(s)
- Flooring: Carpet
- Windows: Double Pane Windows
- Basement: Daylight,Finished,Partial
- Attic: Pull Down Stairs
- Number of fireplaces: 1
- Fireplace features: Factory Built, Living Room, Wood Burning Stove
- Common walls with other units/homes: No Common Walls
Interior area
- Total structure area: 1,829
- Total interior livable area: 1,829 sqft
- Finished area above ground: 1,829
- Finished area below ground: 0
Property
Parking
- Total spaces: 4
- Parking features: None
Features
- Levels: One
- Stories: 1
- Patio & porch: Deck
- Waterfront features: No Dock Or Boathouse
- Body of water: None
Lot
- Size: 2,613 Square Feet
- Features: Level
- Residential vegetation: Wooded
Details
- Parcel number: 032C02045000
- Special conditions: As Is,Investor Owned
Construction
Type & style
- Home type: SingleFamily
- Architectural style: Ranch,Traditional
- Property subtype: Single Family Residence
Materials
- Other
- Roof: Other
Condition
- Resale
- New construction: No
- Year built: 1985
Utilities & green energy
- Sewer: Public Sewer
- Water: Public
- Utilities for property: Electricity Available, High Speed Internet, Natural Gas Available, Sewer Available, Water Available
Community & HOA
Community
- Features: Walk To Schools, Near Shopping
- Security: Smoke Detector(s)
- Subdivision: WINDHAVEN PLANTATION
HOA
- Has HOA: No
- Services included: None
Location
- Region: Stockbridge
Financial & listing details
- Price per square foot: $128/sqft
- Tax assessed value: $233,900
- Annual tax amount: $3,739
- Date on market: 7/30/2026
- Cumulative days on market: 58 days
- Listing agreement: Exclusive Right To Sell
- Listing terms: Cash,Conventional,USDA Loan,VA Loan
- Electric utility on property: Yes
Estimated market value
$233,900
$222,000 - $246,000
$1,947/mo
Price history
| Date | Event | Price |
|---|---|---|
| 9/11/2026 | Price change | $235,000-4.1%$128/sqft |
Source:  GAMLS #10815852 Report a problem GAMLS #10815852 Report a problem | ||
| 8/25/2026 | Price change | $245,000-2%$134/sqft |
Source: GAMLS #10815852 Report a problem | ||
| 8/8/2026 | Price change | $250,000-3.1%$137/sqft |
Source: GAMLS #10815852 Report a problem | ||
| 7/30/2026 | Listed for sale | $258,000$141/sqft |
Source:  FMLS GA #7813086 Report a problem FMLS GA #7813086 Report a problem | ||
| 7/1/2026 | Sold | $258,000+84.4%$141/sqft |
Source: Public Record Report a problem | ||
| 4/19/2018 | Sold | $139,900$76/sqft |
Source: Public Record Report a problem | ||
| 3/6/2018 | Pending sale | $139,900$76/sqft |
Source: CENTURY 21 Meridian Realty #8269567 Report a problem | ||
| 1/3/2018 | Price change | $139,900-2.8%$76/sqft |
Source: CENTURY 21 Meridian Realty #8269567 Report a problem | ||
| 11/28/2017 | Price change | $143,900-0.4%$79/sqft |
Source: CENTURY 21 Meridian Realty #8269567 Report a problem | ||
| 10/24/2017 | Price change | $144,500-0.3%$79/sqft |
Source: CENTURY 21 Meridian Realty #8269567 Report a problem | ||
| 10/9/2017 | Listed for sale | $144,900+98.5%$79/sqft |
Source: CENTURY 21 Meridian Realty #8269567 Report a problem | ||
| 7/8/2017 | Listing removed | $1,095$1/sqft |
Source: Atlanta South Rental Homes LLC #8211994 Report a problem | ||
| 6/22/2017 | Listed for rent | $1,095+15.3%$1/sqft |
Source: Atlanta South Rental Homes Report a problem | ||
| 9/3/2015 | Listing removed | $950$1/sqft |
Source: Atlanta South Rental Homes Report a problem | ||
| 8/19/2015 | Listed for rent | $950$1/sqft |
Source: Atlanta South Rental Homes Report a problem | ||
| 5/2/1994 | Sold | $73,000$40/sqft |
Source: Public Record Report a problem | ||
Public tax history
| Year | Property taxes | Tax assessment |
|---|---|---|
| 2025 | $3,739 -9.9% | $93,560 -9.6% |
| 2024 | $4,151 +10.3% | $103,480 +6.6% |
| 2023 | $3,764 +27% | $97,080 +27.3% |
| 2022 | $2,964 +16.3% | $76,240 +16.6% |
| 2021 | $2,549 +12.2% | $65,400 +12.4% |
| 2020 | $2,271 +10.4% | $58,160 +10.7% |
| 2019 | $2,056 +11.8% | $52,560 +12% |
| 2018 | $1,840 | $46,920 +36.7% |
| 2016 | -- | $34,320 +10.3% |
| 2015 | $1,356 | $31,120 +27.5% |
| 2014 | -- | $24,400 |
| 2013 | -- | -- |
| 2012 | -- | -- |
| 2011 | -- | -- |
| 2010 | -- | -- |
| 2009 | -- | -- |
| 2008 | $1,257 +4.9% | -- |
| 2007 | $1,198 +5.1% | $44,840 |
| 2005 | $1,140 | $44,840 |
| 2004 | $1,140 +12.8% | $44,840 +9.2% |
| 2003 | $1,011 +7.5% | $41,080 +3.3% |
| 2002 | $940 +1.2% | $39,760 +5.3% |
| 2001 | $929 -3.7% | $37,760 +13.3% |
| 2000 | $965 | $33,320 |
Find assessor info on the county website
Monthly payment
Est. payment
Payment breakdown
Explore the cost of this home by adjusting the details. Changes won't be saved.Climate risks
Neighborhood: 30281
Nearby schools
Schools provided by the listing agent
- Elementary: Pates Creek
- Middle: Dutchtown
- High: Dutchtown
Source: GAMLS. This data may not be complete. We recommend contacting the local school district to confirm school assignments for this home.
Similar homes
- $200,0003 bd2 ba1k sqft124 Julie Ln, Stockbridge, GA 30281Active
 MLS ID #10809833, Adam Woodring, Mainstay Brokerage. GAMLS
 - $249,0004 bd2 ba1.3k sqft125 Pleasant Valley Rd, McDonough, GA 30253Active
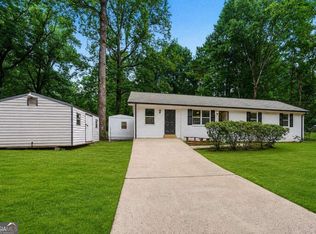 MLS ID #10822181, Dung Tran, Virtual Properties Realty.Net. GAMLS
 - $345,0004 bd2 ba1.9k sqft282 Monarch Village Way, Stockbridge, GA 30281Active
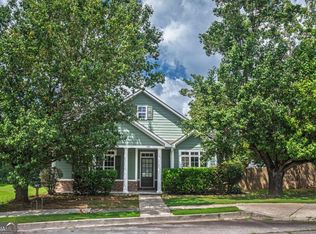 MLS ID #10829081, Alex Hulsey, Simple Showing Inc. GAMLS
 - $230,0003 bd3 ba1.7k sqft8007 Sonja Dr, Jonesboro, GA 30236Active
 MLS ID #10813468, Kerry Kretchmer, Mainstay Brokerage. GAMLS
 - $242,0004 bd3 ba1.7k sqft10879 Morning Dove Dr, Hampton, GA 30228Active Under ContractMLS ID #10803938, Chinwe Anyikire, Noble Realty Partners, LLC. GAMLS
- $269,9994 bd2 ba1.7k sqft142 Summerfield Dr, McDonough, GA 30253ActiveMLS ID #10789021, Lateefa Mosley, Keller Williams Realty Atl. Partners. GAMLS
- $215,0003 bd2 ba1.7k sqft119 Valley Rd, Stockbridge, GA 30281ActiveMLS ID #10639433, Chamberlain Reese, Rasmus Real Estate Group Inc.. GAMLS
- $242,0003 bd2 ba1.3k sqft312 W Downing Ct, Jonesboro, GA 30238ActiveMLS ID #10837906, Stuart Dangar, Engel & Völkers Atlanta. GAMLS
- $235,0003 bd2 ba1.5k sqft670 Chase Ridge Dr, McDonough, GA 30253ActiveMLS ID #10820640, Adam Woodring, Mainstay Brokerage. GAMLS
- $265,0004 bd3 ba1.7k sqft135 Dunwick Ln, McDonough, GA 30253Active Under ContractMLS ID #10804357, Kija Mattox, Coldwell Banker Realty. GAMLS
- $350,0003 bd4 ba2.4k sqft148 Brentwood Way, Stockbridge, GA 30281ActiveMLS ID #10778065, Sherry Bailey, Coldwell Banker Realty. GAMLS
- $215,0003 bd2 ba1.1k sqft6982 Knollwood Dr, Morrow, GA 30260ActiveMLS ID #10843117, Mark Spain, Mark Spain Real Estate. GAMLS
- $274,0003 bd2 ba1.4k sqft179 Rockport Dr, McDonough, GA 30253ActiveMLS ID #10785881, Mark Spain, Mark Spain Real Estate. GAMLS
- $222,9004 bd2 ba1.6k sqft3429 Tarragon Dr, Decatur, GA 30034ActiveMLS ID #10807389, Southern REO, Southern REO Associates, LLC. GAMLS
- $215,0003 bd3 ba1.7k sqft6253 Valdez Dr, Rex, GA 30273ActiveMLS ID #10807310, Kayla Anderson, Keller Williams Realty Atlanta North. GAMLS
- $230,0004 bd2 ba1.8k sqft3579 Bramblevine Cir, Lithonia, GA 30038ActiveMLS ID #10723451, Mark Hull, Atlas Metro ATL. GAMLS
- $215,9004 bd2 ba2.2k sqft2881 Treadway Dr, Decatur, GA 30034ActiveMLS ID #10832841, Kerry Kretchmer, Mainstay Brokerage. GAMLS
- $282,0004 bd3 ba2.3k sqft1985 Wrights Way, Jonesboro, GA 30236ActiveMLS ID #10820249, Teresa Homan, Mainstay Brokerage. GAMLS
- $238,0004 bd4 ba2.1k sqft1499 Saint Dunstans Rd, Lithonia, GA 30058ActiveMLS ID #10826517, Doug Smith, Mainstay Brokerage. GAMLS
- $220,0004 bd2 ba1.5k sqft4055 Chimney Ridge Way, Ellenwood, GA 30294ActiveMLS ID #10562223, Christopher Geiger, Excalibur Homes, LLC. GAMLS
