BIG POTENTIAL, GREAT OPPORTUNITY, AND ROOM TO MAKE IT YOUR OWN! Attention investors, renovators, and buyers with vision! 125 Summerton Drive offers an exciting opportunity to transform a property into something truly special. Whether you're searching for your next investment project or a home you can customize to your liking, this property is worth a look! Featuring a spacious front yard and a generous backyard with plenty of possibilities, there's room to create an inviting outdoor retreat, entertaining space, or peaceful place to unwind. Inside, bring your creativity and personal touches to unlock the home's full potential. Conveniently located in Stockbridge near shopping, dining, and everyday conveniences, this property offers an opportunity for buyers ready to roll up their sleeves and make their vision a reality. DON'T MISS YOUR CHANCE TO SEE THE POTENTIAL! Bring your ideas, imagine the possibilities, and schedule your showing today!
Active
$190,000
125 Summertown Dr, Stockbridge, GA 30281
3beds
1,585sqft
Single Family Residence
Built in 1984
2,178 Square Feet Lot
$227,400 Zestimate®
$120/sqft
$-- HOA
What's special
Spacious front yardEntertaining spaceGenerous backyardPeaceful place to unwindInviting outdoor retreat
- 4 days
- 476
- 57
Zillow last checked:
Listing updated:
Listed by:
Mark Spain 6783890020,
Mark Spain Real Estate,
Lillian Jones 404-843-2500,
Mark Spain Real Estate
Source: GAMLS,MLS#: 10885367
Facts & features
Interior
Bedrooms & bathrooms
- Bedrooms: 3
- Bathrooms: 2
- Full bathrooms: 2
- Main level bathrooms: 2
- Main level bedrooms: 3
Rooms
- Room types: Other
Heating
- Central, Forced Air
Cooling
- Central Air, Electric
Appliances
- Included: Dishwasher
- Laundry: Common Area
Features
- Other
- Flooring: Vinyl, Other
- Basement: None
- Number of fireplaces: 1
Interior area
- Total structure area: 1,585
- Total interior livable area: 1,585 sqft
- Finished area above ground: 1,585
- Finished area below ground: 0
Property
Parking
- Total spaces: 2
- Parking features: Attached, Garage, Carport
- Has attached garage: Yes
- Has carport: Yes
Features
- Levels: One
- Stories: 1
- Patio & porch: Porch
- Fencing: Back Yard,Chain Link
Lot
- Size: 2,178 Square Feet
- Features: Level
Details
- Parcel number: 087A01055000
Construction
Type & style
- Home type: SingleFamily
- Architectural style: Ranch
- Property subtype: Single Family Residence
Materials
- Vinyl Siding, Stone
- Roof: Composition
Condition
- Resale
- New construction: No
- Year built: 1984
Utilities & green energy
- Sewer: Septic Tank
- Water: Public
- Utilities for property: Cable Available, Electricity Available
Community & HOA
Community
- Features: None
- Subdivision: SUMMERTOWN
HOA
- Has HOA: No
- Services included: None
Location
- Region: Stockbridge
Financial & listing details
- Price per square foot: $120/sqft
- Tax assessed value: $278,700
- Annual tax amount: $4,364
- Date on market: 11/5/2026
- Listing agreement: Exclusive Right To Sell
- Electric utility on property: Yes
Estimated market value
$227,400
$211,000 - $241,000
$1,827/mo
Price history
| Date | Event | Price |
|---|---|---|
| 11/5/2026 | Listed for sale | $190,000+24.2%$120/sqft |
Source:  GAMLS #10885367 Report a problem | ||
| 2/28/2020 | Sold | $153,000+2.1%$97/sqft |
Source:  GAMLS #8734258 Report a problem | ||
| 2/13/2020 | Pending sale | $149,900$95/sqft |
Source: Walker and Associates Real Est #8734258 Report a problem | ||
| 2/10/2020 | Listed for sale | $149,900$95/sqft |
Source: Walker and Associates Real Est #8734258 Report a problem | ||
Public tax history
| Year | Property taxes | Tax assessment |
|---|---|---|
| 2025 | $4,447 -0.8% | $111,480 -0.3% |
| 2024 | $4,482 +17.8% | $111,800 +13.9% |
| 2023 | $3,804 +24.3% | $98,120 +24.6% |
| 2022 | $3,060 +29.6% | $78,720 +30.2% |
| 2021 | $2,360 +34.9% | $60,480 +8.9% |
| 2020 | $1,749 +3.1% | $55,520 +4.2% |
| 2019 | $1,696 +9.3% | $53,280 +12.9% |
| 2018 | $1,552 +3.6% | $47,200 +6.9% |
| 2016 | $1,498 +2.4% | $44,160 +26.5% |
| 2015 | $1,463 +29.2% | $34,920 +11.2% |
| 2014 | $1,133 | $31,400 |
| 2013 | -- | -- |
| 2012 | -- | -- |
| 2011 | -- | -- |
| 2010 | -- | -- |
| 2009 | -- | -- |
| 2008 | $1,279 -3.8% | -- |
| 2007 | $1,330 +14.7% | $50,160 +10.6% |
| 2005 | $1,159 | $45,360 |
| 2004 | $1,159 -0.7% | $45,360 |
| 2003 | $1,167 +6.8% | $45,360 +2.9% |
| 2002 | $1,092 +17% | $44,080 +16.4% |
| 2001 | $933 -12.3% | $37,880 +4.8% |
| 2000 | $1,064 | $36,160 |
Find assessor info on the county website
Monthly payment
Est. payment
Payment breakdown
Explore the cost of this home by adjusting the details. Changes won't be saved.Climate risks
Neighborhood: 30281
Nearby schools
Schools provided by the listing agent
- Elementary: Cotton Indian
- Middle: Eagles Landing
- High: Dutchtown
Source: GAMLS. This data may not be complete. We recommend contacting the local school district to confirm school assignments for this home.

Similar homes
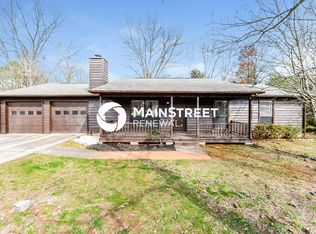
- $189,0003 bd3 ba1.2k sqft807 Tramore Dr, Stockbridge, GA 30281Active
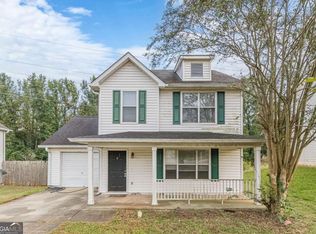
 MLS ID #10884331, Matt Holt, Excalibur Homes, LLC. GAMLS
- $195,0003 bd2 ba1k sqft124 Julie Ln, Stockbridge, GA 30281Active
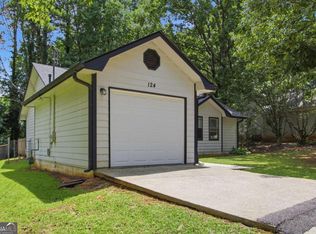 MLS ID #10809833, Adam Woodring, Mainstay Brokerage. GAMLS
- $194,9003 bd2 ba1.1k sqft502 Edgewood Trce, McDonough, GA 30253Active
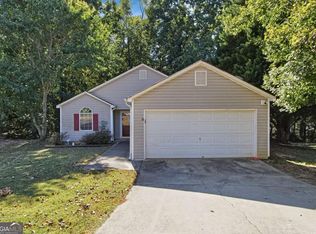 MLS ID #10884537, Brian Horton, Mainstay Brokerage. GAMLS
- $225,0004 bd2 ba1.8k sqft104 Chip Pl, Stockbridge, GA 30281Active
 MLS ID #10815852, Mark Spain, Mark Spain Real Estate. GAMLS
- $205,0003 bd2 ba1.3k sqft123 Samanthas Way, McDonough, GA 30253ActiveMLS ID #10876691, Marshall Wagner, Rock River Realty LLC. GAMLS
- $205,0003 bd2 ba1.2k sqft160 Derby Country Dr, Ellenwood, GA 30294ActiveMLS ID #10882831, Aline Saenz, Maximum One Realty Greater Atlanta. GAMLS
- $209,9003 bd2 ba1.2k sqft105 Rosebud Ln, McDonough, GA 30253ActiveMLS ID #10849350, Robert E Salmons Jr., Entera Realty. GAMLS
- $210,0003 bd2 ba1.6k sqft248 Essex Dr, Jonesboro, GA 30238ActiveMLS ID #10876622, Jewell Frey, Rock River Realty LLC. GAMLS
- $179,9003 bd2 ba1.1k sqft694 Waterview Dr, Riverdale, GA 30274ActiveMLS ID #10876598, Robert E Salmons Jr., Entera Realty. GAMLS
- $199,9003 bd3 ba1.5k sqft2472 Hartford Dr, Ellenwood, GA 30294ActiveMLS ID #10876640, Jewell Frey, Rock River Realty LLC. GAMLS
- $225,0003 bd2 ba1.8k sqft6169 Fay Ct, Rex, GA 30273ActiveMLS ID #10858122, Chelsea Stanley, Extol Realty. GAMLS
- $199,9003 bd3 ba1.5k sqft8399 Carlington Ln, Jonesboro, GA 30236ActiveMLS ID #10883978, Tina I Jones, X Factor Realty Group Inc.. GAMLS
- $185,0003 bd2 ba1.6k sqft3830 Chimney Stone Ct, Ellenwood, GA 30294ActiveMLS ID #10561753, Summer R Brady, Mainstay Brokerage. GAMLS
- $189,9003 bd2 ba1.5k sqft6634 Collier Way, Riverdale, GA 30296ActiveMLS ID #10770341, Yibei Xu, WePartner Realty, LLC. GAMLS
- $199,9003 bd2 ba1.5k sqft2414 Leslie Brook Dr, Decatur, GA 30035ActiveMLS ID #10786043, Stephanie Terrell, Joe Stockdale Real Estate. GAMLS
- $215,0003 bd2 ba1.6k sqft6690 Judy Ln, Riverdale, GA 30296ActiveMLS ID #10875737, Shannon Raddler, eXp Realty. GAMLS
- $239,9003 bd2 ba1.4k sqft9042 Chestnut Lake Dr, Jonesboro, GA 30236ActiveMLS ID #10832837, Robert E Salmons Jr., Entera Realty. GAMLS
- $190,0003 bd2 ba1.2k sqft1764 Big Horn Ct SE, Conyers, GA 30013ActiveMLS ID #10825400, Sharday Moser, Real Broker, LLC. GAMLS
- $221,0003 bd2 ba1.5k sqft670 Chase Ridge Dr, McDonough, GA 30253ActiveMLS ID #10820640, Adam Woodring, Mainstay Brokerage. GAMLS
- $265,0003 bd2 ba1.4k sqft179 Rockport Dr, McDonough, GA 30253ActiveMLS ID #10785881, Mark Spain, Mark Spain Real Estate. GAMLS
