Skip main navigation
Closed
  • $330,000

    145 Summertown Dr, Stockbridge, GA 30281

    5beds
    1,990sqft
    Single Family Residence
    Built in 1985
    0.59 Acres Lot
    $323,000 Zestimate®
    $166/sqft
    $2,194 Estimated rent

    Home value

    $323,000

    $307,000 - $339,000

    $2,194/mo

    Zestimate® history
    Loading
    Loading...

    Owner options

    List your home for rent

    $2,194/mo

    Rent Zestimate®

    Find your next renter with Zillow Rental Manager. Plus, with online applications, you can quickly screen prospective tenants – for free.

    Learn more

    $2,194/mo

    Rent Zestimate®

    Refinance and save

    $2,036/mo

    Est. payment

    Refinancing to a lower rate could help reduce your monthly payments and save thousands over the life of the loan.

    See today's rates

    $2,036/mo

    Est. payment

    Explore your selling options

    Work with a Zillow partner agent

    Leverage their expertise and Zillow's premium Showcase listings to get your home seen by more buyers.

    Get started

    List with your own agent

    Get your home in front of millions of buyers by listing it on Zillow.

    Learn how to do it

    Sell it yourself

    Take full control of how buyers see your home on Zillow by listing For Sale by Owner (FSBO).

    List your home

    What's special

    Stone fireplaceStylish touchesModern amenitiesCustom tileVaulted ceilingsLandscaped yardCustom tile floors
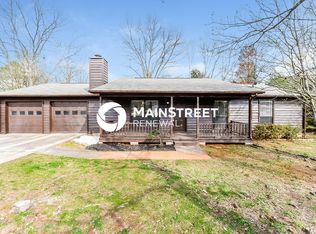
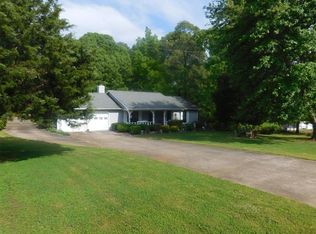
    Welcome to 145 Summertown Dr! This meticulously upgraded home is a true gem, featuring a host of modern amenities and stylish touches. Step inside to discover an open concept feel with all new black, stainless steel appliances in the kitchen, making meal preparation a breeze. With it's welcoming atmosphere, picturesque setting, and vaulted ceilings, the family room with a huge, stone fireplace is the perfect gathering spot for you and your loved ones to create lasting memories by the crackling fire. The family room provides soothing ambience that will make you feel right at home. This stunning, split level home has all new floors throughout and two primary suites. One primary suite is located on the main level and the other is downstairs which could easily be used as a mother-in-law or teen suite. This suite offers a huge custom closet and sliding glass doors that lead to the spacious backyard. Custom closets are found in all bedrooms offering ample storage, keeping your belongings organized and easily accessible. Marvel at the beautiful custom tile work and custom tile floors that each of the three full bathrooms offer. Each bathroom has been tastefully updated with all new plumbing, pipes, custom tile, toilets, and fixtures to ensure a modern and luxurious experience for all! You'll also enjoy the convenience of a new hot water heater. Be delighted by the energy-efficient windows that allow natural light to flood the interior while keeping energy costs low. On the exterior, you'll appreciate the beautifully manicured, landscaped yard along with new gutters, eaves, and new garage doors to enhance the home's curb appeal. This charming home is close to parks, shopping, interstates, and more so you don't miss a chance to make it yours! Ask how you can receive up to $1500 credit by using one of our preferred lenders. Exclusions may apply.

    Zillow last checked:

    Listing updated:

    Listed by:

    Watkins Real Estate Associates,

    Christy Barnard 678-346-6979,

    Watkins Real Estate Associates

    Bought with:

    , 385359

    Norluxe Realty

    Source: GAMLS,MLS#: 20140129MLS Logo

    Facts & features

    Interior

    Bedrooms & bathrooms
    • Bedrooms: 5
    • Bathrooms: 3
    • Full bathrooms: 3
    • Main level bathrooms: 2
    • Main level bedrooms: 3
    Kitchen
    • Features: Breakfast Area, Kitchen Island, Pantry, Solid Surface Counters
    Heating
    • Natural Gas, Central
    Cooling
    • Ceiling Fan(s), Central Air, Heat Pump, Dual
    Appliances
    • Included: Gas Water Heater, Dishwasher, Oven/Range (Combo)
    • Laundry: Other
    Features
    • Vaulted Ceiling(s), High Ceilings, Tile Bath, Walk-In Closet(s), In-Law Floorplan, Master On Main Level
    • Flooring: Hardwood, Tile, Vinyl
    • Basement: None
    • Attic: Pull Down Stairs
    • Number of fireplaces: 1
    • Fireplace features: Family Room, Factory Built
    Interior area
    • Total structure area: 1,990
    • Total interior livable area: 1,990 sqft
    • Finished area above ground: 1,990
    • Finished area below ground: 0

    Property

    Parking
    • Total spaces: 2
    • Parking features: Attached, Garage Door Opener, Garage, Off Street
    • Has attached garage: Yes
    Features
    • Levels: Multi/Split
    • Patio & porch: Deck
    Lot
    • Size: 0.59 Acres
    • Features: Level
    Details
    • Additional structures: Shed(s)
    • Parcel number: 087A01057000

    Construction

    Type & style
    • Home type: SingleFamily
    • Architectural style: Traditional
    • Property subtype: Single Family Residence
    Materials
    • Wood Siding
    • Foundation: Slab
    • Roof: Composition
    Condition
    • Resale
    • New construction: No
    • Year built: 1985

    Utilities & green energy

    • Sewer: Septic Tank
    • Water: Public
    • Utilities for property: Underground Utilities, Cable Available, Sewer Connected, Electricity Available, High Speed Internet, Natural Gas Available, Phone Available, Water Available
    Green energy
    • Energy efficient items: Windows

    Community & neighborhood

    Security
    • Security features: Smoke Detector(s)
    Community
    • Community features: None
    Location
    • Region: Stockbridge
    • Subdivision: Summertown

    Other

    Other facts
    • Listing agreement: Exclusive Right To Sell
    • Listing terms: Cash,Conventional,FHA,VA Loan

    Price history

    DateEventPrice
    9/22/2023Sold$330,000$166/sqft
    Source: GAMLS #20140129 Report a problem
    8/21/2023Pending sale$330,000$166/sqft
    Source: GAMLS #20140129 Report a problem
    8/10/2023Listed for sale$330,000+200%$166/sqft
    Source: GAMLS #20140129 Report a problem
    3/21/2014Sold$110,000+218.8%$55/sqft
    Source: Public Record Report a problem
    1/15/2014Sold$34,500+245%$17/sqft
    Source: Public Record Report a problem
    12/13/2013Price change$10,000-33.3%$5/sqft
    Source: Auction.com Report a problem
    12/8/2013Price change$15,000-77.3%$8/sqft
    Source: Auction.com Report a problem
    12/6/2013Listed for sale--
    Source: Auction.com Report a problem
    7/2/2013Sold$66,008$33/sqft
    Source: Public Record Report a problem

    Public tax history

    YearProperty taxesTax assessment
    2025$4,279 -2.5%$128,080 -3%
    2024$4,390 +14%$132,000 +32.9%
    2023$3,851 +22.3%$99,360 +22.6%
    2022$3,149 +28.2%$81,040 +28.7%
    2021$2,455 -0.6%$62,960 -0.6%
    2020$2,469 +4.5%$63,320 +4.6%
    2019$2,363 +12.7%$60,560 +12.9%
    2018$2,098 +1.5%$53,640 +3.2%
    2016$2,067 +1.6%$52,000 +19.4%
    2015$2,035 +15.4%$43,560 +45%
    2014$1,763 $30,040
    2013-- --
    2012-- --
    2011-- --
    2010-- --
    2009-- --
    2008$1,262 -9.1%--
    2007$1,388 +14.1%$51,720 +10.2%
    2005$1,216 $46,920
    2004$1,216 +2.6%$46,920 +2.3%
    2003$1,185 -2.1%$45,880 -3.3%
    2002$1,210 +15.2%$47,440 +15%
    2001$1,050 -10.3%$41,240 +5.1%
    2000$1,171 $39,240

    Find assessor info on the county website

    Neighborhood: 30281

    Nearby schools

    GreatSchools rating
    Schools provided by the listing agent
    • Elementary: Pleasant Grove
    • Middle: Woodland
    • High: Woodland

    Source: GAMLS. This data may not be complete. We recommend contacting the local school district to confirm school assignments for this home.

    Get a cash offer in 3 minutes
    Find out how much your home could sell for in as little as 3 minutes with a no-obligation cash offer.
    Estimated market value
    $323,000
    Get a cash offer in 3 minutes
    Find out how much your home could sell for in as little as 3 minutes with a no-obligation cash offer.
    Estimated market value
    $323,000