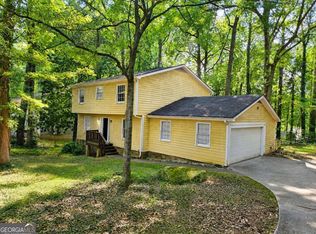
Great opportunity for homeowners looking to build equity or investors seeking their next project! This 3-bedroom, 2-bath ranch offers approximately 1,200 square feet of living space with a functional layout, vaulted family room with fireplace, eat-in kitchen, and a spacious rear deck. The home has been cleaned out and is ready for its next owner to make improvements and add personal touches. Conveniently located near shopping, dining, schools, and major highways for an easy commute.
Active
Price cut: $10K (8/5)
$205,000
160 Derby Country Dr, Ellenwood, GA 30294
3beds
--sqft
:
Get pre-qualified$1,379/mo
Single Family Residence
Built in 1986
3,049 Square Feet Lot
$203,400 Zestimate®
$--/sqft
$-- HOA
What's special
Spacious rear deckFunctional layoutEat-in kitchen
- 16 days |
- 603 |
- 27 |
Zillow last checked:
Listing updated:
Listed by:
Aline Saenz 678-887-4983,
Maximum One Realty Greater Atlanta
Source: GAMLS,MLS#: 10810676
Facts & features
Interior
Bedrooms & bathrooms
- Bedrooms: 3
- Bathrooms: 2
- Full bathrooms: 2
- Main level bathrooms: 2
- Main level bedrooms: 3
Rooms
- Room types: Laundry, Other
Heating
- Central
Cooling
- Central Air
Appliances
- Included: Other
- Laundry: Laundry Closet
Features
- Master On Main Level, Other
- Flooring: Other, Vinyl
- Basement: None
- Number of fireplaces: 1
- Fireplace features: Family Room
- Common walls with other units/homes: No Common Walls
Interior area
- Total structure area: 0
- Finished area above ground: 0
- Finished area below ground: 0
Property
Parking
- Total spaces: 2
- Parking features: Carport
- Has carport: Yes
Features
- Levels: One
- Stories: 1
- Body of water: None
Lot
- Size: 3,049 Square Feet
- Features: Other
Details
- Parcel number: 026A03069000
Construction
Type & style
- Home type: SingleFamily
- Architectural style: Traditional
- Property subtype: Single Family Residence
Materials
- Other
- Roof: Composition
Condition
- Resale
- New construction: No
- Year built: 1986
Utilities & green energy
- Sewer: Public Sewer
- Water: Public
- Utilities for property: Other
Community & HOA
Community
- Features: None
- Subdivision: Belmont Ranch
HOA
- Has HOA: No
- Services included: None
Location
- Region: Ellenwood
Financial & listing details
- Tax assessed value: $214,000
- Annual tax amount: $3,453
- Date on market: 7/22/2026
- Cumulative days on market: 16 days
- Listing agreement: Exclusive Right To Sell
Estimated market value
$203,400
$193,000 - $214,000
$1,748/mo
Price history
| Date | Event | Price |
|---|---|---|
| 8/5/2026 | Price change | $205,000-4.7% |
Source:  GAMLS #10810676 Report a problem GAMLS #10810676 Report a problem | ||
| 7/22/2026 | Listed for sale | $215,000+777.6% |
Source:  FMLS GA #7809078 Report a problem FMLS GA #7809078 Report a problem | ||
| 10/28/2011 | Sold | $24,500-1.6% |
Source: Public Record Report a problem | ||
| 9/30/2011 | Price change | $24,900-14.1% |
Source: REOSOUTH, INC. #4269787 Report a problem | ||
| 8/30/2011 | Price change | $29,000-70.3% |
Source: Fannie Mae #4269787 Report a problem | ||
| 8/28/2011 | Listed for sale | -- |
Source: foreclosure.com Report a problem | ||
| 6/8/2011 | Sold | $97,704-15% |
Source: Public Record Report a problem | ||
| 5/9/2007 | Sold | $114,900+20.9% |
Source: Public Record Report a problem | ||
| 11/2/2000 | Sold | $95,000 |
Source: Public Record Report a problem | ||
Public tax history
| Year | Property taxes | Tax assessment |
|---|---|---|
| 2025 | $3,453 -3.6% | $85,600 -3.2% |
| 2024 | $3,581 +3.6% | $88,400 +0.1% |
| 2023 | $3,457 +65.7% | $88,320 +67.9% |
| 2022 | $2,087 +7.4% | $52,600 +7.7% |
| 2021 | $1,943 +13.5% | $48,840 +14.1% |
| 2020 | $1,711 +14.4% | $42,800 +15.1% |
| 2019 | $1,496 +16.5% | $37,200 +17.4% |
| 2018 | $1,284 +13.6% | $31,680 +10.9% |
| 2016 | $1,131 -2.9% | $28,560 +21% |
| 2015 | $1,165 | $23,600 +18.5% |
| 2014 | -- | $19,920 |
| 2013 | -- | -- |
| 2012 | -- | -- |
| 2011 | -- | -- |
| 2010 | -- | -- |
| 2009 | -- | -- |
| 2008 | $1,233 -30.4% | -- |
| 2007 | $1,772 +3.8% | $45,520 |
| 2005 | $1,707 | $45,520 |
| 2004 | $1,707 +8.9% | $45,520 +7.6% |
| 2003 | $1,567 +6.8% | $42,320 +3.2% |
| 2002 | $1,468 +17.8% | $41,000 +16.6% |
| 2001 | $1,246 +24.2% | $35,160 +4.3% |
| 2000 | $1,004 | $33,720 |
Find assessor info on the county website
Monthly payment
Est. payment
Payment breakdown
Explore the cost of this home by adjusting the details. Changes won't be saved.Climate risks
Neighborhood: 30294
Nearby schools
GreatSchools rating
- 4/10Fairview Elementary SchoolGrades: PK-5Distance: 1.5 mi
- 7/10Austin Road Middle SchoolGrades: 6-8Distance: 4.1 mi
- 2/10Stockbridge High SchoolGrades: 9-12Distance: 4.4 mi
Schools provided by the listing agent
- Elementary: Fairview
- Middle: Austin Road
- High: Stockbridge
Source: GAMLS. This data may not be complete. We recommend contacting the local school district to confirm school assignments for this home.
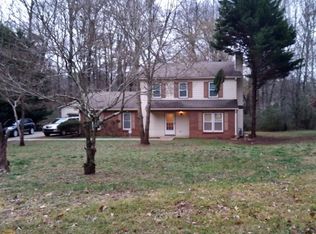
- $237,9003 bd3 ba1.8k sqft150 Derby Country Dr, Ellenwood, GA 30294Off Market
- $230,0004 bd2 ba1.7k sqft170 Derby Country Dr, Ellenwood, GA 30294Off Market
- $222,1003 bd2 ba1.2k sqft140 Saddleview Ln, Ellenwood, GA 30294Off Market
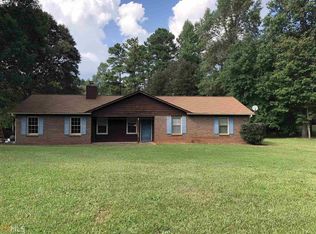
- $236,6003 bd2 ba1.6k sqft160 Saddleview Ln, Ellenwood, GA 30294Off Market
- $305,0005 bd3 ba2.9k sqft140 Derby Country Dr, Ellenwood, GA 30294Sold
- $160,0003 bd2 ba1k sqft115 Derby Country Dr, Ellenwood, GA 30294Sold
- $203,5003 bd2 ba1.2k sqft340 Roundup Trl, Ellenwood, GA 30294Off Market
- $207,8003 bd2 ba1.3k sqft130 Saddleview Ln, Ellenwood, GA 30294Off Market
A local agent can set up tours, give advice and negotiate with sellers.
Similar homes
- $189,0003 bd2 ba1.6k sqft3830 Chimney Stone Ct, Ellenwood, GA 30294Active
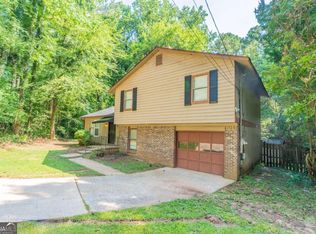
 MLS ID #10561753, Summer R Brady, Mainstay Brokerage. GAMLS
 - $214,0003 bd2 ba1.7k sqft1267 Brookvale Dr, Riverdale, GA 30296Active
 MLS ID #10820913, Teresa Homan, Mainstay Brokerage. GAMLS
 - $216,0005 bd3 ba1.5k sqft6013 Radford Dr, Riverdale, GA 30296Active
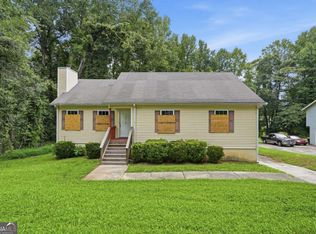 MLS ID #10820598, Adam Woodring, Mainstay Brokerage. GAMLS
 - $164,9004 bd3 ba2.2k sqft3401 Boring Rd, Decatur, GA 30034Active
 MLS ID #10819172, Kris M Kolarich, Southern Classic Realtors. GAMLS
 - $234,0003 bd2 ba1.4k sqft163 Sagebrush Rd, Stockbridge, GA 30281ActiveMLS ID #10782143, Mark Spain, Mark Spain Real Estate. GAMLS
- $285,0003 bd2 ba1.5k sqft4984 Richardson Rd, Stockbridge, GA 30281For Sale
 MLS ID #7815532, Michelle Johnson, Keller Williams Realty ATL Part. FMLS GA
 - $175,0004 bd2 ba1.8k sqft2438 S Hairston Rd, Decatur, GA 30035ActiveMLS ID #10819937, Brian Campbell, Peggy Slappey Properties. GAMLS
- $215,0004 bd2 ba-- sqft1350 Lori Ct, Conley, GA 30288ActiveMLS ID #10771120, Duy Tran, Simply Homes ATL. GAMLS
- $215,0004 bd3 ba1.8k sqft5200 Great Meadows Rd, Lithonia, GA 30038ActiveMLS ID #10793627, Martin T Rothman, Chapman Hall Realtors. GAMLS
- $205,0004 bd2 ba1.4k sqft1496 Cherry Hill Rd SW, Conyers, GA 30094ActiveMLS ID #10791046, Ryan Gehricke, Realty of America. GAMLS
- $259,9993 bd2 ba1k sqft124 Julie Ln, Stockbridge, GA 30281ActiveMLS ID #10809833, Adam Woodring, Mainstay Brokerage. GAMLS
- $218,9993 bd3 ba1.3k sqft3438 Kingsbrooke Way, Decatur, GA 30034ActiveMLS ID #10772223, Brian Horton, Mainstay Brokerage. GAMLS
- $225,0003 bd2 ba1.4k sqft5856 Rock Rd, Union City, GA 30291ActiveMLS ID #10807630, Shelena Walden, Coldwell Banker Realty. GAMLS
- $219,0003 bd2 ba1.5k sqft6634 Collier Way, Riverdale, GA 30296ActiveMLS ID #10770341, Yibei Xu, WePartner Realty, LLC. GAMLS
- $220,0003 bd2 ba1.5k sqft2414 Leslie Brook Dr, Decatur, GA 30035ActiveMLS ID #10786043, Stephanie Terrell, Joe Stockdale Real Estate. GAMLS
- $185,0003 bd2 ba1k sqft5516 Liberty Rd, Union City, GA 30291ActiveMLS ID #10807753, Adam Woodring, Mainstay Brokerage. GAMLS
- $199,0003 bd2 ba1.3k sqft3665 Brookcrest Cir, Decatur, GA 30032ActiveMLS ID #10732847, Mark Spain, Mark Spain Real Estate. GAMLS
- $219,9993 bd2 ba-- sqft5975 Dart Dr, Lithonia, GA 30058ActiveMLS ID #10798402, Mark Faulkner, Excalibur Homes, LLC. GAMLS
- $200,0003 bd2 ba-- sqft1355 Irwin Bridge Rd NW, Conyers, GA 30012ActiveMLS ID #10803025, Ryan Gehricke, Realty of America. GAMLS
- $245,0003 bd2 ba1.3k sqft1914 Heritage Dr SW, Conyers, GA 30094ActiveMLS ID #10815170, Taya Darling, TD Consulting Group. GAMLS
