123 Samanthas Way in McDonough, Georgia, presents a refined residential opportunity for those seeking a thoughtful living environment. Constructed in 1997, this 1,448-square-foot home is in ready-to-move-in condition, offering a welcoming atmosphere that balances timeless design with functional comfort. The heart of the home is defined by an inviting living room that emphasizes volume and light. The space features an impressive vaulted, high ceiling that creates an airy, expansive feel, anchored by a central fireplace that serves as an elegant focal point for gatherings. The kitchen is designed for efficiency and modern utility, equipped with a suite of sleek stainless steel appliances that cater to culinary requirements while maintaining a clean, professional aesthetic. Regarding the private quarters, the residence includes a well-proportioned bedroom that provides a sense of personal sanctuary. This primary suite is enhanced by the convenience of a dedicated ensuite bathroom, ensuring a private and streamlined daily routine. We invite you to schedule a private tour to experience the quality and comfort of this exceptional McDonough property firsthand.
Active
$205,000
123 Samanthas Way, McDonough, GA 30253
3beds
1,370sqft
Single Family Residence
Built in 1997
6,316 Square Feet Lot
$202,900 Zestimate®
$150/sqft
$-- HOA
What's special
Central fireplaceWell-proportioned bedroomAiry expansive feelVaulted high ceilingSleek stainless steel appliances
- 5 days
- 396
- 53
Zillow last checked:
Listing updated:
Listed by:
Marshall Wagner 404-316-8106,
Rock River Realty LLC
Source: GAMLS,MLS#: 10876691
Facts & features
Interior
Bedrooms & bathrooms
- Bedrooms: 3
- Bathrooms: 2
- Full bathrooms: 2
- Main level bathrooms: 2
- Main level bedrooms: 3
Rooms
- Room types: Other
Heating
- Forced Air
Cooling
- Central Air
Appliances
- Included: Dishwasher, Refrigerator
- Laundry: In Hall
Features
- Other
- Flooring: Carpet
- Basement: None
- Number of fireplaces: 1
- Common walls with other units/homes: No Common Walls
Interior area
- Total structure area: 1,370
- Total interior livable area: 1,370 sqft
- Finished area above ground: 1,370
- Finished area below ground: 0
Property
Parking
- Parking features: Off Street
Features
- Levels: One
- Stories: 1
Lot
- Size: 6,316 Square Feet
- Features: Level
Details
- Parcel number: 092D01049000
Construction
Type & style
- Home type: SingleFamily
- Architectural style: Ranch
- Property subtype: Single Family Residence
Materials
- Brick, Vinyl Siding
- Foundation: Slab
- Roof: Composition
Condition
- Resale
- New construction: No
- Year built: 1997
Utilities & green energy
- Sewer: Public Sewer
- Water: Public
- Utilities for property: Other
Community & HOA
Community
- Features: None
- Subdivision: BRIDGES CROSSING
HOA
- Has HOA: No
- Services included: None
Location
- Region: Mcdonough
Financial & listing details
- Price per square foot: $150/sqft
- Tax assessed value: $232,600
- Annual tax amount: $3,771
- Date on market: 10/21/2026
- Listing agreement: Exclusive Agency,Exclusive Right To Sell
Estimated market value
$202,900
$193,000 - $213,000
$1,694/mo
Price history
| Date | Event | Price |
|---|---|---|
| 10/21/2026 | Listed for sale | $205,000+70.8%$150/sqft |
Source:  GAMLS #10876691 Report a problem | ||
| 4/30/2020 | Listing removed | $1,244$1/sqft |
Source: Sylvan Homes Report a problem | ||
| 4/1/2020 | Listed for rent | $1,244$1/sqft |
Source: Sylvan Homes Report a problem | ||
| 1/22/2020 | Sold | $120,000-7.7%$88/sqft |
Source:  FMLS GA #6645829 Report a problem | ||
| 12/31/2019 | Pending sale | $130,000$95/sqft |
Source: Opendoor Brokerage LLC #8695233 Report a problem | ||
| 12/31/2019 | Listed for sale | $130,000$95/sqft |
Source: Opendoor Brokerage LLC #8695233 Report a problem | ||
| 12/30/2019 | Pending sale | $130,000$95/sqft |
Source: Opendoor #6645829 Report a problem | ||
| 12/5/2019 | Price change | $130,000-0.8%$95/sqft |
Source: Opendoor #6645829 Report a problem | ||
| 11/17/2019 | Listed for sale | $131,000+13%$96/sqft |
Source: Opendoor Brokerage LLC #8695233 Report a problem | ||
| 10/30/2019 | Sold | $115,900+44.9%$85/sqft |
Source: Public Record Report a problem | ||
| 12/28/2015 | Sold | $80,000-3.5%$58/sqft |
Source: Public Record Report a problem | ||
| 12/2/2015 | Pending sale | $82,900$61/sqft |
Source: KELLER WILLIAMS RLTY ATL. PART #07530931 Report a problem | ||
| 9/18/2015 | Price change | $82,900-2.4%$61/sqft |
Source: Keller Williams - Atlanta - Stockbridge #7500693 Report a problem | ||
| 8/18/2015 | Price change | $84,900-3.4%$62/sqft |
Source: Keller Williams - Atlanta - Stockbridge #7500693 Report a problem | ||
| 6/2/2015 | Price change | $87,900-2.2%$64/sqft |
Source: Keller Williams - Atlanta - Stockbridge #7463342 Report a problem | ||
| 4/4/2015 | Listed for sale | $89,900-1.9%$66/sqft |
Source: Keller Williams - Atlanta - Stockbridge #7429539 Report a problem | ||
| 10/31/2000 | Sold | $91,600+16.1%$67/sqft |
Source: Public Record Report a problem | ||
| 1/15/1998 | Sold | $78,900$58/sqft |
Source: Public Record Report a problem | ||
Public tax history
| Year | Property taxes | Tax assessment |
|---|---|---|
| 2025 | $3,752 -0.4% | $93,040 +0.1% |
| 2024 | $3,766 +15.9% | $92,920 +12.2% |
| 2023 | $3,250 +19.3% | $82,800 +19.8% |
| 2022 | $2,726 +42.3% | $69,120 +44% |
| 2021 | $1,915 +3.4% | $48,000 +3.5% |
| 2020 | $1,853 +25.2% | $46,360 +26.5% |
| 2019 | $1,480 +4.8% | $36,640 +5% |
| 2018 | $1,412 +5.3% | $34,880 +11.5% |
| 2016 | $1,342 +5.3% | $31,280 +17.6% |
| 2015 | $1,274 +52.1% | $26,600 +16.7% |
| 2014 | $838 | $22,800 |
| 2013 | -- | -- |
| 2012 | -- | -- |
| 2011 | -- | -- |
| 2010 | -- | -- |
| 2009 | -- | -- |
| 2008 | $1,075 +3% | -- |
| 2007 | $1,044 +8.2% | $41,160 +6.2% |
| 2005 | $965 | $38,760 -3.5% |
| 2004 | $965 +0.3% | $40,160 +2.6% |
| 2003 | $961 +13.7% | $39,160 +7.3% |
| 2002 | $845 +9.3% | $36,480 +11.6% |
| 2001 | $773 -15.6% | $32,680 +4.3% |
| 2000 | $917 | $31,320 |
Find assessor info on the county website
Monthly payment
Est. payment
Payment breakdown
Explore the cost of this home by adjusting the details. Changes won't be saved.Climate risks
Neighborhood: 30253
Nearby schools
Schools provided by the listing agent
- Elementary: Wesley Lakes
- High: McDonough
Source: GAMLS. This data may not be complete. We recommend contacting the local school district to confirm school assignments for this home.

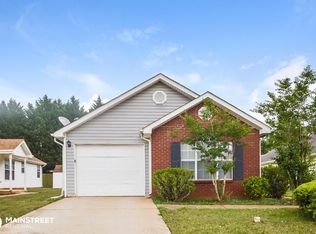
Similar homes
- $214,9003 bd2 ba1.2k sqft105 Rosebud Ln, McDonough, GA 30253Active
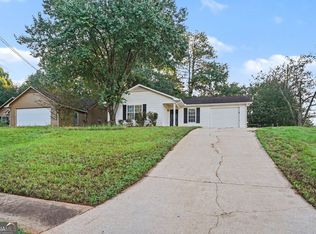
 MLS ID #10849350, Robert E Salmons Jr., Entera Realty. GAMLS
- $219,0003 bd2 ba1.3k sqft4037 Monarch Dr, McDonough, GA 30253Active
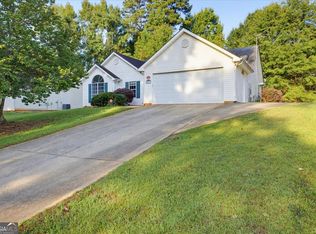 MLS ID #10847598, Ron Minnifield, Atlanta's Upscale Properties LLC. GAMLS
- $199,9003 bd3 ba1.3k sqft2340 Marlin Dr, McDonough, GA 30253Active
 MLS ID #10844324, Stenisha A Reed, Solutions First Realty LLC. GAMLS
- $228,0003 bd2 ba1.5k sqft670 Chase Ridge Dr, McDonough, GA 30253Active
 MLS ID #10820640, Adam Woodring, Mainstay Brokerage. GAMLS
- $250,0003 bd3 ba1.4k sqft190 Madeline Ct, McDonough, GA 30253ActiveMLS ID #10840803, Alicia Henderson, Coldwell Banker Realty. GAMLS
- $264,9003 bd3 ba1.7k sqft310 Parkview Place Dr, McDonough, GA 30253ActiveMLS ID #10853616, Mark Spain, Mark Spain Real Estate. GAMLS
- $299,0003 bd2 ba1.7k sqft421 Bedford Xing, McDonough, GA 30253ActiveMLS ID #10872146, Penny Brown, Orchard Brokerage, LLC. GAMLS
- $282,0003 bd2 ba1.5k sqft149 Brookhaven Ln, McDonough, GA 30253ActiveMLS ID #10824561, Johnnie Howard, eXp Realty. GAMLS
- $239,9003 bd3 ba1.4k sqft4020 Tussahaw Xing, McDonough, GA 30252ActiveMLS ID #10787947, Robert E Salmons Jr., Entera Realty. GAMLS
- $199,9003 bd3 ba1.5k sqft2472 Hartford Dr, Ellenwood, GA 30294ActiveMLS ID #10876640, Jewell Frey, Rock River Realty LLC. GAMLS
- $210,0003 bd2 ba1.6k sqft248 Essex Dr, Jonesboro, GA 30238ActiveMLS ID #10876622, Jewell Frey, Rock River Realty LLC. GAMLS
- $244,9003 bd3 ba1.3k sqft3055 Tussahaw Xing, McDonough, GA 30252ActiveMLS ID #10823897, Robert E Salmons Jr., Entera Realty. GAMLS
- $274,0003 bd2 ba1.4k sqft179 Rockport Dr, McDonough, GA 30253ActiveMLS ID #10785881, Mark Spain, Mark Spain Real Estate. GAMLS
- $299,9003 bd2 ba1.3k sqft431 Turner Dr, McDonough, GA 30252ActiveMLS ID #10875235, Lori C Gray, Chapman Group Realty, Inc.. GAMLS
- $284,9003 bd2 ba1.4k sqft415 Cold Springs Ln, McDonough, GA 30252ActiveMLS ID #10875219, Donna L Edmond, Brandywine Homes USA, LLC. GAMLS
- $279,9003 bd2 ba1.7k sqft293 Prominent Loop, McDonough, GA 30253ActiveMLS ID #10826419, Hannah A Crow, Sweet Realty. GAMLS
- $179,9003 bd2 ba1.1k sqft694 Waterview Dr, Riverdale, GA 30274ActiveMLS ID #10876598, Robert E Salmons Jr., Entera Realty. GAMLS
- $189,5003 bd3 ba1.6k sqft1915 Grove Way, Hampton, GA 30228ActiveMLS ID #10878569, Krista Morin, Keller Williams Realty Atl. Partners. GAMLS
- $234,9003 bd2 ba1.5k sqft2900 Rosecommons Dr, Hampton, GA 30228ActiveMLS ID #10805678, Robert E Salmons Jr., Entera Realty. GAMLS
- $210,0003 bd2 ba1.2k sqft342 Laurel Ln, Stockbridge, GA 30281ActiveMLS ID #10738994, Robert E Salmons Jr., Entera Realty. GAMLS
