Some homes have character... this one comes with a lifestyle. Welcome to 179 Rockport Drive in St. Andrews at Rockport, where mature trees, sidewalks, street lights, and neighborhood amenities-including a pool, tennis courts, and clubhouse-create the community feel buyers love. This 3-bedroom, 2-bath ranch offers the ease of single-level living with new carpet, fresh neutral paint, and a functional layout designed for everyday comfort. The kitchen features all-white cabinets, stainless steel appliances, and a bay-window breakfast area, while the separate dining room is ready for everything from weeknight dinners to holiday gatherings. The Primary Suite boasts a tray ceiling and an en suite bath complete with dual sinks, a soaking tub, separate shower, and walk-in closet. Two additional bedrooms share a full hallway bath. Outside, enjoy a fenced backyard with a patio, perfect for relaxing or entertaining. Conveniently located near McDonough Square, South Point Shopping Center, local eateries, and Tanger Outlets Locust Grove, you'll have shopping, dining, and recreation just minutes away. Ranch homes in established communities like this don't last long... so, are you scheduling the tour, or will someone else beat you to the front door?
Active
Price cut: $4K (7/17)
$280,000
179 Rockport Dr, McDonough, GA 30253
3beds
1,496sqft
Single Family Residence
Built in 1996
0.42 Acres Lot
$278,600 Zestimate®
$187/sqft
$42/mo HOA
What's special
Stainless steel appliancesSeparate dining roomBay-window breakfast areaWalk-in closetSeparate showerMature treesStreet lights
- 65 days |
- 363 |
- 26 |
Zillow last checked:
Listing updated:
Listed by:
Mark Spain 770-886-9000,
Mark Spain Real Estate,
MaShay Curtis 678-754-9668,
Mark Spain Real Estate
Source: GAMLS,MLS#: 10785881
Facts & features
Interior
Bedrooms & bathrooms
- Bedrooms: 3
- Bathrooms: 2
- Full bathrooms: 2
- Main level bathrooms: 2
- Main level bedrooms: 3
Rooms
- Room types: Other
Dining room
- Features: L Shaped
Kitchen
- Features: Breakfast Room, Country Kitchen, Pantry, Solid Surface Counters
Heating
- Central, Forced Air, Hot Water, Natural Gas
Cooling
- Ceiling Fan(s), Central Air
Appliances
- Included: Dishwasher
- Laundry: In Hall
Features
- Double Vanity, High Ceilings, Master On Main Level, Tray Ceiling(s)
- Flooring: Carpet
- Windows: Bay Window(s)
- Basement: None
- Number of fireplaces: 1
- Fireplace features: Factory Built, Family Room
- Common walls with other units/homes: No Common Walls
Interior area
- Total structure area: 1,496
- Total interior livable area: 1,496 sqft
- Finished area above ground: 1,496
- Finished area below ground: 0
Property
Parking
- Total spaces: 2
- Parking features: Attached, Garage, Kitchen Level
- Has attached garage: Yes
Features
- Levels: One
- Stories: 1
- Patio & porch: Patio
- Exterior features: Other
- Fencing: Back Yard
- Waterfront features: No Dock Or Boathouse
- Body of water: None
Lot
- Size: 0.42 Acres
- Features: Level
Details
- Parcel number: 070A01021000
- Special conditions: As Is,Investor Owned
Construction
Type & style
- Home type: SingleFamily
- Architectural style: Brick Front,Ranch,Traditional
- Property subtype: Single Family Residence
Materials
- Vinyl Siding
- Foundation: Slab
- Roof: Composition
Condition
- Resale
- New construction: No
- Year built: 1996
Details
- Warranty included: Yes
Utilities & green energy
- Sewer: Public Sewer
- Water: Public
- Utilities for property: Cable Available, Electricity Available, High Speed Internet, Natural Gas Available, Sewer Available, Water Available
Community & HOA
Community
- Features: Clubhouse, Pool, Sidewalks, Street Lights, Tennis Court(s), Near Public Transport, Walk To Schools
- Security: Security System
- Subdivision: ST ANDREWSROCKPORT
HOA
- Has HOA: Yes
- Services included: Maintenance Grounds, Swimming, Tennis
- HOA fee: $500 annually
Location
- Region: Mcdonough
Financial & listing details
- Price per square foot: $187/sqft
- Tax assessed value: $285,700
- Annual tax amount: $3,056
- Date on market: 6/15/2026
- Cumulative days on market: 64 days
- Listing agreement: Exclusive Right To Sell
- Listing terms: Cash,Conventional,FHA,USDA Loan,VA Loan
- Electric utility on property: Yes
Estimated market value
$278,600
$265,000 - $293,000
$1,951/mo
Price history
| Date | Event | Price |
|---|---|---|
| 7/17/2026 | Price change | $280,000-1.4%$187/sqft |
Source:  GAMLS #10785881 Report a problem GAMLS #10785881 Report a problem | ||
| 6/26/2026 | Listed for sale | $284,000$190/sqft |
Source: GAMLS #10785881 Report a problem | ||
| 6/26/2026 | Pending sale | $284,000$190/sqft |
Source: GAMLS #10785881 Report a problem | ||
| 6/15/2026 | Listed for sale | $284,000+17.8%$190/sqft |
Source:  FMLS GA #7788276 Report a problem FMLS GA #7788276 Report a problem | ||
| 5/7/2026 | Sold | $241,100+82.7%$161/sqft |
Source: Public Record Report a problem | ||
| 12/29/2015 | Sold | $132,000-2.2%$88/sqft |
Source:  FMLS GA #5617776 Report a problem FMLS GA #5617776 Report a problem | ||
| 11/23/2015 | Pending sale | $135,000$90/sqft |
Source: BHGRE METRO BROKERS #5617776 Report a problem | ||
| 11/12/2015 | Listed for sale | $135,000+15.9%$90/sqft |
Source: BHGRE METRO BROKERS #5617776 Report a problem | ||
| 8/22/2014 | Listing removed | $1,000$1/sqft |
Source: RE/MAX Advantage #7318773 Report a problem | ||
| 8/12/2014 | Listed for rent | $1,000+5.3%$1/sqft |
Source: RE/MAX Advantage #7318773 Report a problem | ||
| 9/4/2013 | Listing removed | $950$1/sqft |
Source: RE/MAX Advantage #7143860 Report a problem | ||
| 8/21/2013 | Listed for rent | $950$1/sqft |
Source: RE/MAX Advantage #7143860 Report a problem | ||
| 8/7/2013 | Sold | $116,500-2.8%$78/sqft |
Source: Public Record Report a problem | ||
| 7/26/2013 | Listed for sale | $119,900$80/sqft |
Source: RE/MAX Advantage #07106905 Report a problem | ||
| 6/14/2013 | Listing removed | $119,900$80/sqft |
Source: RE/MAX Advantage #7106905 Report a problem | ||
| 6/5/2013 | Listed for sale | $119,900+1.6%$80/sqft |
Source: Tambur LLLP d/b/a/ Re/Max Advantage #07106905 Report a problem | ||
| 6/29/2001 | Sold | $118,000+14.7%$79/sqft |
Source: Public Record Report a problem | ||
| 8/26/1996 | Sold | $102,900$69/sqft |
Source: Public Record Report a problem | ||
Public tax history
| Year | Property taxes | Tax assessment |
|---|---|---|
| 2025 | $3,056 +1.6% | $114,280 +2.8% |
| 2024 | $3,009 +15.6% | $111,120 -0.4% |
| 2023 | $2,603 +6.4% | $111,520 +33.6% |
| 2022 | $2,446 +14.3% | $83,480 +18.3% |
| 2021 | $2,140 +7.7% | $70,560 +10.1% |
| 2020 | $1,987 +5.7% | $64,080 +7.7% |
| 2019 | $1,879 +4% | $59,520 +5.4% |
| 2018 | $1,808 +4.9% | $56,480 +17.5% |
| 2016 | $1,724 +7.1% | $48,080 +6.3% |
| 2015 | $1,609 -13.8% | $45,240 +0.5% |
| 2014 | $1,867 | $45,000 |
| 2013 | -- | -- |
| 2012 | -- | -- |
| 2011 | -- | -- |
| 2010 | -- | -- |
| 2009 | -- | -- |
| 2008 | $1,601 +0.8% | -- |
| 2007 | $1,588 +6.5% | $55,440 |
| 2005 | $1,492 | $55,440 +2.6% |
| 2004 | $1,492 +2.9% | $54,040 +3.4% |
| 2003 | $1,450 +7.1% | $52,240 +3.2% |
| 2002 | $1,354 -19.1% | $50,600 +7.2% |
| 2001 | $1,672 +24.5% | $47,200 +9.1% |
| 2000 | $1,343 | $43,280 |
Find assessor info on the county website
Monthly payment
Est. payment
Payment breakdown
Explore the cost of this home by adjusting the details. Changes won't be saved.Climate risks
Neighborhood: 30253
Nearby schools
GreatSchools rating
- 5/10Hickory Flat Elementary SchoolGrades: PK-5Distance: 0.7 mi
- 8/10Union Grove Middle SchoolGrades: 6-8Distance: 3 mi
- 7/10Union Grove High SchoolGrades: 9-12Distance: 2.7 mi
Schools provided by the listing agent
- Elementary: Hickory Flat
- Middle: Union Grove
- High: Union Grove
Source: GAMLS. This data may not be complete. We recommend contacting the local school district to confirm school assignments for this home.
- $279,3003 bd2 ba1.3k sqft173 Rockport Dr, McDonough, GA 30253Off Market
- $245,8003 bd2 ba1.3k sqft173 Rockport Dr #20, McDonough, GA 30253Off Market
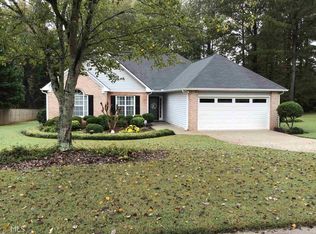
- $275,6003 bd2 ba1.6k sqft167 Rockport Dr, McDonough, GA 30253Off Market
- $282,3003 bd2 ba1.4k sqft189 Rockport Dr, McDonough, GA 30253Off Market
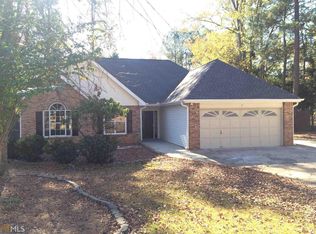
- $277,7003 bd2 ba1.5k sqft984 Arbor Way, McDonough, GA 30253Off Market
- $326,6004 bd2 ba2.1k sqft178 Rockport Dr, McDonough, GA 30253Off Market
- $288,1004 bd2 ba1.8k sqft988 Arbor Way, McDonough, GA 30253Off Market
- $308,5004 bd3 ba2k sqft172 Rockport Dr, McDonough, GA 30253Off Market
A local agent can set up tours, give advice and negotiate with sellers.
Similar homes
- $269,9994 bd2 ba1.7k sqft142 Summerfield Dr, McDonough, GA 30253Active
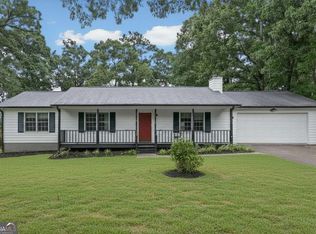
 MLS ID #10789021, Lateefa Mosley, Keller Williams Realty Atl. Partners. GAMLS
 - $249,0004 bd2 ba1.3k sqft125 Pleasant Valley Rd, McDonough, GA 30253Active
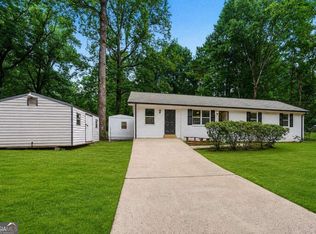 MLS ID #10822181, Dung Tran, Virtual Properties Realty.Net. GAMLS
 - $324,0003 bd2 ba1.7k sqft421 Bedford Xing, McDonough, GA 30253Active
 MLS ID #10825596, Penny Brown, Orchard Brokerage, LLC. GAMLS
 - $250,0003 bd2 ba1.5k sqft670 Chase Ridge Dr, McDonough, GA 30253Active
 MLS ID #10820640, Adam Woodring, Mainstay Brokerage. GAMLS
 - $349,9004 bd3 ba2.1k sqft101 Moss Pointe Dr, McDonough, GA 30253Active Under ContractMLS ID #10817322, Anne C Thurmond, eXp Realty. GAMLS
- $312,5005 bd3 ba1.9k sqft1312 Vine Cir, McDonough, GA 30253ActiveMLS ID #10786918, Garry Cotto, Best Life Realty. GAMLS
- $314,9003 bd2 ba2k sqft1020 Shumard Ln, McDonough, GA 30252ActiveMLS ID #10776938, Joshua Murphy, Crye-Leike, Realtors. GAMLS
- $275,0003 bd2 ba1.3k sqft85 Goldfinch Dr, Covington, GA 30016ActiveMLS ID #10808430, Mark Spain, Mark Spain Real Estate. GAMLS
- $265,0004 bd3 ba1.7k sqft135 Dunwick Ln, McDonough, GA 30253ActiveMLS ID #10804357, Kija Mattox, Coldwell Banker Realty. GAMLS
- $265,0003 bd2 ba1.6k sqft1225 Lafayette Sq, McDonough, GA 30252Active Under ContractMLS ID #10799745, Ashley Kimball, Epique Realty. GAMLS
- $279,9993 bd3 ba1.7k sqft8007 Sonja Dr, Jonesboro, GA 30236ActiveMLS ID #10813468, Kerry Kretchmer, Mainstay Brokerage. GAMLS
- $249,9003 bd2 ba1.5k sqft722 Rosewood Cir, Jonesboro, GA 30238ActiveMLS ID #10826540, Robert E Salmons Jr., Entera Realty. GAMLS
- $250,0004 bd2 ba1.8k sqft104 Chip Pl, Stockbridge, GA 30281ActiveMLS ID #10815852, Mark Spain, Mark Spain Real Estate. GAMLS
- $277,0003 bd2 ba1.5k sqft3352 Idle Creek Way, Decatur, GA 30034ActiveMLS ID #10817552, Ethel Y Moore, WPI, Atlanta Neighborhoods,LLC. GAMLS
- $275,0003 bd3 ba1.6k sqft118 Black Oak Ct, Stockbridge, GA 30281ActiveMLS ID #10784653, Josh Stanton, Keller Williams Realty. GAMLS
- $237,0003 bd2 ba1.2k sqft1627 Hearthstone Way, Jonesboro, GA 30236ActiveMLS ID #10813171, Mark Spain, Mark Spain Real Estate. GAMLS
- $370,0003 bd2 ba2k sqft145 Deer Ridge Ct, McDonough, GA 30252ActiveMLS ID #10817140, David Pope, SouthSide, REALTORS. GAMLS
- $289,0004 bd2 ba1.8k sqft3 Bonnie Glen Ln, Hampton, GA 30228ActiveMLS ID #10809712, Denise Winston, Orchard Brokerage, LLC. GAMLS
- $255,0003 bd2 ba1.4k sqft1938 Brandy Woods Dr SE, Conyers, GA 30013Active Under ContractMLS ID #10809421, Tameka Nesby, Keller Williams Premier. GAMLS
- $249,9003 bd2 ba1.4k sqft70 Shenandoah Ln, Covington, GA 30016ActiveMLS ID #10797363, Allison Richardson, GA Realty Experts. GAMLS
