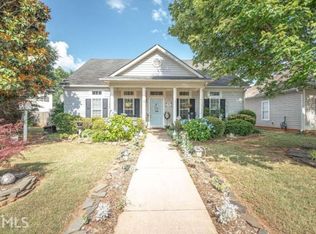
Beautifully renovated 3-bedroom, 2-bath home in McDonough offering a polished, move-in-ready feel from the moment you arrive. Its welcoming front porch and manicured curb appeal lead inside to sun-filled rooms, vaulted ceilings, beautiful wood flooring, and a striking fireplace that anchors the main living area. Designed for everyday ease and effortless hosting, the home’s easy flow carries you into a bright updated kitchen with white shaker-style cabinetry, subway-tile backsplash, stainless-steel appliances, black hardware, generous counter space, and room for a dining table. The adjacent sunroom is the bonus flex space buyers actually want—use it as a lounge, office, workout room, hobby space, or a light-filled spot for weekend brunches. The primary bath features a double vanity, modern fixtures, and a separate soaking tub for an end-of-day reset. Two additional bedrooms offer flexible space for guests, work, or whatever your next chapter needs. Outside, enjoy a private, flat, fenced backyard ready for grilling, gardening, yard games, or simply more breathing room. A full detached two-car garage and convenient rear entry deliver valuable storage, parking, and everyday functionality, while the front porch creates a welcoming place to relax or connect with neighbors. With front and rear access, a practical layout, and a beautifully refreshed interior, this one checks the boxes that matter. Enjoy McDonough’s small-town charm with shopping, dining, parks, and access to the broader Atlanta area nearby. Schedule your showing and come see why this home feels so easy to love.
Pending
Price cut: $2.5K (7/14)
$262,500
1225 Lafayette Sq, McDonough, GA 30252
3beds
1,632sqft
Single Family Residence, Residential
Built in 1999
6,525 Square Feet Lot
$263,000 Zestimate®
$161/sqft
$29/mo HOA
What's special
- 65 days
- 434
- 29
Zillow last checked:
Listing updated:
Listed by:
Ashley Kimball,
Epique Realty 678-668-5975
Source: FMLS GA,MLS#: 7799592
Facts & features
Interior
Bedrooms & bathrooms
- Bedrooms: 3
- Bathrooms: 2
- Full bathrooms: 2
- Main level bathrooms: 2
- Main level bedrooms: 3
Rooms
- Room types: Family Room, Sun Room
Primary bedroom
- Features: Master on Main
- Level: Master on Main
Bedroom
- Features: Master on Main
Primary bathroom
- Features: Double Vanity, Separate Tub/Shower, Soaking Tub
Dining room
- Features: None
Kitchen
- Features: Cabinets White, Pantry, View to Family Room
Heating
- Central
Cooling
- Ceiling Fan(s), Central Air
Appliances
- Included: Dishwasher, Electric Oven, Microwave, Refrigerator
- Laundry: Laundry Room, Main Level
Features
- Double Vanity, High Ceilings 10 ft Main
- Flooring: Luxury Vinyl
- Windows: Insulated Windows
- Basement: None
- Number of fireplaces: 1
- Fireplace features: Family Room
- Common walls with other units/homes: No Common Walls
Interior area
- Total structure area: 1,632
- Total interior livable area: 1,632 sqft
Video & virtual tour
Property
Parking
- Total spaces: 2
- Parking features: Detached, Garage
- Garage spaces: 2
Accessibility
- Accessibility features: None
Features
- Levels: One
- Stories: 1
- Patio & porch: Patio
- Exterior features: Private Yard
- Pool features: None
- Spa features: None
- Fencing: Back Yard
- Has view: Yes
- View description: Trees/Woods
- Waterfront features: None
- Body of water: None
Lot
- Size: 6,525 Square Feet
- Features: Back Yard, Front Yard
Details
- Additional structures: None
- Parcel number: 108A01031000
- Other equipment: None
- Horse amenities: None
Construction
Type & style
- Home type: SingleFamily
- Architectural style: Ranch
- Property subtype: Single Family Residence, Residential
Materials
- Vinyl Siding
- Foundation: Slab
- Roof: Composition
Condition
- Updated/Remodeled
- New construction: No
- Year built: 1999
Utilities & green energy
- Electric: 110 Volts
- Sewer: Public Sewer
- Water: Public
- Utilities for property: Cable Available, Electricity Available, Sewer Available, Water Available
Green energy
- Energy efficient items: None
- Energy generation: None
Community & HOA
Community
- Features: Sidewalks
- Security: None
- Subdivision: City Square
HOA
- Has HOA: Yes
- HOA fee: $350 annually
Location
- Region: Mcdonough
Financial & listing details
- Price per square foot: $161/sqft
- Tax assessed value: $253,400
- Annual tax amount: $2,920
- Date on market: 7/6/2026
- Cumulative days on market: 55 days
- Electric utility on property: Yes
- Road surface type: Asphalt
Estimated market value
$263,000
$250,000 - $276,000
$1,997/mo
Price history
| Date | Event | Price |
|---|---|---|
| 8/4/2026 | Pending sale | $262,500$161/sqft |
Source:  FMLS GA #7799592 Report a problem FMLS GA #7799592 Report a problem | ||
| 7/14/2026 | Price change | $262,500-0.9%$161/sqft |
Source: FMLS GA #7799592 Report a problem | ||
| 7/6/2026 | Listed for sale | $265,000+96.3%$162/sqft |
Source: FMLS GA #7799592 Report a problem | ||
| 5/1/2026 | Sold | $135,000-46.2%$83/sqft |
Source: Public Record Report a problem | ||
| 5/16/2024 | Listing removed | -- |
Source:  GAMLS #20152483 Report a problem GAMLS #20152483 Report a problem | ||
| 1/17/2024 | Listing removed | $250,900$154/sqft |
Source: GAMLS #20152483 Report a problem | ||
| 10/20/2023 | Price change | $250,900-7%$154/sqft |
Source: GAMLS #20152483 Report a problem | ||
| 10/15/2023 | Listed for sale | $269,900+144.3%$165/sqft |
Source: GAMLS #20152483 Report a problem | ||
| 12/7/2017 | Sold | $110,500$68/sqft |
Source: Public Record Report a problem | ||
| 10/13/2017 | Pending sale | $110,500$68/sqft |
Source: Adams Asset Mgmt., Inc. #8267506 Report a problem | ||
| 10/4/2017 | Listed for sale | $110,500-6.4%$68/sqft |
Source: Adams Asset Mgmt., Inc. #8267506 Report a problem | ||
| 7/5/2017 | Sold | $118,000$72/sqft |
Source: Public Record Report a problem | ||
Public tax history
| Year | Property taxes | Tax assessment |
|---|---|---|
| 2025 | $2,920 -5.1% | $101,360 -3.8% |
| 2024 | $3,076 +21.2% | $105,400 +1% |
| 2023 | $2,538 -2.9% | $104,400 +22.5% |
| 2022 | $2,615 +29.2% | $85,240 +37.7% |
| 2021 | $2,024 +7% | $61,920 +9.3% |
| 2020 | $1,892 +4.3% | $56,640 +7.5% |
| 2019 | $1,814 +15.3% | $52,680 +19.2% |
| 2018 | $1,574 | $44,200 +18.7% |
| 2016 | -- | $37,240 +5% |
| 2015 | $482 -1.7% | $35,480 +18% |
| 2014 | $491 | $30,080 |
| 2013 | -- | -- |
| 2012 | -- | -- |
| 2011 | -- | -- |
| 2010 | -- | -- |
| 2009 | -- | -- |
| 2008 | $531 +4.8% | -- |
| 2007 | $507 +6.4% | $53,360 +3.1% |
| 2005 | $476 | $51,760 |
| 2004 | $476 +9.2% | $51,760 |
| 2003 | $436 +9.1% | $51,760 +3.9% |
| 2002 | $400 -11.5% | $49,800 +11.8% |
| 2001 | $451 -51.4% | $44,560 +41% |
| 2000 | $928 | $31,600 |
Find assessor info on the county website
Monthly payment
Est. payment
Payment breakdown
Explore the cost of this home by adjusting the details. Changes won't be saved.Climate risks
Neighborhood: 30252
Nearby schools
Schools provided by the listing agent
- Elementary: Tussahaw
- High: McDonough
Source: FMLS GA. This data may not be complete. We recommend contacting the local school district to confirm school assignments for this home.
Similar homes
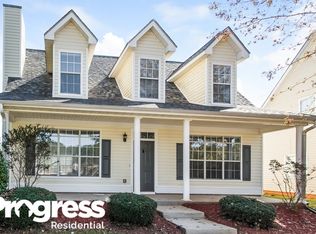
- $269,9994 bd2 ba1.7k sqft142 Summerfield Dr, McDonough, GA 30253Active
 MLS ID #10789021, Lateefa Mosley, Keller Williams Realty Atl. Partners. GAMLS
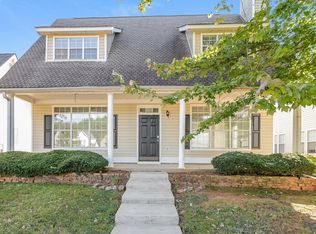
 - $265,0004 bd3 ba1.7k sqft135 Dunwick Ln, McDonough, GA 30253Active Under Contract
 MLS ID #10804357, Kija Mattox, Coldwell Banker Realty. GAMLS
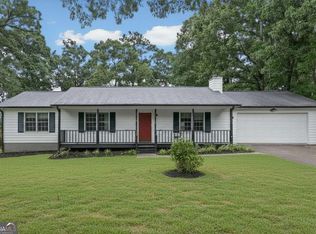
 - $242,0003 bd2 ba1.5k sqft670 Chase Ridge Dr, McDonough, GA 30253Active
 MLS ID #10820640, Adam Woodring, Mainstay Brokerage. GAMLS
 - $280,0003 bd2 ba1.4k sqft179 Rockport Dr, McDonough, GA 30253Active
 MLS ID #10785881, Mark Spain, Mark Spain Real Estate. GAMLS
 - $249,0004 bd2 ba1.3k sqft125 Pleasant Valley Rd, McDonough, GA 30253ActiveMLS ID #10822181, Dung Tran, Virtual Properties Realty.Net. GAMLS
- $304,0003 bd2 ba1.7k sqft421 Bedford Xing, McDonough, GA 30253ActiveMLS ID #10825596, Penny Brown, Orchard Brokerage, LLC. GAMLS
- $369,9003 bd2 ba2k sqft145 Deer Ridge Ct, McDonough, GA 30252ActiveMLS ID #10817140, David Pope, SouthSide, REALTORS. GAMLS
- $264,9003 bd2 ba1.3k sqft85 Goldfinch Dr, Covington, GA 30016ActiveMLS ID #10808430, Mark Spain, Mark Spain Real Estate. GAMLS
- $285,0003 bd3 ba1.6k sqft100 Overlook Heights Way, Stockbridge, GA 30281ActiveMLS ID #10810965, Michael McGee, Mainstay Brokerage. GAMLS
- $301,0003 bd2 ba1.8k sqft853 Parkside Place Ave, McDonough, GA 30253ActiveMLS ID #10666115, Jonesy Realty Group, HomeSmart. GAMLS
- $314,9974 bd3 ba1.8k sqft745 Country Lake Ct, McDonough, GA 30252ActiveMLS ID #10650423, Natasha Johnson, Epique Realty. GAMLS
- $265,0003 bd2 ba1.3k sqft170 Oakland Blvd, Stockbridge, GA 30281ActiveMLS ID #10782301, Ade Afon, Keller Williams Realty. GAMLS
- $310,0003 bd3 ba2.3k sqft9217 Altridge Dr, Locust Grove, GA 30248ActiveMLS ID #10730256, Teresa Homan, Mainstay Brokerage. GAMLS
- $255,0003 bd2 ba1.4k sqft1938 Brandy Woods Dr SE, Conyers, GA 30013For Sale
 MLS ID #7807817, Tameka Nesby, Keller Williams Premier. FMLS GA
 - $250,0003 bd2 ba1.3k sqft1578 Pintail Rd, Jonesboro, GA 30238ActiveMLS ID #10839237, Kareem Henry, Maximum One Realty Partners. GAMLS
- $249,9003 bd2 ba1.4k sqft25 Woodcrest Dr, Covington, GA 30016ActiveMLS ID #10797690, Jason T Strantz, Summit Realty Group. GAMLS
- $260,0004 bd2 ba1.7k sqft1278 Lynx Ct, Hampton, GA 30228ActiveMLS ID #10830475, Tomekia Y Carter, Engel & V?lkers Atlanta. GAMLS
- $380,9903 bd3 ba2.3k sqft197 Delilah St, McDonough, GA 30252ActiveGAMLS
- $249,9004 bd2 ba1.4k sqft309 Cowan Rd SE, Conyers, GA 30094ActiveMLS ID #10821958, Sharday Moser, Real Broker, LLC. GAMLS
- $239,9004 bd3 ba1.9k sqft228 Polo Ln, Locust Grove, GA 30248Active Under ContractMLS ID #10784871, Michael McGee, Mainstay Brokerage. GAMLS
