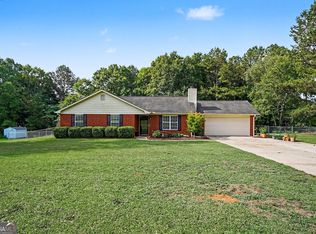
This unique find could be just what you have been looking for. A spacious 4-bedroom, 3-bathroom home for sale in Henry County featuring a rare roommate / multi-generational floor plan and fantastic indoor-outdoor living options. Step inside to an inviting, open layout with bright natural light, generous living areas, and thoughtful updates throughout. The large kitchen is great for entertaining and preparing your favorite meal. The living and dining areas make everyday living and entertaining easy, while the well-appointed kitchen is ready for your cooking, hosting, and meal prep needs. Each bedroom is comfortably sized with great closet space and convenient bathroom access - ideal for roommates, guests, in-laws, or a blended household. One of the standout features is the screened-in porch, perfect for relaxing, dining, or entertaining while enjoying the outdoors without the bugs. Outside, the large usable yard offers endless possibilities for gardening, play, pets, or setting up your favorite outdoor activities. A separate garage space and tool shed provide extra storage and room for hobbies or projects. This McDonough home is located in a peaceful Henry County neighborhood, just minutes from: Publix at Lake Dow and the new Kroger for convenient shopping, Local favorites like KirbyG's Diner & Pub and Pasta Max Cafe, only 10-15 mins from McDonough square for events, dining, and weekend fun For investors, this property's flexible layout and location make it a strong option for a mid-term rental (traveling professionals, relocations) or a traditional long-term rental. With its versatile floor plan, screened-in porch, outdoor space, and convenient McDonough location, this 4-bedroom Henry County home offers wonderful potential for both owner-occupants and investors. Schedule your showing of 745 Country Lake Ct today and explore all the possibilities this property offers. Ask about our up to 1% lender credit towards closing cost with our preferred lender.
Active
Price cut: $5K (6/15)
$314,997
745 Country Lake Ct, McDonough, GA 30252
4beds
1,893sqft
:
Get pre-qualified$2,181/mo
Single Family Residence
Built in 1995
3,049 Square Feet Lot
$313,900 Zestimate®
$166/sqft
$-- HOA
What's special
Bright natural lightThoughtful updates throughoutInviting open layoutSeparate garage spaceWell-appointed kitchenConvenient bathroom access
- 248 days |
- 272 |
- 29 |
Zillow last checked:
Listing updated:
Listed by:
Natasha Johnson 404-863-2083,
Epique Realty
Source: GAMLS,MLS#: 10650423
Facts & features
Interior
Bedrooms & bathrooms
- Bedrooms: 4
- Bathrooms: 3
- Full bathrooms: 3
- Main level bathrooms: 3
- Main level bedrooms: 4
Rooms
- Room types: Sun Room
Kitchen
- Features: Breakfast Room, Pantry, Solid Surface Counters, Walk-in Pantry
Heating
- Central
Cooling
- Central Air
Appliances
- Included: Dishwasher, Microwave, Refrigerator
- Laundry: In Hall
Features
- In-Law Floorplan, Other, Roommate Plan
- Flooring: Carpet, Hardwood
- Basement: None
- Number of fireplaces: 1
- Common walls with other units/homes: No Common Walls
Interior area
- Total structure area: 1,893
- Total interior livable area: 1,893 sqft
- Finished area above ground: 1,893
- Finished area below ground: 0
Property
Parking
- Total spaces: 3
- Parking features: Garage
- Has garage: Yes
Features
- Levels: One
- Stories: 1
- Patio & porch: Screened
- Fencing: Fenced
- Waterfront features: No Dock Or Boathouse
- Body of water: None
Lot
- Size: 3,049 Square Feet
- Features: Private
Details
- Additional structures: Garage(s), Shed(s), Workshop
- Parcel number: 120A01077000
Construction
Type & style
- Home type: SingleFamily
- Architectural style: Country/Rustic,European
- Property subtype: Single Family Residence
Materials
- Vinyl Siding
- Foundation: Pillar/Post/Pier
- Roof: Other
Condition
- Resale
- New construction: No
- Year built: 1995
Utilities & green energy
- Electric: 220 Volts
- Sewer: Public Sewer
- Water: Public
- Utilities for property: Electricity Available, Natural Gas Available, Phone Available, Underground Utilities
Community & HOA
Community
- Features: None
- Subdivision: Country Lakes
HOA
- Has HOA: No
- Services included: None
Location
- Region: Mcdonough
Financial & listing details
- Price per square foot: $166/sqft
- Tax assessed value: $325,400
- Annual tax amount: $5,761
- Date on market: 11/29/2025
- Cumulative days on market: 247 days
- Listing agreement: Exclusive Right To Sell
- Electric utility on property: Yes
Estimated market value
$313,900
$298,000 - $330,000
$2,048/mo
Price history
| Date | Event | Price |
|---|---|---|
| 6/15/2026 | Price change | $314,997-1.6%$166/sqft |
Source:  GAMLS #10650423 Report a problem GAMLS #10650423 Report a problem | ||
| 11/29/2025 | Listed for sale | $319,997+6.7%$169/sqft |
Source: GAMLS #10650423 Report a problem | ||
| 2/5/2024 | Sold | $299,900-1.6%$158/sqft |
Source: GAMLS #10235833 Report a problem | ||
| 1/7/2024 | Pending sale | $304,900$161/sqft |
Source: GAMLS #10235833 Report a problem | ||
| 12/29/2023 | Listed for sale | $304,900-4.7%$161/sqft |
Source: GAMLS #10235833 Report a problem | ||
| 12/27/2023 | Listing removed | $319,900$169/sqft |
Source: GAMLS #10211665 Report a problem | ||
| 10/7/2023 | Listed for sale | $319,900+146.1%$169/sqft |
Source: GAMLS #10211665 Report a problem | ||
| 1/19/2010 | Sold | $130,000+116.7%$69/sqft |
Source: Public Record Report a problem | ||
| 12/11/2007 | Sold | $60,000$32/sqft |
Source: Public Record Report a problem | ||
Public tax history
| Year | Property taxes | Tax assessment |
|---|---|---|
| 2025 | $3,927 -8.2% | $130,160 -5.7% |
| 2024 | $4,277 +28.5% | $138,040 +14.5% |
| 2023 | $3,327 -5.5% | $120,600 +12.5% |
| 2022 | $3,521 +414.4% | $107,160 +31.7% |
| 2021 | $685 -0.7% | $81,360 +4.4% |
| 2020 | $689 +2.2% | $77,920 +19.5% |
| 2019 | $675 | $65,200 +8.7% |
| 2018 | -- | $60,000 -0.5% |
| 2016 | -- | $60,320 +11.9% |
| 2015 | $673 | $53,920 +4.8% |
| 2014 | -- | $51,440 |
| 2013 | -- | -- |
| 2012 | -- | -- |
| 2011 | -- | -- |
| 2010 | -- | -- |
| 2009 | -- | -- |
| 2008 | -- | -- |
| 2007 | $580 +4.6% | $68,320 |
| 2005 | $555 | $68,320 +6.2% |
| 2004 | $555 +0.5% | $64,360 +7.6% |
| 2003 | $552 -72.7% | $59,800 +4% |
| 2002 | $2,023 +284.8% | $57,480 +4.4% |
| 2001 | $526 | $55,080 |
Find assessor info on the county website
Monthly payment
Est. payment
Payment breakdown
Explore the cost of this home by adjusting the details. Changes won't be saved.Climate risks
Neighborhood: 30252
Nearby schools
GreatSchools rating
- 8/10Timber Ridge Elementary SchoolGrades: PK-5Distance: 1.3 mi
- 8/10Union Grove Middle SchoolGrades: 6-8Distance: 2.3 mi
- 7/10Union Grove High SchoolGrades: 9-12Distance: 2.5 mi
Schools provided by the listing agent
- Elementary: Timber Ridge
- Middle: Union Grove
- High: Union Grove
Source: GAMLS. This data may not be complete. We recommend contacting the local school district to confirm school assignments for this home.
- $294,9004 bd3 ba2.1k sqft753 Country Lake Ct, McDonough, GA 30252Off Market

- $262,3003 bd2 ba1.5k sqft737 Country Lake Ct, McDonough, GA 30252Off Market
- $298,7003 bd2 ba1.6k sqft729 Country Lake Ct, McDonough, GA 30252Off Market
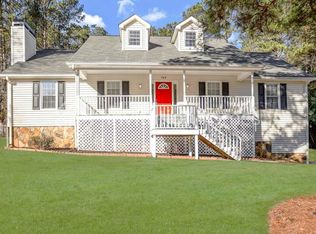
- $305,0003 bd2 ba1.6k sqft761 Country Lake Ct, McDonough, GA 30252Sold
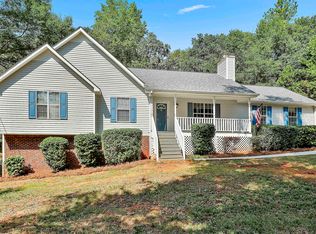
- $365,7003 bd3 ba2.7k sqft728 Country Lake Ct, McDonough, GA 30252Off Market
- $306,5004 bd3 ba1.7k sqft760 Country Lake Ct, McDonough, GA 30252Off Market
- $320,4003 bd2 ba1.6k sqft736 Country Lake Ct, McDonough, GA 30252Off Market
- $296,0003 bd2 ba1.6k sqft718 Country Lake Ct, McDonough, GA 30252Sold
A local agent can set up tours, give advice and negotiate with sellers.
Similar homes
- $370,0003 bd2 ba2k sqft145 Deer Ridge Ct, McDonough, GA 30252Active
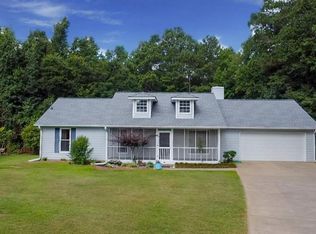
 MLS ID #10817140, David Pope, SouthSide, REALTORS. GAMLS
 - $310,0003 bd3 ba2k sqft1480 Snapping Shoals Rd, McDonough, GA 30252Active
 MLS ID #10793343, Kiffany Garner, Coldwell Banker Realty. GAMLS
 - $349,9004 bd3 ba2.1k sqft101 Moss Pointe Dr, McDonough, GA 30253Active
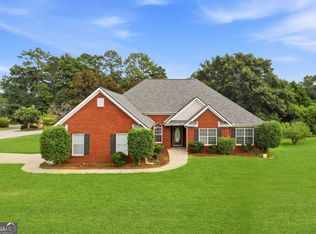 MLS ID #10817322, Anne C Thurmond, eXp Realty. GAMLS
 - $290,0003 bd2 ba1.3k sqft317 Creek Side Ct, McDonough, GA 30252Active
 MLS ID #10784462, Mark Spain, Mark Spain Real Estate. GAMLS
 - $335,0005 bd3 ba2.2k sqft1123 Patriot Cir, McDonough, GA 30252ActiveMLS ID #10731695, Keisha N Carter, Keller Williams Realty. GAMLS
- $379,0004 bd3 ba2.5k sqft151 River Park Cir, McDonough, GA 30252ActiveMLS ID #10734962, Aderonke Okoh, Leaders Realty, Inc.. GAMLS
- $345,0003 bd2 ba2.1k sqft280 Deer Trace Dr, McDonough, GA 30253ActiveMLS ID #10779036, Don Goodner, Atlanta Communities. GAMLS
- $269,9994 bd2 ba1.7k sqft142 Summerfield Dr, McDonough, GA 30253ActiveMLS ID #10789021, Lateefa Mosley, Keller Williams Realty Atl. Partners. GAMLS
- $280,0003 bd2 ba1.4k sqft179 Rockport Dr, McDonough, GA 30253ActiveMLS ID #10785881, Mark Spain, Mark Spain Real Estate. GAMLS
- $319,9005 bd2 ba1.7k sqft305 Hunters Trce, Covington, GA 30014ActiveMLS ID #10816334, Ruth Chavez, Keller Williams Realty Atl. Partners. GAMLS
- $265,0003 bd2 ba1.6k sqft1225 Lafayette Sq, McDonough, GA 30252Active Under ContractMLS ID #10799745, Ashley Kimball, Epique Realty. GAMLS
- $229,9993 bd2 ba1.8k sqft523 Wynn Rd, McDonough, GA 30252ActiveMLS ID #10804528, Kerry Kretchmer, Mainstay Brokerage. GAMLS
- $324,9004 bd3 ba2.3k sqft117 Rendition Dr, McDonough, GA 30253ActiveMLS ID #10766279, Melanie L Fields, 20 West Realty. GAMLS
- $239,0004 bd2 ba1.8k sqft1404 Lancaster Ct, McDonough, GA 30252ActiveMLS ID #10542729, Adam Woodring, Mainstay Brokerage. GAMLS
- $390,0003 bd2 ba2.2k sqft3016 Keeneland Blvd, McDonough, GA 30252ActiveMLS ID #10810622, Kayla Anderson, Keller Williams Realty Atlanta North. GAMLS
- $320,0004 bd3 ba2.3k sqft832 Sweet Briar Ln SE, Conyers, GA 30094ActiveMLS ID #10766663, Amanda N Hall, Joe Stockdale Real Estate. GAMLS
- $315,0004 bd3 ba2k sqft2328 Carnes Rd, Jonesboro, GA 30236ActiveMLS ID #10716103, Jason Wilson, Ursula and Associates. GAMLS
- $315,0003 bd3 ba1.9k sqft162 Cottage Club Dr, Locust Grove, GA 30248ActiveMLS ID #10805644, Sara Lee Parker, Keller Williams Realty. GAMLS
- $309,9903 bd2 ba2k sqft3879 Partridge Pl SW, Conyers, GA 30094ActiveMLS ID #10781872, Rachel Gibson, Seven Keys Realty LLC. GAMLS
- $449,8993 bd3 ba2.7k sqft4200 Union Church Rd, McDonough, GA 30252ActiveMLS ID #10808389, Nicole Thornton, Century 21 Results. GAMLS
